
403 Old Kingsdale Road, Lumberton, NC 28358
Local realty services provided by:Better Homes and Gardens Real Estate Paracle
403 Old Kingsdale Road,Lumberton, NC 28358
$245,000
- 3 Beds
- 2 Baths
- 2,128 sq. ft.
- Single family
- Active
Listed by: paola blackburn, justin hamilton
Office: on point realty
MLS#:LP767024
Source:RD
Price summary
- Price:$245,000
- Price per sq. ft.:$115.13
About this home
Welcome to this beautifully maintained 4-bedroom, 2-bath home offering the perfect combination of comfort, space, and country living—all on 1.11 acres! Septic tank permit says 3 bedrooms but the home has 4 and a flex room. A charming covered front porch creates a warm first impression and invites you inside to a carpet-free home featuring durable laminate flooring throughout. The spacious living room is filled with natural light from an abundance of windows and is centered around a cozy fireplace, creating the perfect gathering space for family and friends. The open-concept floor plan flows seamlessly into the oversized kitchen, complete with abundant cabinet space, a breakfast bar, center island, pantry, and an eat-in dining area, ideal for entertaining or everyday living. The thoughtfully designed split-bedroom layout offers privacy, with three secondary bedrooms located on one side of the home and the expansive primary suite tucked away on the other. The owner’s retreat features two walk-in closets and a spacious ensuite bathroom with a large walk-in shower. An additional flex space connected to the primary suite provides endless possibilities as a nursery, home office, sitting room, fitness area, or hobby space. Step outside to enjoy the screened-in porch, where you can relax and take in the peaceful surroundings year-round. The beautifully maintained front and backyard offer plenty of room to play, garden, or entertain. A standout feature of this property is the detached two-car garage, perfect not only for parking but also as a workshop, storage area, or space for your favorite hobbies. As an added bonus, the seller is also offering the adjacent 0.50-acre lot with an acceptable offer. This additional parcel previously had a manufactured home and already includes an existing septic system, presenting exciting possibilities for future use or investment. If you’re looking for space, privacy, flexibility, and a move-in-ready home with room to grow, this exceptional property is one you won’t want to miss. Schedule your private showing today! This home can be sold with 0.51-acre lot located at the left of the property (375 Old Kingsdale Rd, Lumberton, NC 28358) with acceptable offer....
Contact an agent
Home facts
- Year built:1998
- Listing ID #:LP767024
- Added:49 day(s) ago
- Updated:September 24, 2026 at 03:52 PM
Rooms and interior
- Bedrooms:3
- Total bathrooms:2
- Full bathrooms:2
- Rooms Total:6
- Flooring:Hardwood, Laminate, Vinyl
- Dining Description:Eat-in Kitchen
- Bathrooms Description:Double Vanity, Walk-In Shower
- Kitchen Description:Dishwasher, Microwave, Refrigerator
- Basement:Yes
- Basement Description:Crawl Space
- Living area:2,128 sq. ft.
Heating and cooling
- Heating:Heat Pump
Structure and exterior
- Year built:1998
- Building area:2,128 sq. ft.
- Lot area:1.11 Acres
- Lot Features:Cleared, Level
- Exterior Features:Covered, Deck, Front Porch, Rear Porch
Utilities
- Sewer:Septic Tank
Finances and disclosures
- Price:$245,000
- Price per sq. ft.:$115.13
Features and amenities
- Laundry features:Common Area, Inside, Main Level
- Amenities:Storm Window(s)
Parking
- Parking description:Detached Carport
- Garage:Yes
- Garage spaces:2
 Listings marked with a Doorify MLS icon are provided courtesy of the Doorify MLS, of North Carolina, Internet Data Exchange Database. Brokers make an effort to deliver accurate information, but buyers should independently verify any information on which they will rely in a transaction. The listing broker shall not be responsible for any typographical errors, misinformation, or misprints, and they shall be held totally harmless from any damages arising from reliance upon this data. This data is provided exclusively for consumers’ personal, non-commercial use. Copyright 2026 Doorify MLS of North Carolina. All rights reserved.
New listings near 403 Old Kingsdale Road
- New
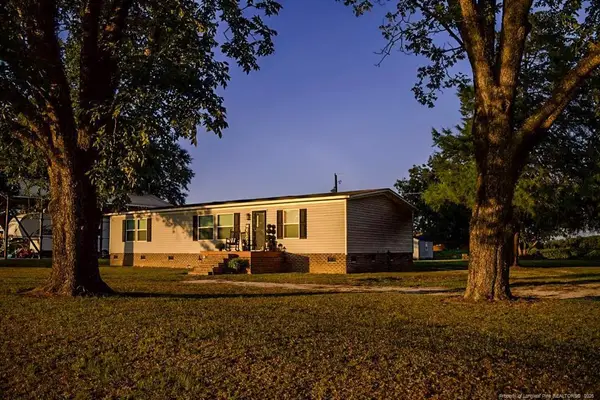 $219,900Active3 beds 2 baths1,475 sq. ft.
1227 Mclean Road, Lumberton, NC 28358
MLS# LP769393Listed by: LEWIS REALTY - New
 $40,000Active3.7 Acres
0 Ambrose Drive, Lumberton, NC 28360
MLS# 10192658Listed by: COMPASS -- RALEIGH - New
 $269,900Active4 beds 3 baths2,849 sq. ft.
203 W 26th Street, Lumberton, NC 28358
MLS# 769298Listed by: COLDWELL BANKER PREMIER TEAM REALTY 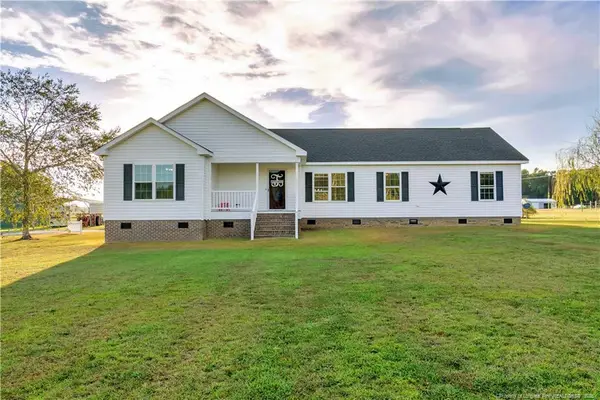 $375,000Pending3 beds 2 baths2,202 sq. ft.
3511 Singletary Church Road, Lumberton, NC 28358
MLS# LP769221Listed by: LPT REALTY LLC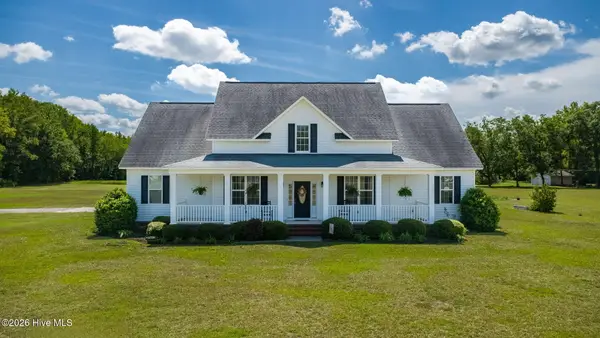 $439,000Active4 beds 3 baths2,920 sq. ft.
16 Craven Drive, Lumberton, NC 28358
MLS# 100603002Listed by: EXP REALTY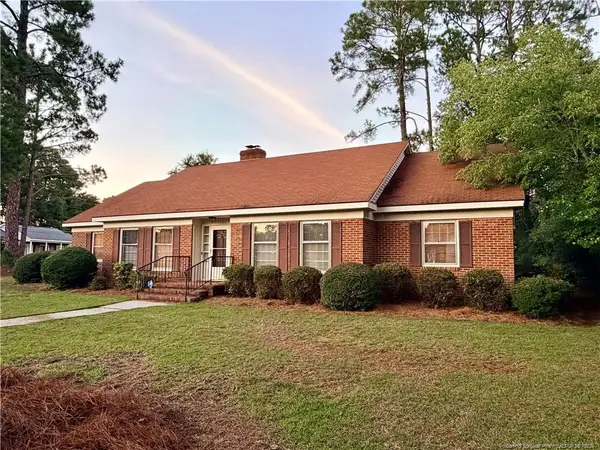 $219,000Active3 beds 2 baths2,131 sq. ft.
112 Elmhurst Drive, Lumberton, NC 28358
MLS# LP769045Listed by: RE/MAX REAL ESTATE EXCHANGE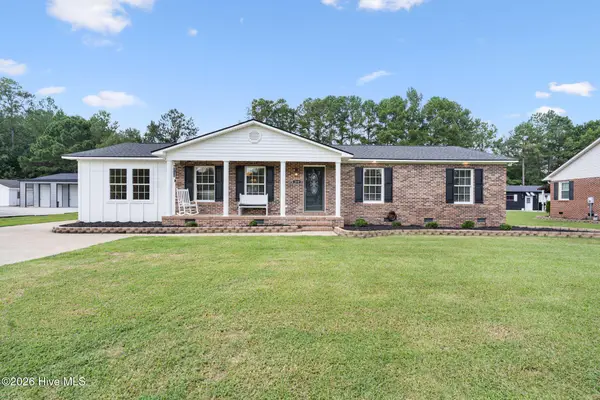 $308,400Active3 beds 2 baths1,651 sq. ft.
219 Oakwood Heights Drive, Lumberton, NC 28358
MLS# 100601947Listed by: KELLER WILLIAMS PINEHURST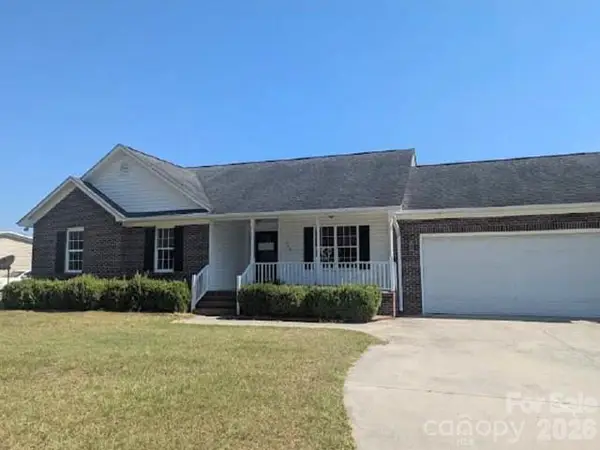 $213,200Active3 beds 2 baths1,685 sq. ft.
1379 Old Whiteville Road, Lumberton, NC 28358
MLS# 4421953Listed by: REALHOME SERVICES AND SOLUTIONS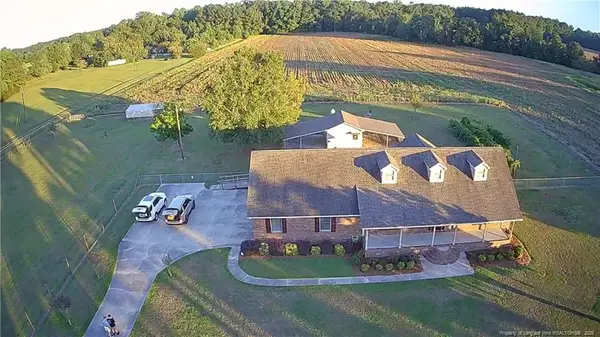 $357,900Pending3 beds 2 baths2,160 sq. ft.
644 Lamb Road, Lumberton, NC 28358
MLS# 768878Listed by: CENTURY 21 THE REAL ESTATE CENTER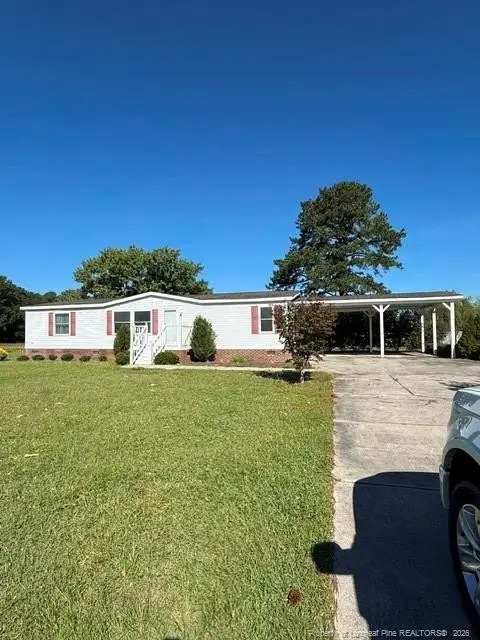 $192,000Pending3 beds 2 baths1,500 sq. ft.
4633 Tarheel Rd Road, Lumberton, NC 28358
MLS# LP768611Listed by: KINLAW FAMILY REALTY


Protect your home and budget from life's surprises with an Assurant Home Warranty, backed by a partner that supports you through every step of homeownership. Explore Plans.
© 2026 Better Homes and Gardens Real Estate LLC. An Anywhere Real Estate company. All rights reserved. Better Homes and Gardens® Real Estate is a registered trademark owned by Meredith Operations Corporation, licensed to Better Homes and Gardens Real Estate LLC and used with permission. Better Homes and Gardens Real Estate LLC fully supports the principles of the Fair Housing Act and the Equal Opportunity Act. Listing information is deemed reliable but is not guaranteed accurate.
Each office is independently owned and operated.
Any services or products provided by third parties are not provided by, affiliated with or related to Better Homes and Gardens Real Estate LLC, or its affiliated companies.