
3881 Summerow Road, Maiden, NC 28650
Local realty services provided by:Better Homes and Gardens Real Estate Foothills
Listed by: valerie belton
Office: vrb realty llc.
MLS#:4409606
Source:CH
3881 Summerow Road,Maiden, NC 28650
$800,000
- 3 Beds
- 4 Baths
- 3,151 sq. ft.
- Single family
- Active
Price summary
- Price:$800,000
- Price per sq. ft.:$253.89
About this home
This beautiful farmstead property offers a remarkable blend of spacious living and agricultural potential, featuring over 8 acres. The home spans more than 3100 sq. ft with a fully finished basement which incudes the primary suite, renovated kitchenette space with full size refrigerator, a propane burning fireplace and so much more. The main floor features a mudroom, a spacious family room open to the large kitchen and dining room. One of the 2 bedroom on the main floor includes an ensuite.
On the farmstead you will find a walk-in cooler, a barn, chicken coop and hayloft, making it ideal for those interested in farming or homesteading. 2 sheds complement the property; both have electrical outlets and one is fully insulated and drywalled. For gardening enthusiasts there's a 2400 sq. ft growing area surrounded by a French drain for excellent drainage, along with a 50 foot greenhouse that extends the growing season. The multi-fruit orchard bares not only fruits but also berries, while the raised bed area is designated for herbs and flower production. The entire property is securely fenced and has 3 points of entry. An additional fenced area near the home is perfect for the property watch dog. The homeowner has also recently added a fully permitted carport.
Don't miss this incredible opportunity to own not just a beautiful home, but also a thriving farmstead ready for your agricultural dreams! Renovations recently completed....
Contact an agent
Home facts
- Year built:1973
- Subdivision & Development:none
- Listing ID #:4409606
- Updated:September 14, 2026 at 01:28 PM
Rooms and interior
- Bedrooms:3
- Total bathrooms:4
- Full bathrooms:3
- Half bathrooms:1
- Flooring:Vinyl, Wood
- Kitchen Description:Dishwasher, Electric Cooktop, Exhaust Hood, Microwave
- Basement:Yes
- Living area:3,151 sq. ft.
Heating and cooling
- Heating:Forced Air
- Central air:Yes
Structure and exterior
- Year built:1973
- Building area:3,151 sq. ft.
- Lot area:8.06 Acres
- Lot Features:Cleared, Green Area, Orchard(s), Pasture, Wooded
- Exterior Features:Fence
- Foundation Description:Basement
Schools
- High school:Unspecified
- Elementary school:Unspecified
Utilities
- Water:Well
- Sewer:Septic (At Site)
Finances and disclosures
- Price:$800,000
- Price per sq. ft.:$253.89
Features and amenities
- Laundry features:Dryer, In Basement, Laundry Room, Washer
- Amenities:Open Floorplan
Parking
- Carport spaces:2
 Listings courtesy of Canopy MLS as distributed by MLS GRID. Copyright 2021 Canopy MLS. All rights reserved. Canopy MLS, provides content displayed here (“provided content”) on an “as is” basis and makes no representations or warranties regarding the provided content, including, but not limited to those of non-infringement, timeliness, accuracy, or completeness. Individuals and companies using information presented are responsible for verification and validation of information they utilize and present to their customers and clients. Canopy MLS will not be liable for any damage or loss resulting from use of the provided content or the products available through Portals, IDX, VOW, and/or Syndication. Recipients of this information shall not resell, redistribute, reproduce, modify, or otherwise copy any portion thereof without the expressed written consent of Canopy MLS.
New listings near 3881 Summerow Road
- New
 $330,000Active3 beds 2 baths1,900 sq. ft.
308 Union Street, Maiden, NC 28650
MLS# 4423675Listed by: CHARITY REALTY - New
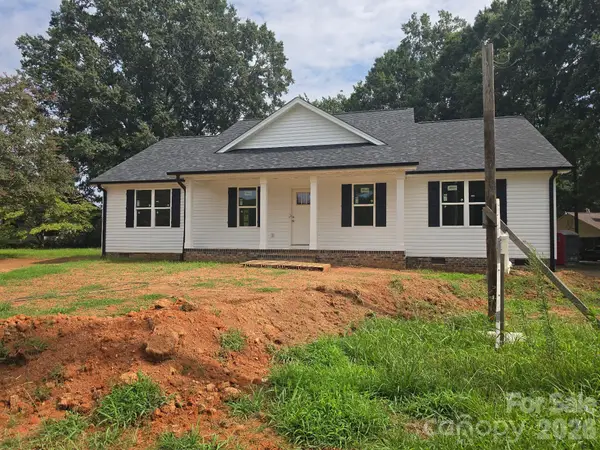 $374,900Active3 beds 2 baths1,700 sq. ft.
2937 Water Plant Road, Maiden, NC 28650
MLS# 4424001Listed by: CAROLINA REALTY - New
 $750,000Active9.33 Acres
5429 S Nc 16 Business Highway, Maiden, NC 28650
MLS# 4423002Listed by: EXP REALTY LLC MOORESVILLE - New
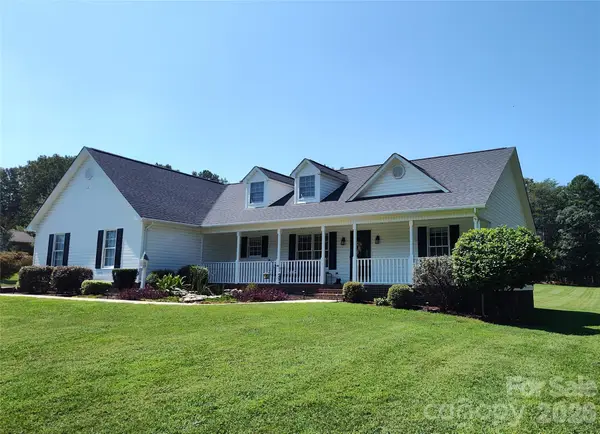 $399,000Active3 beds 2 baths1,536 sq. ft.
4005 Davis Road, Maiden, NC 28650
MLS# 4422745Listed by: RED ZONE REALTY, LLC - New
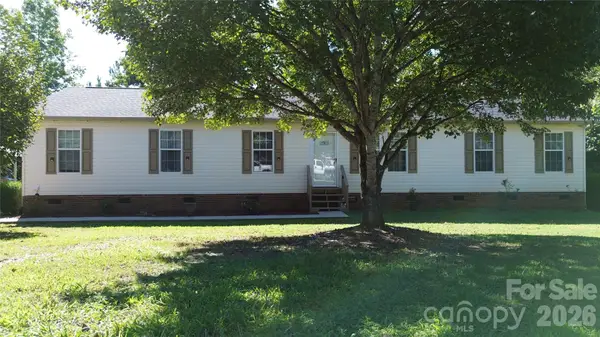 $310,000Active4 beds 2 baths1,815 sq. ft.
109 Grand Acres Lane, Maiden, NC 28650
MLS# 4423474Listed by: RE/MAX LIFESTYLE - New
 Listed by BHGRE$210,000Active3 beds 2 baths1,064 sq. ft.
4838 Lakota Way Road, Maiden, NC 28650
MLS# 4423259Listed by: BETTER HOMES AND GARDENS REAL ESTATE FOOTHILLS - New
 $359,900Active3 beds 2 baths1,478 sq. ft.
3707 Fieldhaven Court, Maiden, NC 28650
MLS# 4422870Listed by: COLDWELL BANKER CARVER-PRESSLEY, REALTORS - New
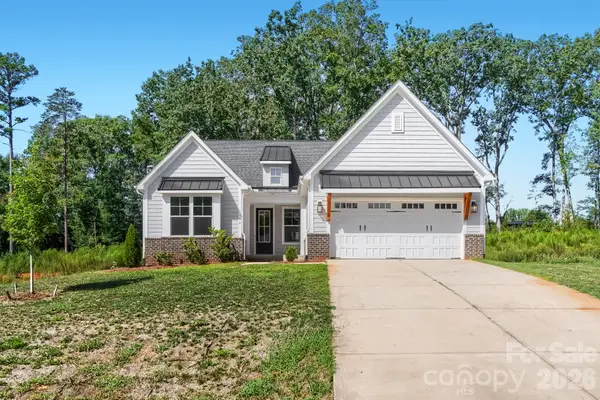 $510,000Active3 beds 3 baths2,323 sq. ft.
3204 Timber Run Lane, Maiden, NC 28650
MLS# 4422810Listed by: HINES & ASSOCIATES REALTY LLC - New
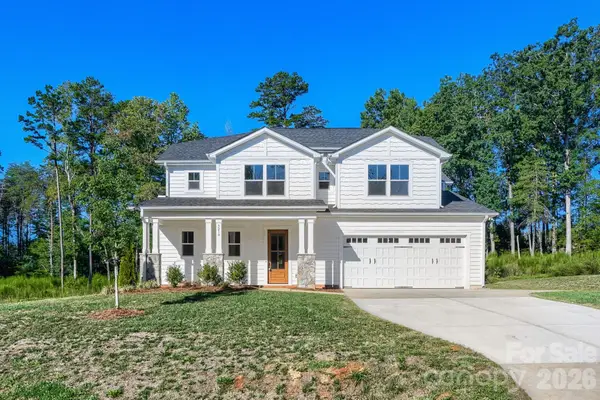 $524,900Active4 beds 4 baths3,120 sq. ft.
3210 Timber Run Lane, Maiden, NC 28650
MLS# 4422840Listed by: HINES & ASSOCIATES REALTY LLC - New
 $539,900Active3 beds 2 baths2,492 sq. ft.
3216 Timber Run Lane, Maiden, NC 28650
MLS# 4422074Listed by: PATRICIA SNOW


Protect your home and budget from life's surprises with an Assurant Home Warranty, backed by a partner that supports you through every step of homeownership. Explore Plans.
© 2026 Better Homes and Gardens Real Estate LLC. An Anywhere Real Estate company. All rights reserved. Better Homes and Gardens® Real Estate is a registered trademark owned by Meredith Operations Corporation, licensed to Better Homes and Gardens Real Estate LLC and used with permission. Better Homes and Gardens Real Estate LLC fully supports the principles of the Fair Housing Act and the Equal Opportunity Act. Listing information is deemed reliable but is not guaranteed accurate.
Each office is independently owned and operated.
Any services or products provided by third parties are not provided by, affiliated with or related to Better Homes and Gardens Real Estate LLC, or its affiliated companies.