
313 Bear Run, Maple Hill, NC 28454
Local realty services provided by:Better Homes and Gardens Real Estate Elliott Coastal Living
313 Bear Run,Maple Hill, NC 28454
$440,000
- 4 Beds
- 3 Baths
- 3,155 sq. ft.
- Single family
- Active
Listed by: emily j ervin
Office: coldwell banker sea coast advantage-midtown
MLS#:100615989
Source:NC_CCAR
Price summary
- Price:$440,000
- Price per sq. ft.:$139.46
About this home
Spacious 4-bedroom, 3-bath home with over 3,100 square feet in the beautiful Southwest Plantation community! Featuring BRAND-new LVP flooring, plush NEW carpet, and FRESH paint throughout, this move-in-ready home offers a flexible floor plan with a first-floor guest bedroom and full bath, formal dining room, private den, and spacious living room with fireplace. Upstairs, you'll find an oversized primary suite with tray ceilings and a walk-in closet, two additional bedrooms, and a large bonus room perfect for a home office, media room, playroom, or homeschool space. The expansive layout offers plenty of room to spread out, whether you're hosting game day downstairs, enjoying movie nights upstairs, or creating separate hangout spaces for family and guests. Enjoy the covered porch, patio, fully fenced backyard, and detached storage building. Community amenities include a pool, clubhouse, playground, and walking trails. Conveniently located near Jacksonville, Camp Lejeune, Wilmington, Topsail Island, and area beaches.VA Assumable Loan Available! Qualified buyers may have the opportunity to assume the seller's existing VA loan and interest rate, potentially resulting in significant monthly savings compared to current market financing....
Contact an agent
Home facts
- Year built:2016
- Subdivision & Development:Southwest Plantation
- Listing ID #:100615989
- Added:1 day(s) ago
- Updated:November 13, 2026 at 02:55 AM
Rooms and interior
- Bedrooms:4
- Total bathrooms:3
- Full bathrooms:3
- Rooms Total:11
- Flooring:Carpet, Vinyl
- Bathrooms Description:Walk-in Shower
- Kitchen Description:Dishwasher, Disposal, Pantry, Refrigerator
- Bedroom Description:Walk-In Closet(s)
- Living area:3,155 sq. ft.
Heating and cooling
- Cooling:Central Air
- Heating:Electric, Heat Pump, Heating
- Central air:Yes
Structure and exterior
- Roof:Shingle
- Year built:2016
- Building area:3,155 sq. ft.
- Lot area:0.32 Acres
- Construction Materials:Stone, Vinyl Siding, Wood Frame
- Exterior Features:Covered, Open, Patio, Porch
- Foundation Description:Slab
- Levels:2 Story
Schools
- High school:Southwest
- Middle school:Dixon
- Elementary school:Other
Utilities
- Water:Water Connected
- Sewer:Sewer Connected
Finances and disclosures
- Price:$440,000
- Price per sq. ft.:$139.46
Features and amenities
- Appliances:Dishwasher, Disposal, Refrigerator
- Laundry features:Laundry Room
- Amenities:Ceiling Fan(s), Clubhouse, Community Pool, Playground, Street Lights, Tray Ceiling(s), Walk-In Closet(s)
- Pool features:Community Pool
Parking
- Total parking spaces:2
- Parking description:Attached Garage, On Site, Paved
- Garage:Yes
- Garage spaces:2

New listings near 313 Bear Run
- New
 $89,000Active8.84 Acres
L3 Brown Heritage Road, Maple Hill, NC 28454
MLS# 100614244Listed by: TERESA BATTS REAL ESTATE, LLC - New
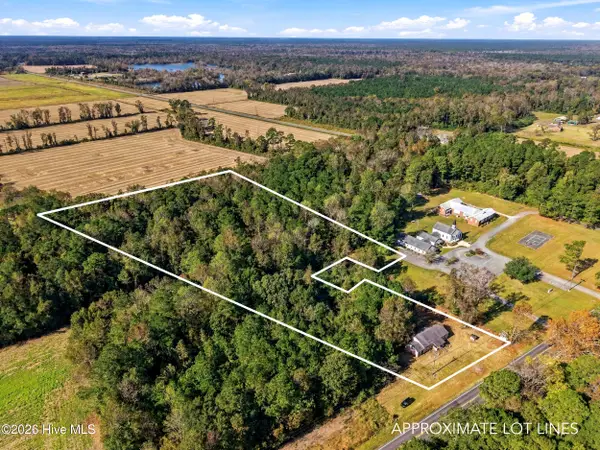 $100,000Active4.83 Acres
4920 Nc Highway 50, Maple Hill, NC 28454
MLS# 100613943Listed by: BERKSHIRE HATHAWAY HOMESERVICES CAROLINA PREMIER PROPERTIES 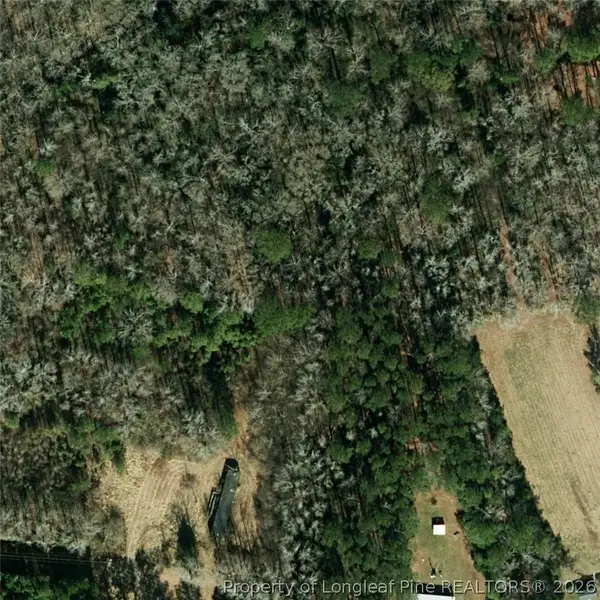 $34,990Active0.79 Acres
0 Wooten Road, Maple Hill, NC 28545
MLS# 771239Listed by: THE AVALON REALTY GROUP, LLC.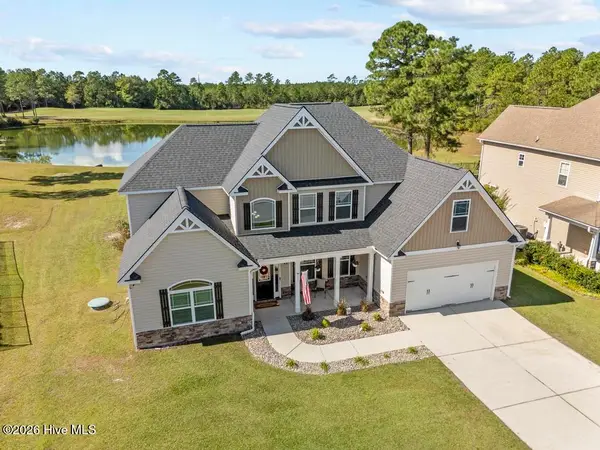 $499,500Active5 beds 4 baths3,596 sq. ft.
103 Pine Lakes Drive, Maple Hill, NC 28454
MLS# 100610906Listed by: KELLER WILLIAMS INNOVATE $330,000Active3 beds 3 baths1,738 sq. ft.
104 Saw Grass Drive, Maple Hill, NC 28454
MLS# 100610783Listed by: COLDWELL BANKER SEA COAST ADVANTAGE-HAMPSTEAD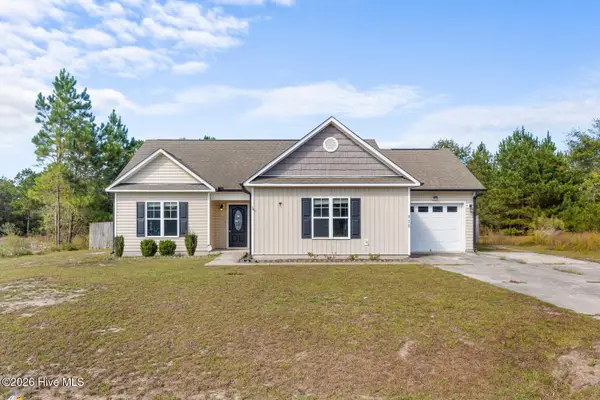 $260,000Active3 beds 2 baths1,323 sq. ft.
118 Blueberry Fields Road, Maple Hill, NC 28454
MLS# 100610508Listed by: REALTY ONE GROUP AFFINITY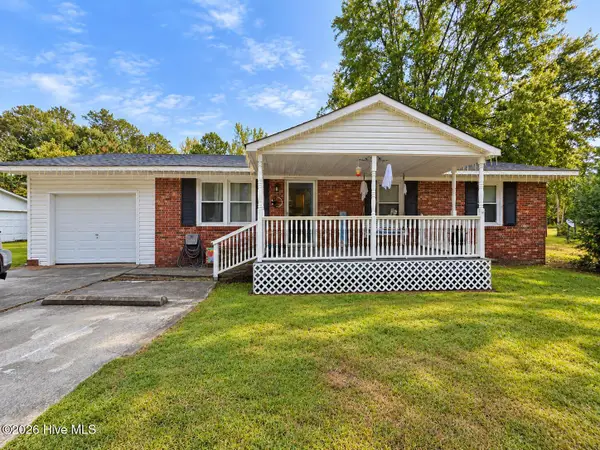 $199,999Active3 beds 1 baths1,027 sq. ft.
6845 Nc Highway 50, Maple Hill, NC 28454
MLS# 100609622Listed by: BERKSHIRE HATHAWAY HOMESERVICES CAROLINA PREMIER PROPERTIES $274,000Pending3 beds 2 baths1,220 sq. ft.
107 Blueberry Fields Road, Maple Hill, NC 28454
MLS# 100606094Listed by: REAL BROKER LLC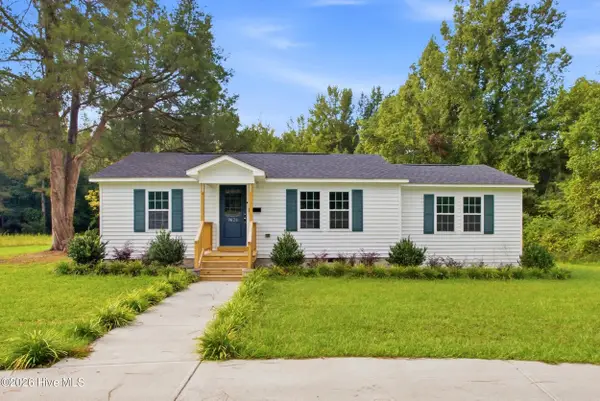 $315,000Active3 beds 2 baths1,319 sq. ft.
9626 Nc Highway 50, Maple Hill, NC 28454
MLS# 100605768Listed by: KELLER WILLIAMS INNOVATE-WILMINGTON


Protect your home and budget from life's surprises with an Assurant Home Warranty, backed by a partner that supports you through every step of homeownership. Explore Plans.
© 2026 Better Homes and Gardens Real Estate LLC. An Anywhere Real Estate company. All rights reserved. Better Homes and Gardens® Real Estate is a registered trademark owned by Meredith Operations Corporation, licensed to Better Homes and Gardens Real Estate LLC and used with permission. Better Homes and Gardens Real Estate LLC fully supports the principles of the Fair Housing Act and the Equal Opportunity Act. Listing information is deemed reliable but is not guaranteed accurate.
Each office is independently owned and operated.
Any services or products provided by third parties are not provided by, affiliated with or related to Better Homes and Gardens Real Estate LLC, or its affiliated companies.