
515 Swinson Road, Maple Hill, NC 28454
Local realty services provided by:Better Homes and Gardens Real Estate Lifestyle Property Partners
515 Swinson Road,Maple Hill, NC 28454
$225,000
- 3 Beds
- 2 Baths
- 1,705 sq. ft.
- Mobile / Manufactured
- Active
Listed by: roselinde otto
Office: realty by home base
MLS#:100616785
Source:NC_CCAR
Price summary
- Price:$225,000
- Price per sq. ft.:$131.96
About this home
Welcome home to 515 Swinson Road in Maple Hill! If you're looking for a beautifully updated home with plenty of space, modern improvements, and a convenient location, this property is a must-see! This 3-bedroom, 2-bath manufactured home offers approximately 1,705 square feet of comfortable living space and sits on nearly half an acre, giving you room to spread out and enjoy a little extra breathing room.
Step inside and appreciate the many improvements throughout the home, creating a fresh, inviting atmosphere that is ready for its next owner. The home features updated flooring, fresh interior paint, a new kitchen with appliances, and beautifully updated bathrooms. Spacious bedrooms offer comfortable retreats, while walk-in closets provide excellent storage. Central heating and air conditioning add year-round comfort, and convenient laundry connections make everyday living easy.
The exterior has also received attention, with improvements including a new roof, siding, windows, and decks. Enjoy the additional outdoor space, whether you're relaxing, entertaining friends and family, or simply taking in the peaceful surroundings. A large storage shed offers even more room for lawn equipment, tools, hobbies, and outdoor storage.
Location is another wonderful feature of this property! Situated in Maple Hill, you'll enjoy a more relaxed setting while remaining within convenient driving distance of Jacksonville, area shopping, restaurants, and everyday conveniences. Military personnel and families will appreciate the proximity to Camp Lejeune and the surrounding military installations. Love the coastal lifestyle? You're also just a drive away from the beautiful beaches of North Topsail Island, Surf City, and Topsail Beach, where you can spend your days enjoying the ocean, fishing, boating, and everything coastal North Carolina has to offer.
Whether you're a first-time home buyer, looking for more room to spread out, relocating to the area, or searching for a home with convenient access to military bases and coastal attractions, 515 Swinson Road offers a wonderful opportunity to enjoy comfortable living in a desirable location. Come see all this home has to offer!...
Contact an agent
Home facts
- Year built:1985
- Subdivision & Development:Not In Subdivision
- Listing ID #:100616785
- Added:5 day(s) ago
- Updated:November 22, 2026 at 11:43 AM
Rooms and interior
- Bedrooms:3
- Total bathrooms:2
- Full bathrooms:2
- Rooms Total:7
- Bathrooms Description:Walk-in Shower
- Kitchen Description:Dishwasher, Pantry, Refrigerator
- Bedroom Description:Master Downstairs, Walk-In Closet(s)
- Living area:1,705 sq. ft.
Heating and cooling
- Cooling:Central Air
- Heating:Electric, Heat Pump, Heating
- Central air:Yes
Structure and exterior
- Roof:Shingle
- Year built:1985
- Building area:1,705 sq. ft.
- Lot area:0.48 Acres
- Lot Features:Interior Lot
- Construction Materials:Vinyl Siding, Wood Frame
- Exterior Features:Deck
- Foundation Description:Crawl Space
- Levels:1 Story
Schools
- High school:Southwest
- Middle school:Southwest
- Elementary school:Meadow View
Utilities
- Water:County Water, Water Connected
- Sewer:Sewer Connected
Finances and disclosures
- Price:$225,000
- Price per sq. ft.:$131.96
Features and amenities
- Appliances:Dishwasher, Refrigerator
- Laundry features:Laundry Room, Washer Hookup
- Amenities:Walk-In Closet(s)
Parking
- Parking description:Off Street

New listings near 515 Swinson Road
- New
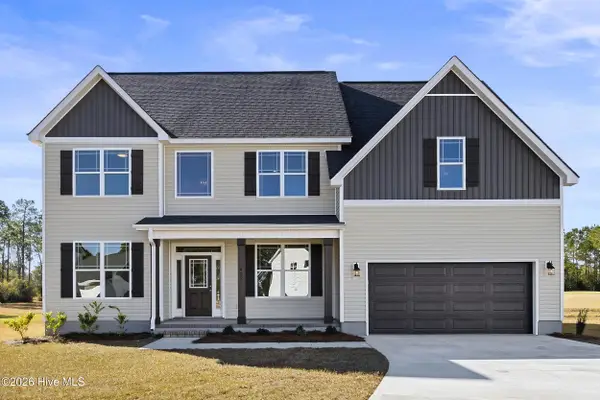 $420,000Active4 beds 3 baths3,120 sq. ft.
422 Fore Place, Jacksonville, NC 28540
MLS# 100617548Listed by: COLDWELL BANKER SEA COAST ADVANTAGE-HAMPSTEAD - New
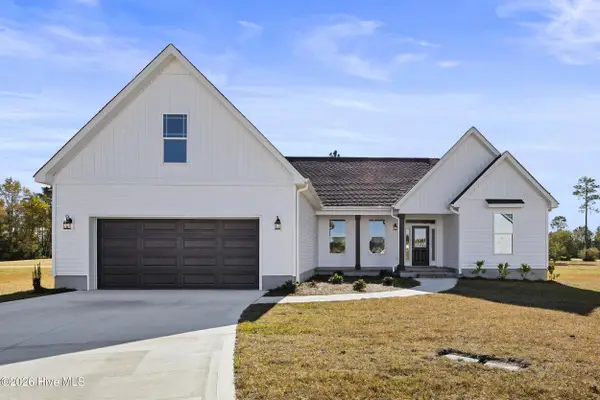 $370,000Active4 beds 3 baths2,070 sq. ft.
425 Fore Place, Jacksonville, NC 28540
MLS# 100617586Listed by: COLDWELL BANKER SEA COAST ADVANTAGE-HAMPSTEAD - New
 $329,000Active3 beds 3 baths1,744 sq. ft.
105 Hall Effect Lane, Maple Hill, NC 28454
MLS# 100616444Listed by: TERRI ALPHIN SMITH & CO - Open Sun, 1:30 to 4:30pmNew
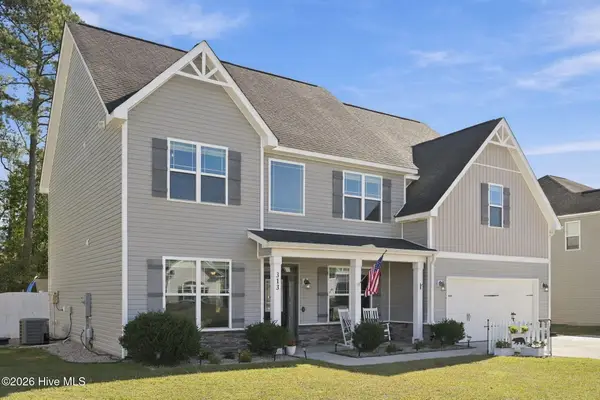 $440,000Active4 beds 3 baths3,155 sq. ft.
313 Bear Run, Maple Hill, NC 28454
MLS# 100615989Listed by: COLDWELL BANKER SEA COAST ADVANTAGE-MIDTOWN  $89,000Active8.84 Acres
L3 Brown Heritage Road, Maple Hill, NC 28454
MLS# 100614244Listed by: TERESA BATTS REAL ESTATE, LLC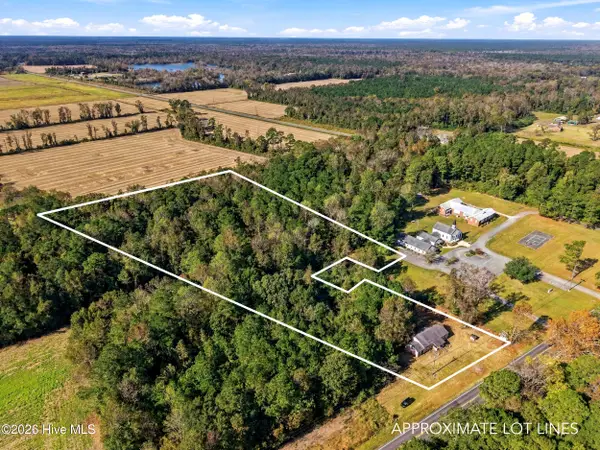 $100,000Active4.83 Acres
4920 Nc Highway 50, Maple Hill, NC 28454
MLS# 100613943Listed by: BERKSHIRE HATHAWAY HOMESERVICES CAROLINA PREMIER PROPERTIES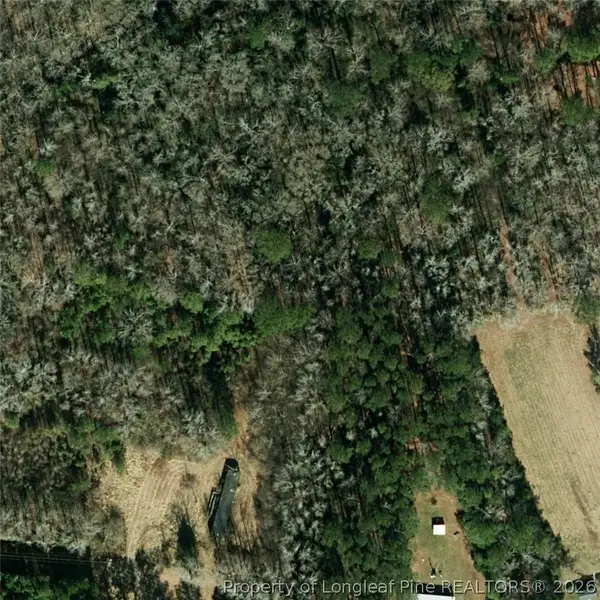 $34,990Active0.79 Acres
0 Wooten Road, Maple Hill, NC 28545
MLS# 771239Listed by: THE AVALON REALTY GROUP, LLC.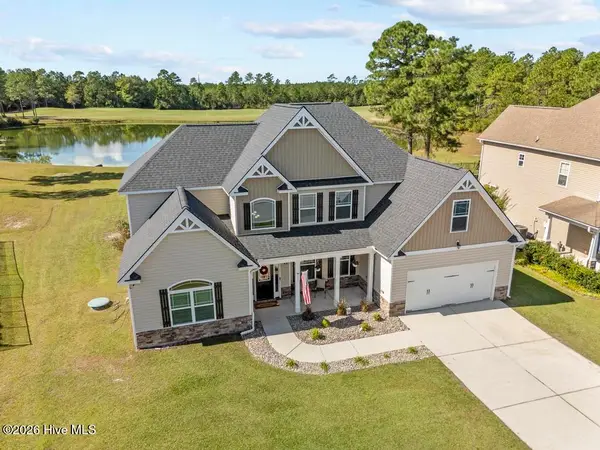 $489,900Active5 beds 4 baths3,596 sq. ft.
103 Pine Lakes Drive, Maple Hill, NC 28454
MLS# 100610906Listed by: KELLER WILLIAMS INNOVATE $330,000Active3 beds 3 baths1,738 sq. ft.
104 Saw Grass Drive, Maple Hill, NC 28454
MLS# 100610783Listed by: COLDWELL BANKER SEA COAST ADVANTAGE-HAMPSTEAD


Protect your home and budget from life's surprises with an Assurant Home Warranty, backed by a partner that supports you through every step of homeownership. Explore Plans.
© 2026 Better Homes and Gardens Real Estate LLC. An Anywhere Real Estate company. All rights reserved. Better Homes and Gardens® Real Estate is a registered trademark owned by Meredith Operations Corporation, licensed to Better Homes and Gardens Real Estate LLC and used with permission. Better Homes and Gardens Real Estate LLC fully supports the principles of the Fair Housing Act and the Equal Opportunity Act. Listing information is deemed reliable but is not guaranteed accurate.
Each office is independently owned and operated.
Any services or products provided by third parties are not provided by, affiliated with or related to Better Homes and Gardens Real Estate LLC, or its affiliated companies.