
1802 Summit View Place, Marvin, NC 28173
Local realty services provided by:Better Homes and Gardens Real Estate Heritage
Listed by: joy groya
Office: coldwell banker realty
MLS#:4349894
Source:CH
Price summary
- Price:$1,195,000
- Price per sq. ft.:$208.73
- Monthly HOA dues:$158.17
About this home
Unbelievable Price Reduction! This is an exceptional opportunity in sought-after Weddington Chase, offering over 5700 square feet of refined living in one of the region's most desirable school districts. Designed for both everyday living and memorable entertaining, this three-story home features expansive gathering spaces, a chef's kitchen, private retreat-style owner's suite, and flexible spaces ideal for multigenerational living, executive work-from-home needs, or recreation.
Experience luxury living in this cul-de-sac home featuring refinished hardwood floors (2025) and new carpet (2024). Step into the grand open foyer that welcomes you with elegance and light. Formal living and dining rooms showcase tray ceilings and extensive crown molding. The first floor has soaring 10-ft ceilings and the upper floors have 9 ft ceilings which comes in the homes in the premium section of the neighborhood called the Colonade.
The open kitchen and family room are ideal for entertaining. The gourmet kitchen highlights granite countertops, stainless steel appliances, double ovens, a large island with gas cooktop, and a spacious walk-in pantry with wood shelving. A custom-built bar with high-end cabinetry, granite countertop, and beverage refrigerator adds a perfect touch of sophistication.
The oversized mudroom off the garage offers incredible functionality with custom cabinetry, granite counters, hooks for backpacks and sports gear, a second sink, and space for a second refrigerator.
Upstairs, the owner’s retreat is a true sanctuary with tray ceilings, a large sitting area, and a luxurious bath featuring dual granite vanities, a soaking tub, and a frameless glass shower. Two walk-in closets and a private room—perfect for exercise or a quiet retreat—complete this beautiful space. Four secondary bedrooms offer ensuite or Jack & Jill bathrooms, while a private office provides an excellent work-from-home option.
The third floor includes a spacious sixth bedroom, a full bath, and an open bonus/game room—ideal for guests or recreation.
Outdoor living shines with a screened porch and large deck overlooking a lush, landscaped yard—perfect for entertaining or relaxing.
The 3-car garage has an extended depth for larger vehicles and a work bench, Epoxy floors done in 2026 and a 60-amp Tesla charger. The extended driveway has plenty of room to park other vehicles.
Walk to the resort-style amenities. Weddington Chase offers a clubhouse with fitness center, an outdoor pool with a 3-story waterslide, 3 gated tennis courts, a full court basketball court, a playground, green spaces, a sand volleyball court and family and social events that make every season special.
This extraordinary property combines elegant design, thoughtful updates, and an unbeatable location—delivering the lifestyle you’ve been dreaming of in one of Union County’s premier communities. Located minutes from top-rated schools, shopping, and dining, this home delivers both luxury and lifestyle in one exceptional package.
Kitchen and mud room refrigerators convey.
https://www.zillow.com/view-imx/9e67f0e6-4a1e-4cec-9b6f-ee4d060f0eab?initialViewType=pano...
Contact an agent
Home facts
- Year built:2002
- Listing ID #:4349894
- Updated:July 09, 2026 at 01:41 PM
Rooms and interior
- Bedrooms:6
- Total bathrooms:6
- Full bathrooms:6
- Flooring:Carpet, Tile, Wood
- Kitchen Description:Bar Fridge, Dishwasher, Double Oven, Down Draft, Electric Oven, Gas Cooktop, Microwave, Plumbed For Ice Maker, Refrigerator
- Living area:5,725 sq. ft.
Heating and cooling
- Heating:Forced Air, Natural Gas
- Central air:Yes
Structure and exterior
- Year built:2002
- Building area:5,725 sq. ft.
- Lot area:0.82 Acres
- Lot Features:Cul-De-Sac
- Exterior Features:In-Ground Irrigation
- Foundation Description:Crawl Space
Schools
- High school:Marvin Ridge
- Elementary school:Rea View
Utilities
- Water:County Water
- Sewer:County Sewer
Finances and disclosures
- Price:$1,195,000
- Price per sq. ft.:$208.73
Features and amenities
- Laundry features:Laundry Room, Upper Level
- Amenities:Garden Tub, Walk-In Closet(s), Walk-In Pantry, Wet Bar
Parking
- Parking description:Attached Garage, Driveway
- Garage:Yes
- Garage spaces:3
 Listings courtesy of Canopy MLS as distributed by MLS GRID. Copyright 2021 Canopy MLS. All rights reserved. Canopy MLS, provides content displayed here (“provided content”) on an “as is” basis and makes no representations or warranties regarding the provided content, including, but not limited to those of non-infringement, timeliness, accuracy, or completeness. Individuals and companies using information presented are responsible for verification and validation of information they utilize and present to their customers and clients. Canopy MLS will not be liable for any damage or loss resulting from use of the provided content or the products available through Portals, IDX, VOW, and/or Syndication. Recipients of this information shall not resell, redistribute, reproduce, modify, or otherwise copy any portion thereof without the expressed written consent of Canopy MLS.
New listings near 1802 Summit View Place
- New
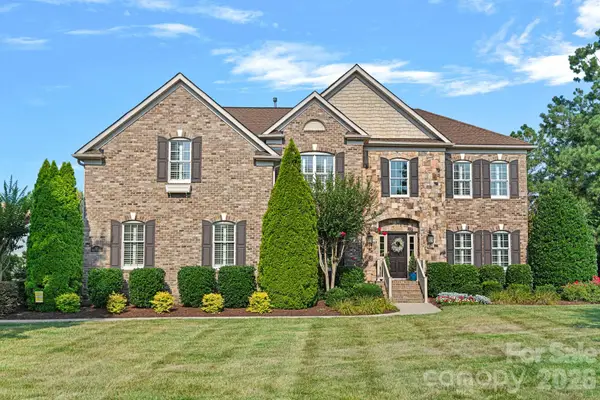 $1,225,000Active4 beds 4 baths4,110 sq. ft.
817 Wheatfield Drive, Waxhaw, NC 28173
MLS# 4401374Listed by: EXP REALTY LLC BALLANTYNE - Coming Soon
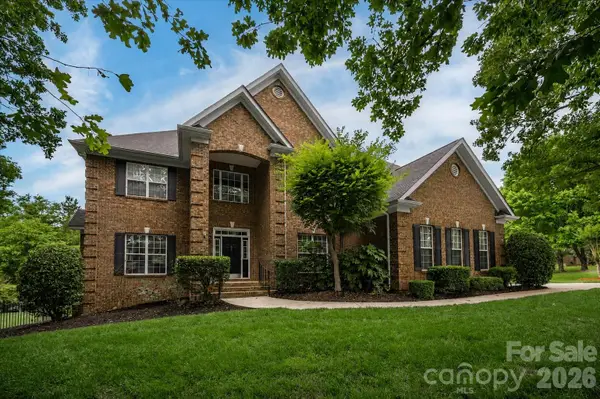 $1,300,000Coming Soon5 beds 5 baths
8801 Nellie Lane, Waxhaw, NC 28173
MLS# 4401606Listed by: COMPASS - New
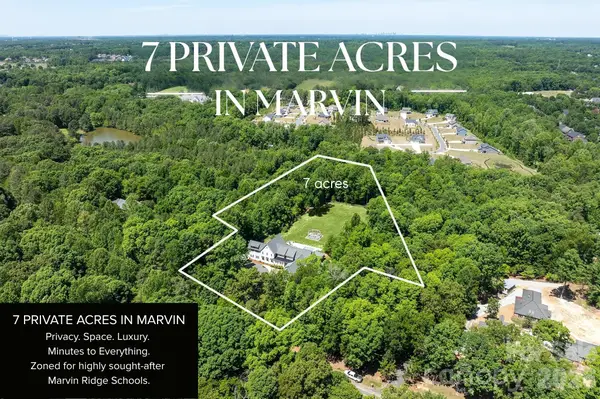 $2,700,000Active5 beds 7 baths10,083 sq. ft.
8512 Prince Valiant Drive, Marvin, NC 28173
MLS# 4401281Listed by: YOUR PROPERTY PEOPLE INC - New
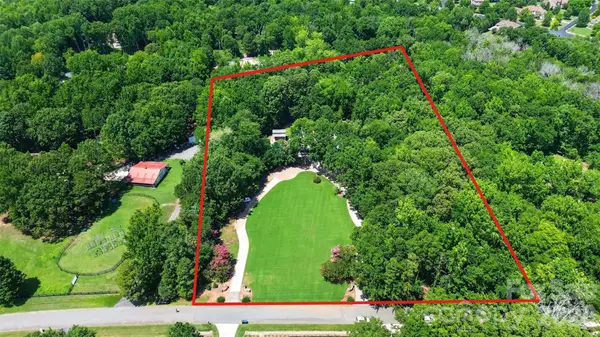 $1,999,000Active5.11 Acres
9704 Saddle Avenue, Waxhaw, NC 28173
MLS# 4400775Listed by: EXP REALTY LLC BALLANTYNE  $1,995,000Pending5 beds 5 baths5,051 sq. ft.
1318 Pomar Circle, Waxhaw, NC 28173
MLS# 4390964Listed by: COMPASS $1,250,000Active6 beds 5 baths6,119 sq. ft.
2110 Highland Forest Drive, Marvin, NC 28173
MLS# 4390983Listed by: KELLER WILLIAMS SOUTH PARK $1,295,000Pending4 beds 5 baths6,253 sq. ft.
2216 Highland Forest Drive, Marvin, NC 28173
MLS# 4390991Listed by: KELLER WILLIAMS SOUTH PARK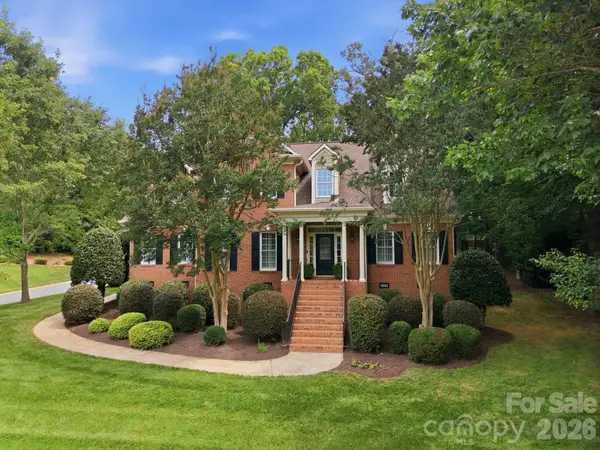 $1,371,000Active4 beds 5 baths4,638 sq. ft.
1016 Firethorne Club Drive, Waxhaw, NC 28173
MLS# 4393647Listed by: KELLER WILLIAMS BALLANTYNE AREA $2,289,500Active5 beds 7 baths5,256 sq. ft.
128 Ellison Way, Marvin, NC 28173
MLS# 4394584Listed by: KELLER WILLIAMS SELECT- Open Sun, 2 to 4pm
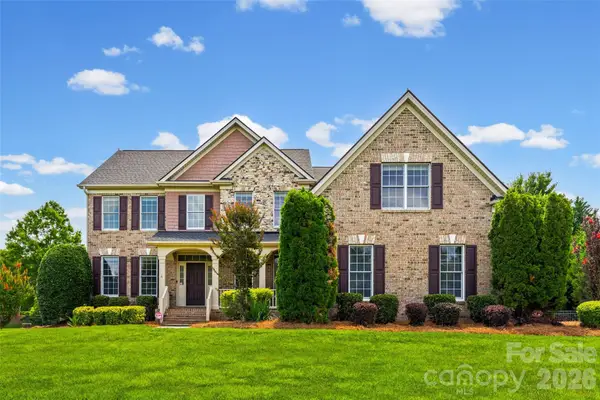 $1,185,000Active4 beds 4 baths4,131 sq. ft.
117 Turkey Hunt Court, Marvin, NC 28173
MLS# 4390303Listed by: HELEN ADAMS REALTY


Protect your home and budget from life's surprises with an Assurant Home Warranty, backed by a partner that supports you through every step of homeownership. Explore Plans.
© 2026 Better Homes and Gardens Real Estate LLC. An Anywhere Real Estate company. All rights reserved. Better Homes and Gardens® Real Estate is a registered trademark owned by Meredith Operations Corporation, licensed to Better Homes and Gardens Real Estate LLC and used with permission. Better Homes and Gardens Real Estate LLC fully supports the principles of the Fair Housing Act and the Equal Opportunity Act. Listing information is deemed reliable but is not guaranteed accurate.
Each office is independently owned and operated.
Any services or products provided by third parties are not provided by, affiliated with or related to Better Homes and Gardens Real Estate LLC, or its affiliated companies.