
12209 Woodbend Drive, Matthews, NC 28105
Local realty services provided by:Better Homes and Gardens Real Estate Paracle
Listed by: willie t torain
Office: keller williams connected
MLS#:4386344
Source:CH
12209 Woodbend Drive,Matthews, NC 28105
$430,000
- 3 Beds
- 2 Baths
- 1,642 sq. ft.
- Single family
- Pending
Price summary
- Price:$430,000
- Price per sq. ft.:$261.88
- Monthly HOA dues:$5
About this home
Investor Opportunity or Perfect Family Starter Home!
Welcome to 12209 Woodbend Drive in Matthews, NC—a property offering outstanding potential, solid features, and the opportunity to make it your own.
Inside, you’ll find durable wood and laminate flooring, a comfortable layout, and plenty of living space for everyday enjoyment. The home features a cozy gas fireplace, creating a warm focal point for gatherings and relaxing evenings.
Step outside to enjoy the spacious deck overlooking a large fenced backyard—perfect for entertaining, pets, gardening, outdoor games, or simply enjoying your own private retreat. A whole-home generator provides added convenience and peace of mind.
The HVAC system has been well maintained and is a valuable feature of the home. While the property could benefit from fresh interior paint, it presents an excellent opportunity for buyers to personalize the space to their tastes. To help with those updates, the seller is offering a $5,500 paint allowance with an acceptable offer.
Whether you’re an investor searching for value-add potential or a family looking for a home with great fundamentals and room to make it your own, this Matthews property deserves a look.
Schedule your showing today and discover the possibilities at 12209 Woodbend Drive!
This version is buyer-friendly, highlights the major strengths, and positions the paint allowance as a benefit rather than a drawback....
Contact an agent
Home facts
- Year built:1991
- Listing ID #:4386344
- Updated:July 24, 2026 at 10:32 AM
Rooms and interior
- Bedrooms:3
- Total bathrooms:2
- Full bathrooms:2
- Flooring:Laminate, Vinyl
- Kitchen Description:Dishwasher, Electric Range, Refrigerator
- Living area:1,642 sq. ft.
Heating and cooling
- Central air:Yes
Structure and exterior
- Year built:1991
- Building area:1,642 sq. ft.
- Lot area:0.3 Acres
- Architectural Style:Traditional
- Construction Materials:Vinyl
- Foundation Description:Slab
Schools
- High school:Butler
- Elementary school:Mint Hill
Utilities
- Sewer:Public Sewer
Finances and disclosures
- Price:$430,000
- Price per sq. ft.:$261.88
Parking
- Parking description:Attached Garage, Garage Door Opener
- Garage:Yes
- Garage spaces:2
 Listings courtesy of Canopy MLS as distributed by MLS GRID. Copyright 2021 Canopy MLS. All rights reserved. Canopy MLS, provides content displayed here (“provided content”) on an “as is” basis and makes no representations or warranties regarding the provided content, including, but not limited to those of non-infringement, timeliness, accuracy, or completeness. Individuals and companies using information presented are responsible for verification and validation of information they utilize and present to their customers and clients. Canopy MLS will not be liable for any damage or loss resulting from use of the provided content or the products available through Portals, IDX, VOW, and/or Syndication. Recipients of this information shall not resell, redistribute, reproduce, modify, or otherwise copy any portion thereof without the expressed written consent of Canopy MLS.
New listings near 12209 Woodbend Drive
- Coming Soon
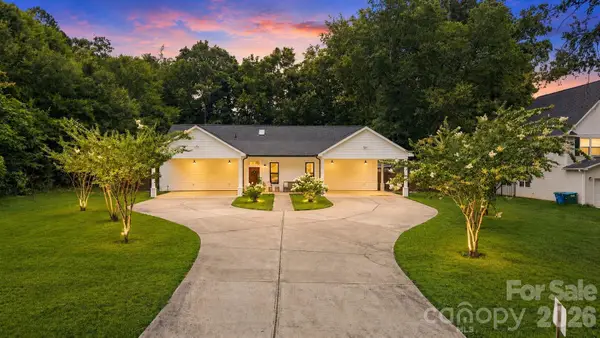 $853,450Coming Soon3 beds 2 baths
4515 Lindsay Lane, Matthews, NC 28105
MLS# 4372208Listed by: KELLER WILLIAMS SOUTH PARK - Coming Soon
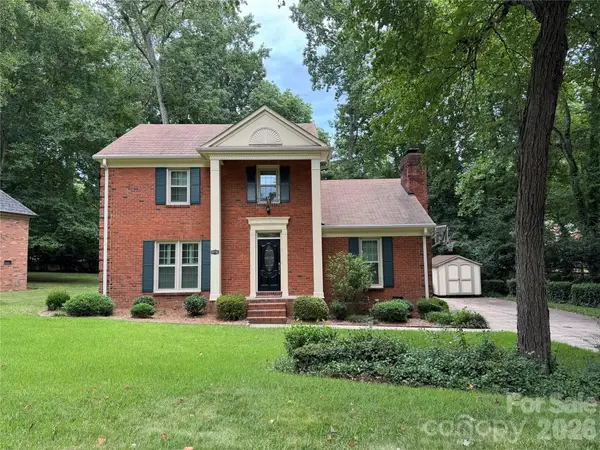 $520,000Coming Soon3 beds 3 baths
9732 Leeswood Lane, Matthews, NC 28105
MLS# 4407441Listed by: NEXTHOME PARAMOUNT - New
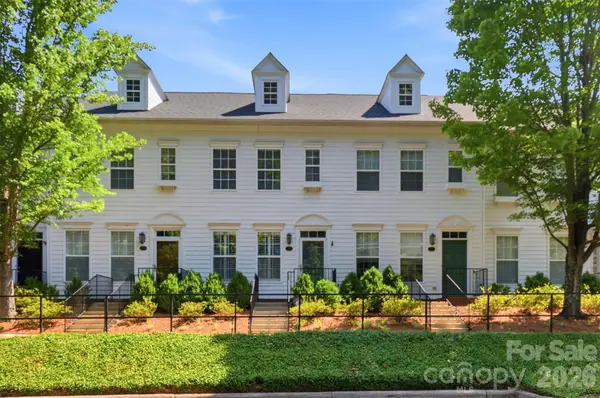 $344,900Active2 beds 3 baths1,162 sq. ft.
312 Park Square Place, Matthews, NC 28105
MLS# 4407422Listed by: DIAZ REALTY & INVESTMENTS, LLC - New
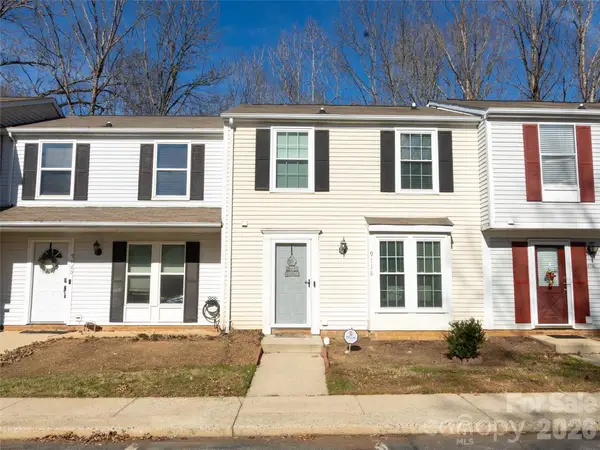 $205,000Active2 beds 2 baths2,240 sq. ft.
9718 Old Gate Drive, Matthews, NC 28105
MLS# 4405654Listed by: VYLLA HOME - Coming SoonOpen Sat, 12 to 2pm
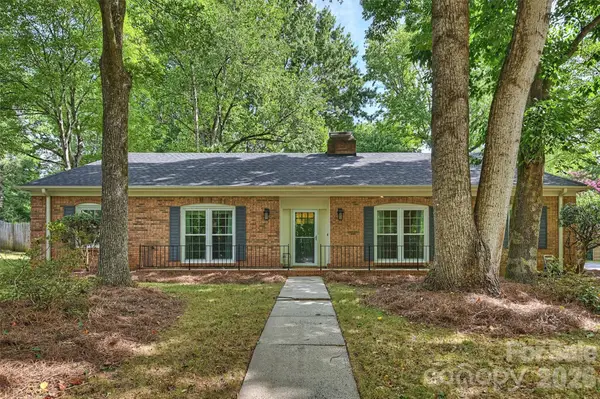 $545,000Coming Soon4 beds 3 baths
9301 Hinson Drive, Matthews, NC 28105
MLS# 4405701Listed by: RE/MAX EXECUTIVE - Open Sat, 12 to 2pmNew
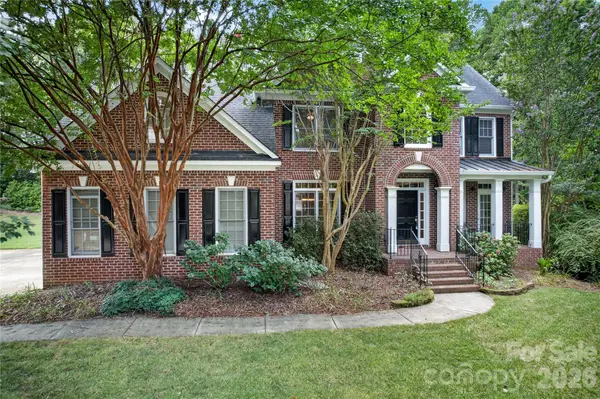 $769,000Active6 beds 3 baths3,260 sq. ft.
2615 Providence Hills Drive, Matthews, NC 28105
MLS# 4396686Listed by: HOWARD HANNA ALLEN TATE CHARLOTTE SOUTH - Coming Soon
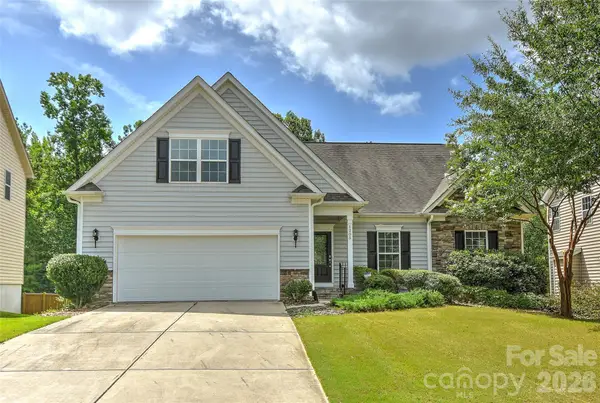 $715,000Coming Soon5 beds 4 baths
1205 Williamstown Road, Matthews, NC 28105
MLS# 4404692Listed by: HOWARD HANNA ALLEN TATE SOUTHPARK - New
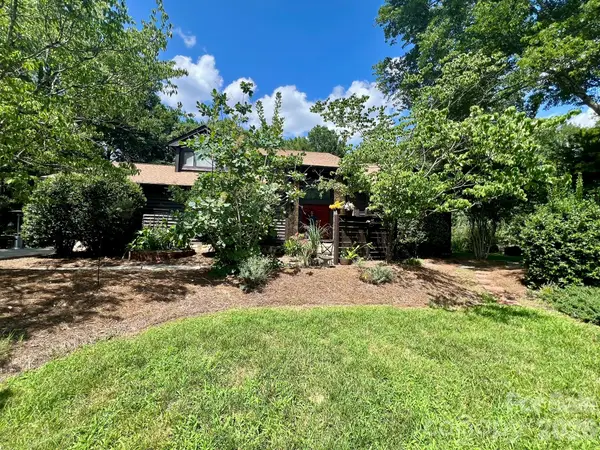 $949,900Active4 beds 3 baths3,462 sq. ft.
200 Foxlair Court, Matthews, NC 28105
MLS# 4405914Listed by: SHARMA REALTY LLC - New
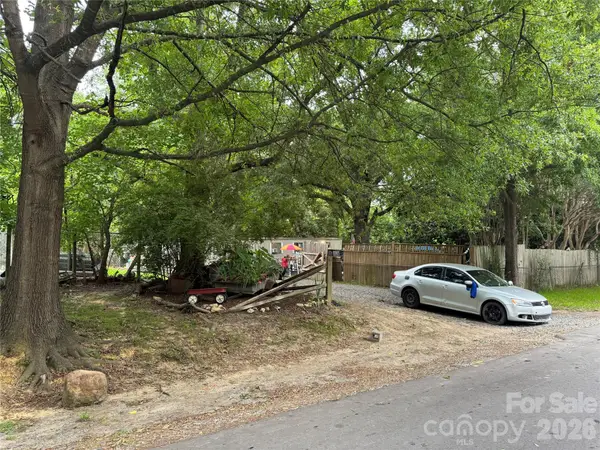 $125,000Active0.26 Acres
612 Friendship Drive #121, Matthews, NC 28105
MLS# 4403211Listed by: HOWARD HANNA ALLEN TATE SOUTHPARK - New
 $489,000Active3 beds 3 baths1,820 sq. ft.
2415 Kimway Drive, Matthews, NC 28105
MLS# 4405073Listed by: REALTY ONE GROUP REVOLUTION


Protect your home and budget from life's surprises with an Assurant Home Warranty, backed by a partner that supports you through every step of homeownership. Explore Plans.
© 2026 Better Homes and Gardens Real Estate LLC. An Anywhere Real Estate company. All rights reserved. Better Homes and Gardens® Real Estate is a registered trademark owned by Meredith Operations Corporation, licensed to Better Homes and Gardens Real Estate LLC and used with permission. Better Homes and Gardens Real Estate LLC fully supports the principles of the Fair Housing Act and the Equal Opportunity Act. Listing information is deemed reliable but is not guaranteed accurate.
Each office is independently owned and operated.
Any services or products provided by third parties are not provided by, affiliated with or related to Better Homes and Gardens Real Estate LLC, or its affiliated companies.