
305 De Anza Court, Maysville, NC 28555
Local realty services provided by:Better Homes and Gardens Real Estate Metro Brokers
305 De Anza Court,Maysville, NC 28555
$295,000
- 3 Beds
- 2 Baths
- 1,523 sq. ft.
- Single family
- Pending
Listed by: buy the beach realty
Office: keller williams crystal coast
MLS#:100576303
Source:NC_CCAR
Price summary
- Price:$295,000
- Price per sq. ft.:$193.7
About this home
Welcome home to 305 De Anza Court, nestled in the charming community of Palo Alto Crossing! This beautifully maintained 3-bedroom, 2-bathroom home offers the perfect balance of comfort, space, and convenience -- with a short commute to both Jacksonville and Camp Lejeune.
Step inside to discover a bright and open floor plan designed with both everyday living and entertaining in mind. The spacious living room flows seamlessly into the dining area and kitchen, creating a warm and inviting atmosphere perfect for gathering with family and friends. The kitchen features stainless steel appliances -- all of which convey with the home -- along with ample cabinet and counter space for all your cooking needs.
The thoughtfully designed split-bedroom floor plan offers added privacy, with the spacious primary suite tucked away from the secondary bedrooms. The oversized primary bedroom easily accommodates larger furniture and serves as a relaxing retreat at the end of the day.
The en-suite bathroom offers the best of both worlds with dual vanities, a separate stand-up shower, and a large garden tub perfect for soaking and unwinding. The secondary bathroom also features dual vanities, giving everyone extra room and convenience.
Step outside and enjoy the fully fenced backyard with a wooden privacy fence -- ideal for pets, play, and outdoor entertaining. The back deck is ready for summer BBQs, cornhole games, and evenings spent relaxing with friends and family.
Additional highlights include an extra-long driveway with abundant parking space and a side-load garage perfect for vehicles, tools, outdoor gear, or recreational toys.
Conveniently located near beaches, shopping, dining, and schools, this home truly has it all. Coming soon and ready to welcome its next owners, this is one you will not want to miss!...
Contact an agent
Home facts
- Year built:2011
- Subdivision & Development:Palo Alto Crossing
- Listing ID #:100576303
- Added:92 day(s) ago
- Updated:August 23, 2026 at 08:22 AM
Rooms and interior
- Bedrooms:3
- Total bathrooms:2
- Full bathrooms:2
- Rooms Total:3
- Bathrooms Description:Walk-in Shower
- Bedroom Description:Master Downstairs, Walk-In Closet(s)
- Living area:1,523 sq. ft.
Heating and cooling
- Cooling:Central Air
- Heating:Electric, Heat Pump, Heating
- Central air:Yes
Structure and exterior
- Roof:Shingle
- Year built:2011
- Building area:1,523 sq. ft.
- Lot area:0.42 Acres
- Construction Materials:Vinyl Siding, Wood Frame
- Exterior Features:Deck
- Foundation Description:Slab
- Levels:1 Story
Schools
- High school:White Oak
- Middle school:Hunters Creek
- Elementary school:Silverdale
Finances and disclosures
- Price:$295,000
- Price per sq. ft.:$193.7
Features and amenities
- Amenities:Ceiling Fan(s), Vaulted Ceiling(s), Walk-In Closet(s)
Parking
- Total parking spaces:2
- Parking description:Attached Garage, Paved
- Garage:Yes
- Garage spaces:2

New listings near 305 De Anza Court
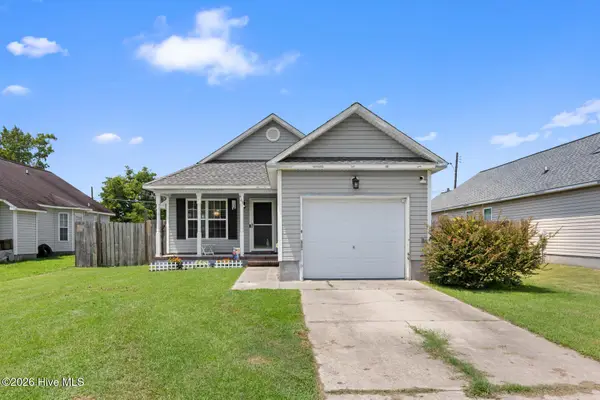 $214,990Pending3 beds 2 baths1,147 sq. ft.
506 Mattocks Avenue, Maysville, NC 28555
MLS# 100592672Listed by: J&J REALTY GROUP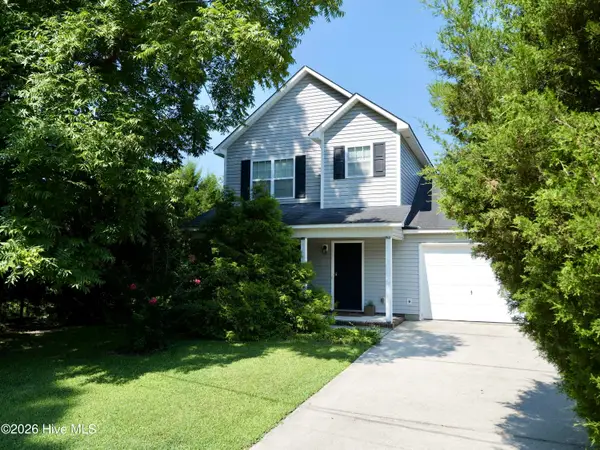 $248,000Pending3 beds 3 baths1,335 sq. ft.
504 Bynum Avenue, Maysville, NC 28555
MLS# 100588657Listed by: KELLER WILLIAMS REALTY $384,900Active4 beds 3 baths2,097 sq. ft.
706 Homestead Acres Lane, Maysville, NC 28555
MLS# 100583037Listed by: SKYLINE REALTY GROUP, LLC $389,900Active3 beds 3 baths1,977 sq. ft.
708 Homestead Acres Lane, Maysville, NC 28555
MLS# 100583041Listed by: SKYLINE REALTY GROUP, LLC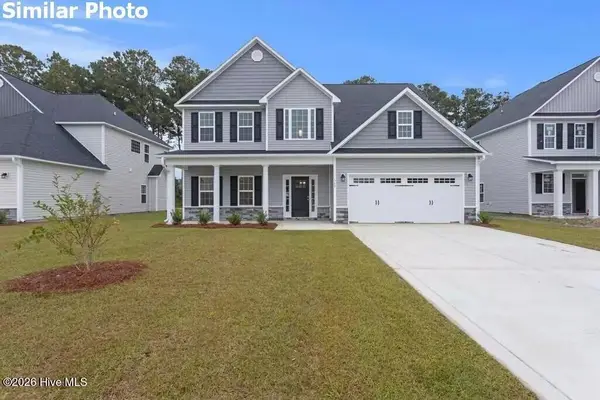 $360,000Active4 beds 3 baths2,278 sq. ft.
510 E Black Water Lane, Maysville, NC 28555
MLS# 100577690Listed by: COURTNEY CARTER HOMES, LLC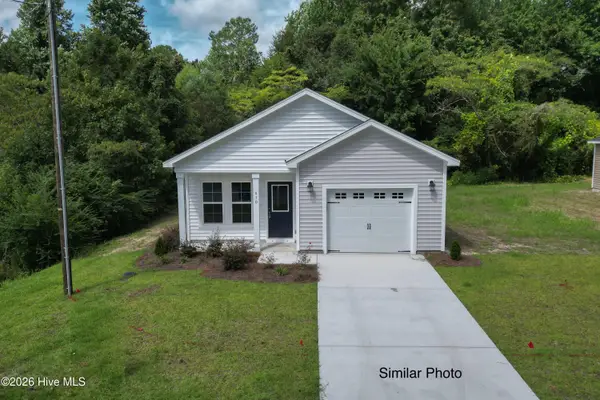 $254,900Active3 beds 2 baths1,122 sq. ft.
704 B Bynum Avenue, Maysville, NC 28555
MLS# 100577657Listed by: COLDWELL BANKER SEA COAST ADVANTAGE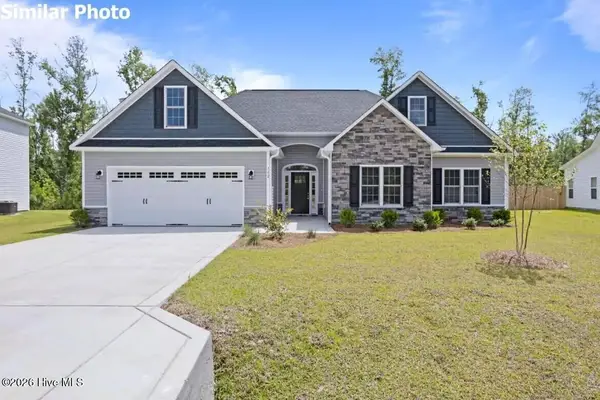 $344,900Pending3 beds 2 baths2,029 sq. ft.
508 E Black Water Lane, Maysville, NC 28555
MLS# 100577639Listed by: COURTNEY CARTER HOMES, LLC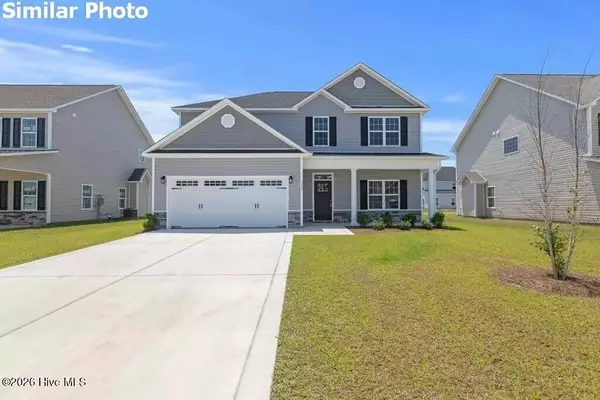 $360,000Pending3 beds 3 baths2,270 sq. ft.
512 E Black Water Lane, Maysville, NC 28555
MLS# 100577640Listed by: COURTNEY CARTER HOMES, LLC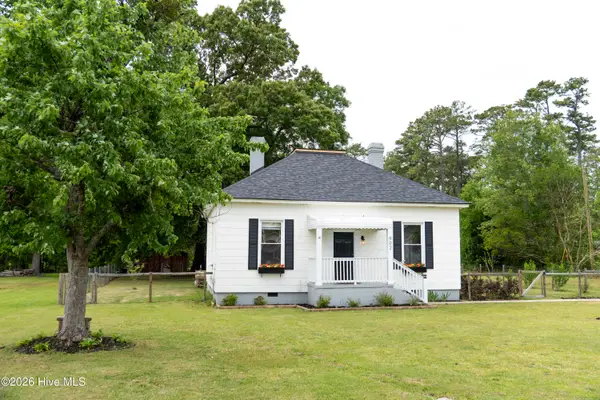 $244,900Pending3 beds 2 baths1,390 sq. ft.
902 Jenkins Avenue, Maysville, NC 28555
MLS# 100571078Listed by: EPIQUE REALTY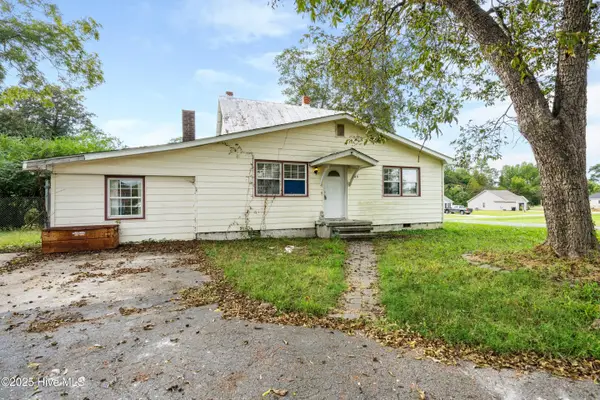 $168,000Active4 beds 3 baths2,084 sq. ft.
705 Sixth Street, Maysville, NC 28555
MLS# 100535712Listed by: COLDWELL BANKER SEA COAST ADVANTAGE


Protect your home and budget from life's surprises with an Assurant Home Warranty, backed by a partner that supports you through every step of homeownership. Explore Plans.
© 2026 Better Homes and Gardens Real Estate LLC. An Anywhere Real Estate company. All rights reserved. Better Homes and Gardens® Real Estate is a registered trademark owned by Meredith Operations Corporation, licensed to Better Homes and Gardens Real Estate LLC and used with permission. Better Homes and Gardens Real Estate LLC fully supports the principles of the Fair Housing Act and the Equal Opportunity Act. Listing information is deemed reliable but is not guaranteed accurate.
Each office is independently owned and operated.
Any services or products provided by third parties are not provided by, affiliated with or related to Better Homes and Gardens Real Estate LLC, or its affiliated companies.