
806 Calebs Creek Court, Maysville, NC 28555
Local realty services provided by:Better Homes and Gardens Real Estate Native American Group
806 Calebs Creek Court,Maysville, NC 28555
$305,000
- 3 Beds
- 2 Baths
- - sq. ft.
- Single family
- Sold
Listed by: diane m castro-perez
Office: coldwell banker sea coast advantage-hampstead
MLS#:100575965
Source:NC_CCAR
Sorry, we are unable to map this address
Price summary
- Price:$305,000
About this home
This stunning home is better than new and ready for immediate move-in with numerous thoughtful upgrades throughout. From the moment you arrive, the pride of ownership is evident in every detail. The exterior features beautifully upgraded landscaping with white river rock and a freshly sodded yard. The fenced-in backyard includes both single and double gates for added privacy, convenience, and easy access. Additional exterior upgrades include gutters on the entire house. Inside, the home features custom blinds throughout and a modern kitchen with beautiful granite countertops. An LG Refrigerator is also included with the sale. The bright, open layout is perfect for both everyday living and entertaining. This home has been meticulously maintained and enhanced beyond the builder's standards, offering peace of mind and immediate enjoyment for its next owner. Located at 806 Calbes Creek Court, this home combines modern comfort, quality upgrades, and thoughtful details that make it truly stand out. Don't miss your opportunity to own this better than new gem. Schedule your private showing today!...
Contact an agent
Home facts
- Year built:2025
- Subdivision & Development:Village Creek
- Listing ID #:100575965
- Added:93 day(s) ago
- Updated:August 24, 2026 at 07:16 AM
Rooms and interior
- Bedrooms:3
- Total bathrooms:2
- Full bathrooms:2
- Rooms Total:6
- Bedroom Description:Master Downstairs
Heating and cooling
- Cooling:Heat Pump
- Heating:Electric, Heat Pump, Heating
Structure and exterior
- Roof:Architectural Shingle
- Year built:2025
- Construction Materials:Vinyl Siding, Wood Frame
- Exterior Features:Porch
- Foundation Description:Slab
- Levels:1 Story
Schools
- High school:White Oak
- Middle school:Hunters Creek
- Elementary school:Silverdale
Utilities
- Water:Water Connected
Finances and disclosures
- Price:$305,000
Parking
- Total parking spaces:2
- Parking description:Attached, Attached Garage, Garage
- Garage:Yes
- Garage spaces:2

New listings near 806 Calebs Creek Court
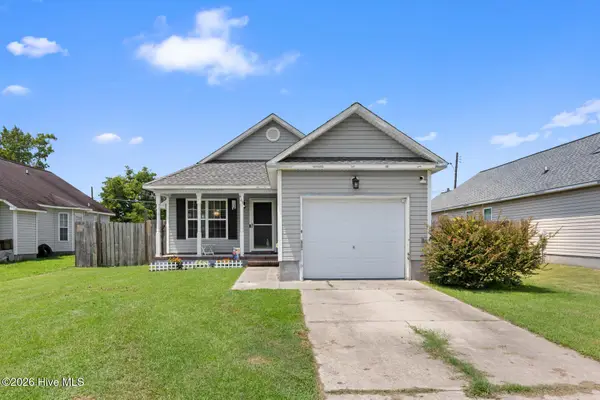 $214,990Pending3 beds 2 baths1,147 sq. ft.
506 Mattocks Avenue, Maysville, NC 28555
MLS# 100592672Listed by: J&J REALTY GROUP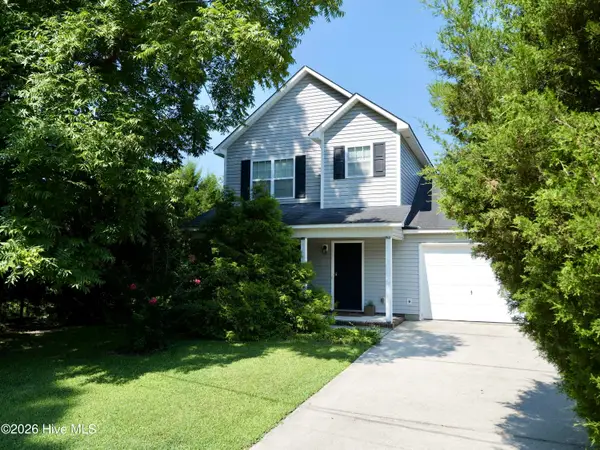 $248,000Pending3 beds 3 baths1,335 sq. ft.
504 Bynum Avenue, Maysville, NC 28555
MLS# 100588657Listed by: KELLER WILLIAMS REALTY $384,900Active4 beds 3 baths2,097 sq. ft.
706 Homestead Acres Lane, Maysville, NC 28555
MLS# 100583037Listed by: SKYLINE REALTY GROUP, LLC $389,900Active3 beds 3 baths1,977 sq. ft.
708 Homestead Acres Lane, Maysville, NC 28555
MLS# 100583041Listed by: SKYLINE REALTY GROUP, LLC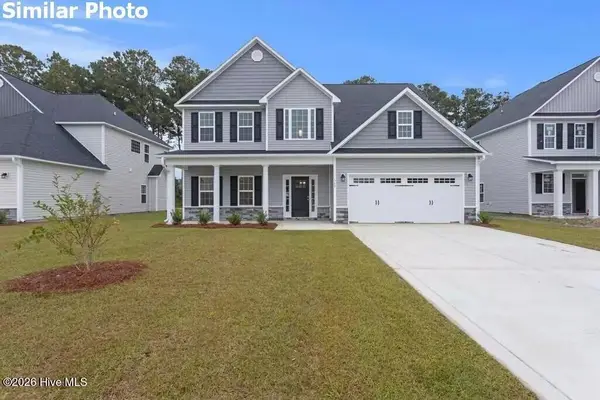 $360,000Active4 beds 3 baths2,278 sq. ft.
510 E Black Water Lane, Maysville, NC 28555
MLS# 100577690Listed by: COURTNEY CARTER HOMES, LLC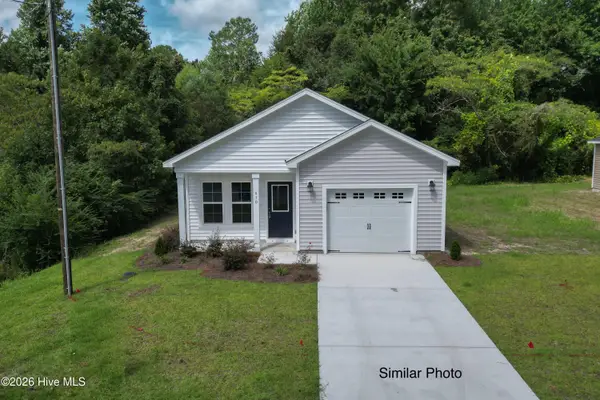 $254,900Active3 beds 2 baths1,122 sq. ft.
704 A Bynum Avenue, Maysville, NC 28555
MLS# 100577644Listed by: COLDWELL BANKER SEA COAST ADVANTAGE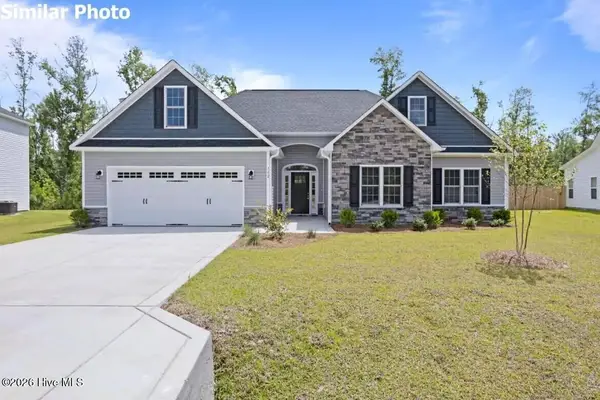 $344,900Pending3 beds 2 baths2,029 sq. ft.
508 E Black Water Lane, Maysville, NC 28555
MLS# 100577639Listed by: COURTNEY CARTER HOMES, LLC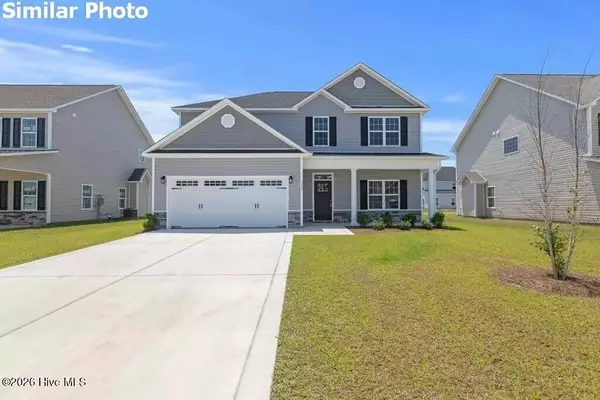 $360,000Pending3 beds 3 baths2,270 sq. ft.
512 E Black Water Lane, Maysville, NC 28555
MLS# 100577640Listed by: COURTNEY CARTER HOMES, LLC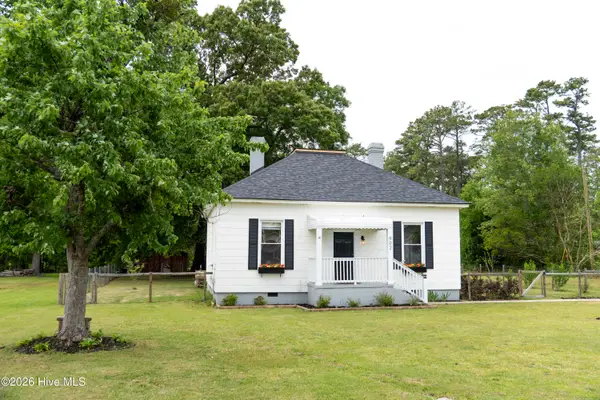 $244,900Pending3 beds 2 baths1,390 sq. ft.
902 Jenkins Avenue, Maysville, NC 28555
MLS# 100571078Listed by: EPIQUE REALTY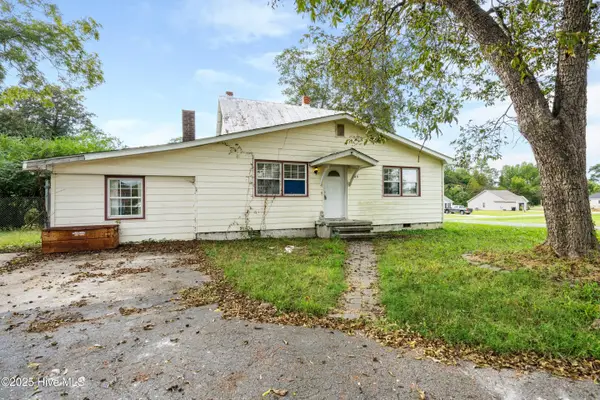 $168,000Active4 beds 3 baths2,084 sq. ft.
705 Sixth Street, Maysville, NC 28555
MLS# 100535712Listed by: COLDWELL BANKER SEA COAST ADVANTAGE


Protect your home and budget from life's surprises with an Assurant Home Warranty, backed by a partner that supports you through every step of homeownership. Explore Plans.
© 2026 Better Homes and Gardens Real Estate LLC. An Anywhere Real Estate company. All rights reserved. Better Homes and Gardens® Real Estate is a registered trademark owned by Meredith Operations Corporation, licensed to Better Homes and Gardens Real Estate LLC and used with permission. Better Homes and Gardens Real Estate LLC fully supports the principles of the Fair Housing Act and the Equal Opportunity Act. Listing information is deemed reliable but is not guaranteed accurate.
Each office is independently owned and operated.
Any services or products provided by third parties are not provided by, affiliated with or related to Better Homes and Gardens Real Estate LLC, or its affiliated companies.