
4600 Scottland Drive, Mebane, NC 27302
Local realty services provided by:Better Homes and Gardens Real Estate Paracle
4600 Scottland Drive,Mebane, NC 27302
$1,749,900
- 5 Beds
- 5 Baths
- 6,500 sq. ft.
- Single family
- Active
Listed by: matt perry
Office: keller williams elite realty984-244-5830
MLS#:1238806
Source:NC_TRIAD
Price summary
- Price:$1,749,900
- Price per sq. ft.:$269.22
About this home
Experience the best of luxury country living in Scottland Equestrian Estates, one of Orange County's premier equestrian communities. Set on 10 acres, this estate offers over 6,400 sf of thoughtfully designed living space where privacy, recreation, and timeless elegance come together in a setting unlike any other. Surrounded by expansive homesites and the beauty of an equestrian community, you'll enjoy the serenity of country living with the convenience of nearby city amenities. The home features 5 spacious bedrooms, 4 1/2 baths, & more than 2,100 sq ft of finished walkout basement space- a recreation area, home gym, guest retreat, or additional entertaining space. A dedicated theater room creates the ultimate setting for movie nights and game-day gatherings. Step outside & experience your own private resort. Lounge beside the inground pool, entertain on the expansive maintenance-free composite deck, or simply relax while overlooking your private 10-acre estate. No city taxes.
Contact an agent
Home facts
- Year built:2000
- Subdivision & Development:Scotland Estates
- Listing ID #:1238806
- Added:6 day(s) ago
- Updated:October 20, 2026 at 03:39 PM
Rooms and interior
- Bedrooms:5
- Total bathrooms:5
- Full bathrooms:4
- Half bathrooms:1
- Flooring:Carpet, Tile
- Bathrooms Description:Separate Shower
- Kitchen Description:Dishwasher, Disposal, Double Oven, Exhaust Fan, Gas Cooktop, Kitchen Island, Microwave, Pantry
- Basement Description:Basement, Finished
- Living area:6,500 sq. ft.
Heating and cooling
- Cooling:Ceiling Fan(s), Central Air, Heat Pump
- Heating:Fireplace(s), Forced Air, Natural Gas
- Central air:Yes
Structure and exterior
- Year built:2000
- Building area:6,500 sq. ft.
- Lot area:10.01 Acres
- Lot Features:Cul-De-Sac, Horses Allowed
- Architectural Style:Traditional
- Construction Materials:Brick, Vinyl Siding
Schools
- High school:CedarRidge1
- Middle school:Gravelly Hill
- Elementary school:Efland-Cheeks Global
Utilities
- Water:Private, Well
- Sewer:Septic Tank
Finances and disclosures
- Price:$1,749,900
- Price per sq. ft.:$269.22
- Tax amount:$9,456
Features and amenities
- Appliances:Dishwasher, Disposal, Double Oven, Exhaust Fan, Gas Cooktop
- Laundry features:Main Level
- Amenities:Ceiling Fan(s), Water Purifier
- Pool features:In Ground, Private
Parking
- Parking description:Attached, Attached Garage, Detached, Detached Garage, Driveway, Garage
- Garage spaces:3
 2026 Triad MLS, Inc. All rights reserved. IDX information is provided exclusively for personal, non-commercial use, and may not be used for any purpose other than to identify prospective properties consumers may be interested in purchasing. Information is deemed reliable but not guaranteed. This site will be monitored for ‘scraping’ and any use of search facilities of data on the site other than by potential buyers/sellers is prohibited. All Sale data is for informational purposes only and is not an indication of a market analysis or appraisal. Properties marked with the Triad MLS, Inc. icon are provided courtesy of the Triad MLS, Inc.’s, Internet Data Exchange Database.
New listings near 4600 Scottland Drive
- New
 $200,000Active3 beds 1 baths1,494 sq. ft.
218 S 10th Street, Mebane, NC 27302
MLS# 10199276Listed by: CAROLINA HOMELAND PARTNERS LLC - Open Sat, 1 to 3pmNew
 $370,900Active3 beds 2 baths1,853 sq. ft.
118 Custer Drive, Mebane, NC 27302
MLS# 10199245Listed by: LGI REALTY NC, LLC 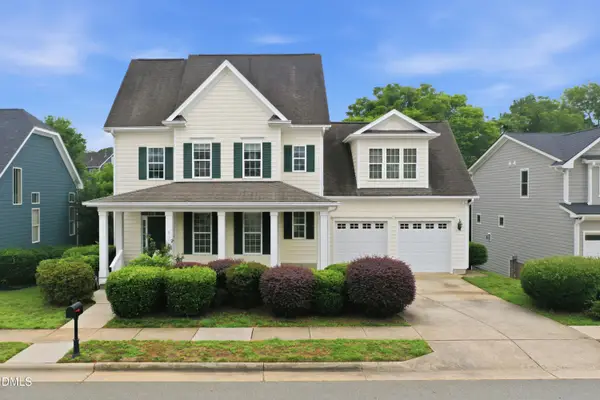 $460,000Active3 beds 3 baths3,195 sq. ft.
2108 Stanchion Street, Mebane, NC 27302
MLS# 10197072Listed by: ABOVE & BEYOND REALTY LLC- New
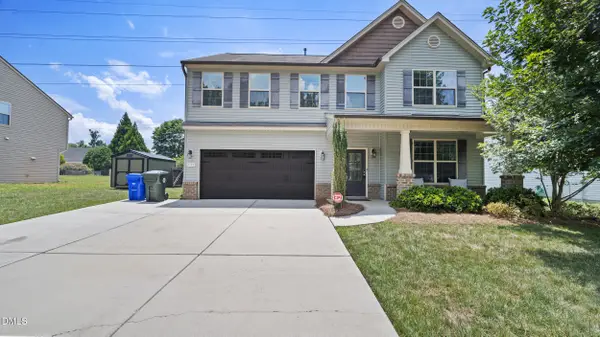 $449,000Active4 beds 3 baths2,415 sq. ft.
231 Fair Oaks Court, Mebane, NC 27302
MLS# 10198941Listed by: LPT REALTY, LLC - New
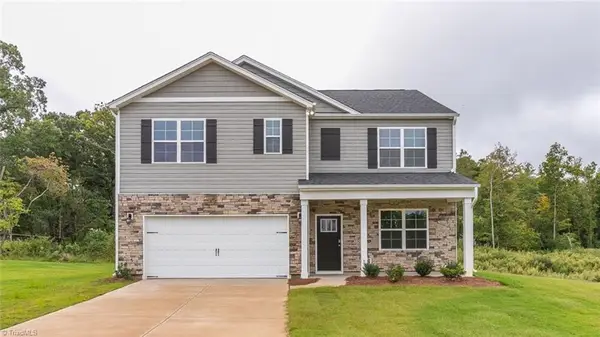 $386,440Active4 beds 3 baths2,511 sq. ft.
2711 Luxborough Lane, Mebane, NC 27302
MLS# 1238724Listed by: DR HORTON - New
 $375,000Active5 beds 3 baths2,938 sq. ft.
1402 Torrey Pines Court, Mebane, NC 27302
MLS# 10198797Listed by: BEAUSOLEIL REALTY GROUP LLC - New
 $385,000Active4 beds 3 baths2,352 sq. ft.
1208 Yellow Wood Drive, Mebane, NC 27302
MLS# 10198784Listed by: CHOICE RESIDENTIAL REAL ESTATE - New
 $304,997Active5 beds 3 baths2,000 sq. ft.
312 Fitch Street, Mebane, NC 27302
MLS# 10198742Listed by: KELLER WILLIAMS CENTRAL - New
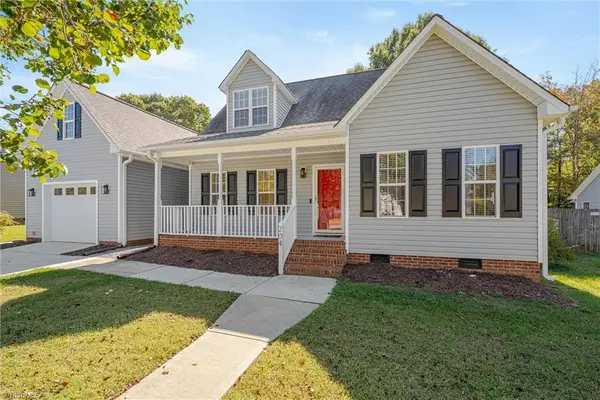 $410,000Active3 beds 3 baths1,814 sq. ft.
204 Esteban Court, Mebane, NC 27302
MLS# 1238985Listed by: REAL ESTATE BY DESIGN - New
 $338,000Active4 beds 3 baths2,419 sq. ft.
1006 Collington Drive, Mebane, NC 27302
MLS# 10198724Listed by: COMPASS -- RALEIGH


Protect your home and budget from life's surprises with an Assurant Home Warranty, backed by a partner that supports you through every step of homeownership. Explore Plans.
© 2026 Better Homes and Gardens Real Estate LLC. An Anywhere Real Estate company. All rights reserved. Better Homes and Gardens® Real Estate is a registered trademark owned by Meredith Operations Corporation, licensed to Better Homes and Gardens Real Estate LLC and used with permission. Better Homes and Gardens Real Estate LLC fully supports the principles of the Fair Housing Act and the Equal Opportunity Act. Listing information is deemed reliable but is not guaranteed accurate.
Each office is independently owned and operated.
Any services or products provided by third parties are not provided by, affiliated with or related to Better Homes and Gardens Real Estate LLC, or its affiliated companies.