
110 Noble Court, Merry Hill, NC 27957
Local realty services provided by:Better Homes and Gardens Real Estate Lifestyle Property Partners
110 Noble Court,Merry Hill, NC 27957
$598,272
- 3 Beds
- 3 Baths
- 2,578 sq. ft.
- Single family
- Active
Listed by: gayle king
Office: ncva real estate group, llc.
MLS#:100606242
Source:NC_CCAR
Price summary
- Price:$598,272
- Price per sq. ft.:$232.07
About this home
To-be-built modern coastal farmhouse by Derek Waters Construction in the gated community of Occano, an Arnold Palmer Signature golf community on the Albemarle Sound. The home sits on a 0.87-acre cul-de-sac lot with mature trees at the rear and offers 3 bedrooms, 2.5 baths, and 2,578 heated sq. ft. with a main-level primary suite, approx. 287 sq. ft. of covered porches, and a 462 sq. ft. two-car garage. The open plan features 9' ceilings, a great room with fireplace, a kitchen with island and walk-in pantry, and an office/guest room. Upstairs are a large loft and two bedrooms with walk-in closets, plus an optional bonus room over the garage (not included in heated sq. ft. or the list price). Optional Community amenities include golf, a pro shop, The Grill at Salmon Creek restaurant, a pool with gym, tennis/pickleball, a dock with slips, a boat launch, boat storage, and a private beach. These amenities have a separate monthly fee not included in the HOA fee. Call the Occano pro shop for club offerings.
Renderings may show optional features; i.e., the pool not included.
Enjoy the peace of the Inner Banks living just 20-25 minutes from historic Edenton, about an hour from the Outer Banks, and about 1.5 hours from Virginia Beach....
Contact an agent
Home facts
- Year built:2028
- Subdivision & Development:Occano
- Listing ID #:100606242
- Added:3 day(s) ago
- Updated:September 28, 2026 at 11:59 PM
Rooms and interior
- Bedrooms:3
- Total bathrooms:3
- Full bathrooms:3
- Rooms Total:8
- Dining Description:Eat-in Kitchen
- Bathrooms Description:Walk-in Shower
- Kitchen Description:Dishwasher, Eat-in Kitchen, Kitchen Island, Pantry, Refrigerator
- Bedroom Description:Master Downstairs, Walk-In Closet(s)
- Living area:2,578 sq. ft.
Heating and cooling
- Cooling:Central Air
- Heating:Electric, Fireplace(s), Forced Air, Heating
- Central air:Yes
Structure and exterior
- Roof:Shingle
- Year built:2028
- Building area:2,578 sq. ft.
- Lot area:0.87 Acres
- Lot Features:Level
- Construction Materials:Fiber Cement
- Exterior Features:Covered
- Foundation Description:Crawl Space
- Levels:2 Story
Schools
- High school:Bertie
- Middle school:Bertie
- Elementary school:Windsor
Utilities
- Water:County Water
Finances and disclosures
- Price:$598,272
- Price per sq. ft.:$232.07
Features and amenities
- Appliances:Dishwasher, Refrigerator
- Amenities:Boat Dock, Boat Slip - Not Assigned, Clubhouse, Community Pool, Fitness Center, Game Room, Gated, Golf Course, Pickleball, Picnic Area, Playground, RV/Boat Storage, Ramp, Restaurant, Tennis Court(s), Trash, Walk-In Closet(s)
- Pool features:Community Pool
Parking
- Total parking spaces:2
- Parking description:Attached Garage, Garage
- Garage:Yes
- Garage spaces:2

New listings near 110 Noble Court
- New
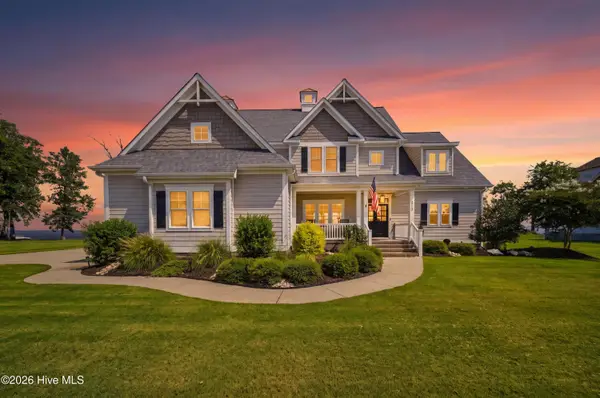 $1,390,000Active4 beds 4 baths3,100 sq. ft.
213 Majestic Circle, Merry Hill, NC 27957
MLS# 100606341Listed by: PERRY & CO SOTHEBY'S INTERNATIONAL REALTY  $379,900Active0.55 Acres
179 Herring Lane, Merry Hill, NC 27957
MLS# 100602493Listed by: ALBEMARLE SOUND PROPERTY ADVISORS $42,900Active0.72 Acres
109 N Shore Drive, Merry Hill, NC 27957
MLS# 100602040Listed by: UNITED COUNTRY FORBES REALTY & AUCTIONS LLC $350,000Pending3 beds 2 baths1,400 sq. ft.
441 Farless Road, Merry Hill, NC 27957
MLS# 100599226Listed by: KELLER WILLIAMS REALTY POINTS EAST $120,000Active0.59 Acres
140 Regency Circle, Merry Hill, NC 27957
MLS# 100598300Listed by: OCCANO REALTY $115,500Active0.32 Acres
132 E Royal Way, Merry Hill, NC 27957
MLS# 100598301Listed by: OCCANO REALTY $80,000Active0.65 Acres
137-139 Regency Circle, Merry Hill, NC 27957
MLS# 100598297Listed by: OCCANO REALTY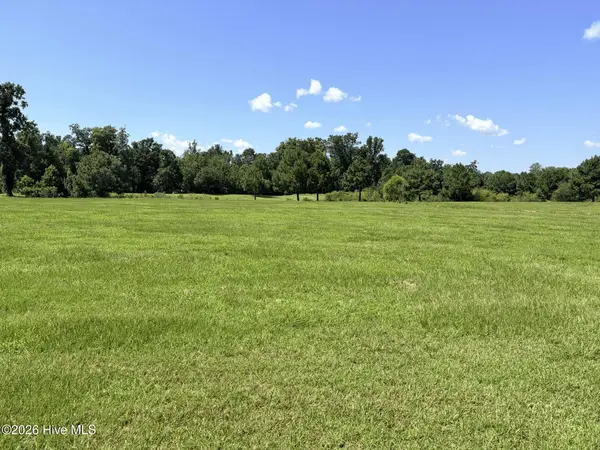 $165,000Active0.62 Acres
135-137 W Royal Way, Merry Hill, NC 27957
MLS# 100597981Listed by: OCCANO REALTY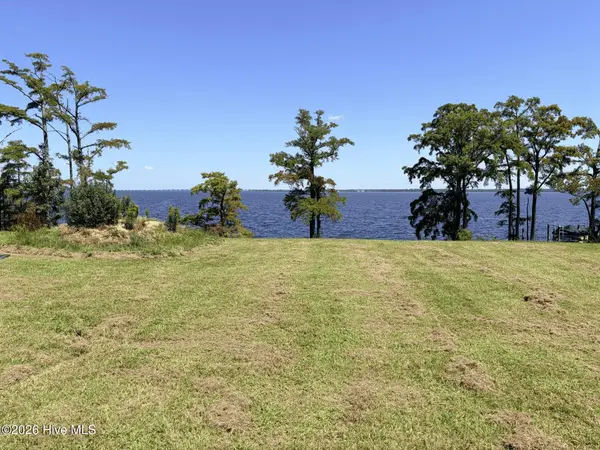 $265,000Active0.39 Acres
156 W Royal Way, Merry Hill, NC 27957
MLS# 100597998Listed by: OCCANO REALTY


Protect your home and budget from life's surprises with an Assurant Home Warranty, backed by a partner that supports you through every step of homeownership. Explore Plans.
© 2026 Better Homes and Gardens Real Estate LLC. An Anywhere Real Estate company. All rights reserved. Better Homes and Gardens® Real Estate is a registered trademark owned by Meredith Operations Corporation, licensed to Better Homes and Gardens Real Estate LLC and used with permission. Better Homes and Gardens Real Estate LLC fully supports the principles of the Fair Housing Act and the Equal Opportunity Act. Listing information is deemed reliable but is not guaranteed accurate.
Each office is independently owned and operated.
Any services or products provided by third parties are not provided by, affiliated with or related to Better Homes and Gardens Real Estate LLC, or its affiliated companies.