
637 Avoca Farm Road, Merry Hill, NC 27957
Local realty services provided by:Better Homes and Gardens Real Estate Native American Group
Listed by: alice moncla, the morrisette group
Office: bhhs rw towne - moyock
MLS#:100615187
Source:NC_CCAR
Price summary
- Price:$825,000
- Price per sq. ft.:$212.9
About this home
Listed on the National Register of Historic Places, Elmwood on Salmon Creek was built circa 1787 and expanded circa 1810. It is a rare regional example of a 7-bay historic home combining Georgian, Federal and Greek Revival styles, with original Georgian woodwork, a double dog-leg stair and an arched stair bridge. The 3,875 sf home sits on 4.48 acres shaded by mature trees, with a large, private yacht dock and a separate boat launch with 2 smaller piers. It offers 3 bedrooms, 2.5 baths, 4 gas fireplaces, historic hardwood floors and period trim work. The kitchen features soapstone counters, new appliances, a GE Monogram gas range and a pot filler. The primary bath has a claw-foot tub, large walk-in shower and gas fireplace. Covered front porch, 2 screened porches, patios. Updates: a resealed metal roof, reglazed windows, new upstairs heat pump and a new septic tank and lines. A detached 2-car garage with a hobby room above (mini split), 3 outbuildings (2 historic) and a large gazebo.
Contact an agent
Home facts
- Year built:1787
- Subdivision & Development:None
- Listing ID #:100615187
- Added:1 day(s) ago
- Updated:November 09, 2026 at 11:34 AM
Rooms and interior
- Bedrooms:3
- Total bathrooms:3
- Full bathrooms:2
- Half bathrooms:1
- Rooms Total:8
- Bathrooms Description:Walk-in Shower
- Kitchen Description:Kitchen Island, Refrigerator
- Living area:3,875 sq. ft.
Heating and cooling
- Cooling:Central Air
- Heating:Electric, Forced Air, Gas Pack, Heat Pump, Heating, Propane
- Central air:Yes
Structure and exterior
- Roof:Metal
- Year built:1787
- Building area:3,875 sq. ft.
- Lot area:4.48 Acres
- Lot Features:Boat Slip, Rural
- Architectural Style:Historic District, Historic Home
- Construction Materials:Wood Frame, Wood Siding
- Exterior Features:Irrigation System, Open, Patio, Screened
- Foundation Description:Crawl Space
- Levels:2 Story
Schools
- High school:Bertie High
- Middle school:Bertie Middle School
- Elementary school:Colerain Elementary School
Utilities
- Water:Well
Finances and disclosures
- Price:$825,000
- Price per sq. ft.:$212.9
Features and amenities
- Appliances:Dryer, Refrigerator, Washer, Water Softener
- Laundry features:Dryer, Laundry Room, Washer, Washer Hookup
- Amenities:Blinds/Shades
Parking
- Total parking spaces:2
- Parking description:Circular Driveway, Detached, Garage, Gravel
- Garage:Yes
- Garage spaces:2

New listings near 637 Avoca Farm Road
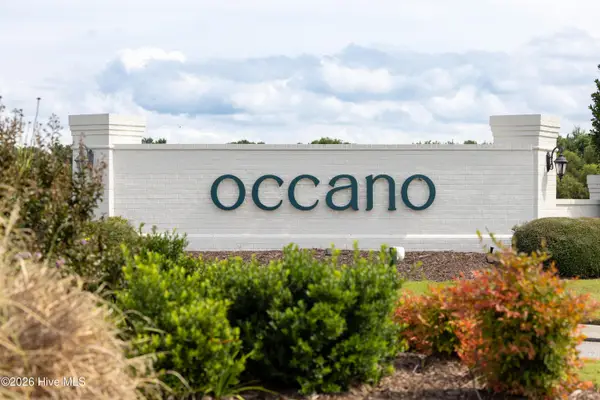 $115,000Pending0.71 Acres
127 Majestic Circle, Merry Hill, NC 27957
MLS# 100611432Listed by: NCVA REAL ESTATE GROUP, LLC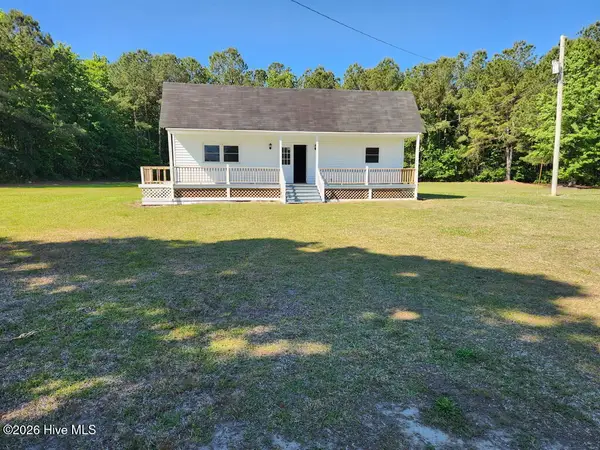 $139,000Active-- beds 2 baths1,200 sq. ft.
234-240 Jamestown Road, Windsor, NC 27983
MLS# 100610641Listed by: SELECTIVE HOMES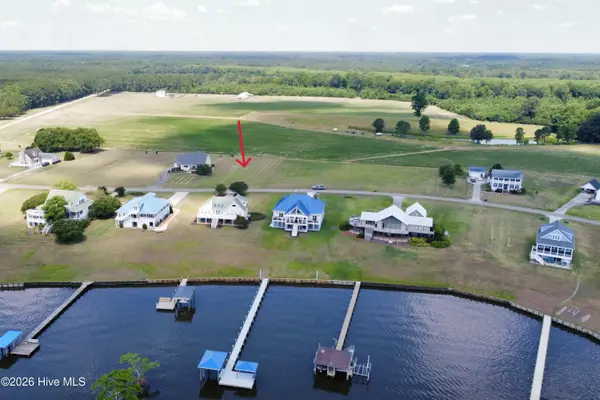 $49,000Active0.53 Acres
425 Batchelor Bay Drive, Windsor, NC 27983
MLS# 100610200Listed by: PERRY & CO SOTHEBY'S INTERNATIONAL REALTY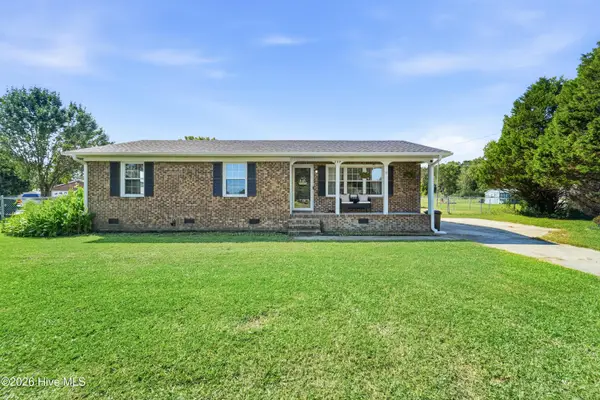 $179,900Active3 beds 1 baths1,256 sq. ft.
257 Jeff White Road, Merry Hill, NC 27957
MLS# 100609688Listed by: WATERMARK REALTY GROUP LLC $722,272Active3 beds 3 baths2,578 sq. ft.
183 Herring Lane, Merry Hill, NC 27957
MLS# 100607915Listed by: NCVA REAL ESTATE GROUP, LLC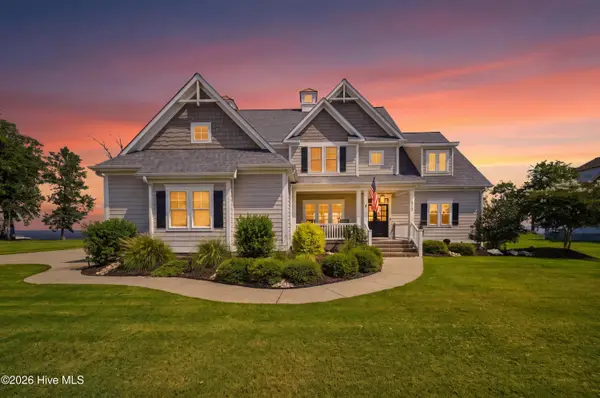 $1,390,000Active4 beds 4 baths3,100 sq. ft.
213 Majestic Circle, Merry Hill, NC 27957
MLS# 100606341Listed by: PERRY & CO SOTHEBY'S INTERNATIONAL REALTY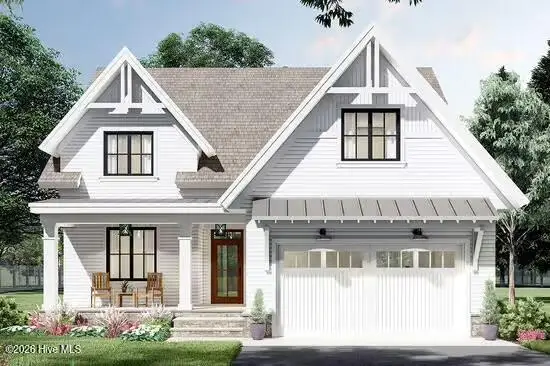 $598,272Active3 beds 3 baths2,578 sq. ft.
110 Noble Court, Merry Hill, NC 27957
MLS# 100606242Listed by: NCVA REAL ESTATE GROUP, LLC $379,900Active0.55 Acres
179 Herring Lane, Merry Hill, NC 27957
MLS# 100602493Listed by: ALBEMARLE SOUND PROPERTY ADVISORS $42,900Active0.72 Acres
109 N Shore Drive, Merry Hill, NC 27957
MLS# 100602040Listed by: UNITED COUNTRY FORBES REALTY & AUCTIONS LLC


Protect your home and budget from life's surprises with an Assurant Home Warranty, backed by a partner that supports you through every step of homeownership. Explore Plans.
© 2026 Better Homes and Gardens Real Estate LLC. An Anywhere Real Estate company. All rights reserved. Better Homes and Gardens® Real Estate is a registered trademark owned by Meredith Operations Corporation, licensed to Better Homes and Gardens Real Estate LLC and used with permission. Better Homes and Gardens Real Estate LLC fully supports the principles of the Fair Housing Act and the Equal Opportunity Act. Listing information is deemed reliable but is not guaranteed accurate.
Each office is independently owned and operated.
Any services or products provided by third parties are not provided by, affiliated with or related to Better Homes and Gardens Real Estate LLC, or its affiliated companies.