
213 Majestic Circle, Merry Hill, NC 27957
Local realty services provided by:Better Homes and Gardens Real Estate Lifestyle Property Partners
213 Majestic Circle,Merry Hill, NC 27957
$1,390,000
- 4 Beds
- 4 Baths
- 3,100 sq. ft.
- Single family
- Active
Listed by: maryscott haigler
Office: perry & co sotheby's international realty
MLS#:100606341
Source:NC_CCAR
Price summary
- Price:$1,390,000
- Price per sq. ft.:$448.39
About this home
With an exceptional setting on the Albemarle Sound, 213 Majestic Circle pairs thoughtful design on one of the largest lots with some of the best water views in Occano.
Built in 2016 and impeccably improved by the current owners, the home is open, inviting and oriented towards the water - exactly as a waterfront home should be. High ceilings, hand-scraped Acacia floors, a gas fireplace and an impressive wall of windows give the main living area a sense of scale without sacrificing warmth. The kitchen is well appointed with custom cabinetry, quartz countertops and generous workspace, opening easily to the dining and living areas.
The first-floor primary suite is positioned to enjoy water views from two sides and includes a spacious bath and walk-in closet. Three additional bedrooms and flexible living areas offer comfortable accommodations for family and guests.
Outside, a broad covered porch spans the waterside of the home and quickly becomes an extension of the interior living space. It is an ideal place to take in the changing light across the Sound, entertain friends or simply enjoy the quiet of the waterfront setting. The .84-acre property also includes bulkheaded shoreline and an attached two-car garage.
Occano is known for its natural beauty, waterfront lifestyle and thoughtfully planned amenities, including an Arnold Palmer-designed golf course, pool and tennis courts.
The appeal of 213 Majestic Circle is obvious: a beautifully situated home, generous indoor and outdoor living spaces, and a remarkable connection to the Albemarle Sound....
Contact an agent
Home facts
- Year built:2016
- Subdivision & Development:Occano
- Listing ID #:100606341
- Added:2 day(s) ago
- Updated:September 28, 2026 at 10:41 AM
Rooms and interior
- Bedrooms:4
- Total bathrooms:4
- Full bathrooms:3
- Half bathrooms:1
- Rooms Total:7
- Flooring:Carpet, Tile, Wood
- Kitchen Description:Dishwasher, Gas Range, Refrigerator
- Bedroom Description:Walk-In Closet(s)
- Living area:3,100 sq. ft.
Heating and cooling
- Cooling:Central Air
- Heating:Gas Pack, Heating, Propane
- Central air:Yes
Structure and exterior
- Roof:Architectural Shingle
- Year built:2016
- Building area:3,100 sq. ft.
- Lot area:0.84 Acres
- Lot Features:Open Lot
- Construction Materials:Fiber Cement, Shake Siding, Wood Frame
- Exterior Features:Patio
- Foundation Description:Crawl Space
- Levels:2 Story
Schools
- High school:Bertie
- Middle school:Bertie
- Elementary school:Windsor
Utilities
- Water:County Water
Finances and disclosures
- Price:$1,390,000
- Price per sq. ft.:$448.39
Features and amenities
- Appliances:Dishwasher, Dryer, Refrigerator, Washer
- Laundry features:Dryer, Laundry Room, Washer
- Amenities:Ceiling Fan(s), Clubhouse, Community Pool, Fitness Center, Gated, Golf Course, Management, Solid Surface, Tennis Court(s), Walk-In Closet(s)
- Pool features:Community Pool
Parking
- Total parking spaces:2
- Parking description:Attached, Attached Garage, Concrete
- Garage:Yes
- Garage spaces:2

New listings near 213 Majestic Circle
- New
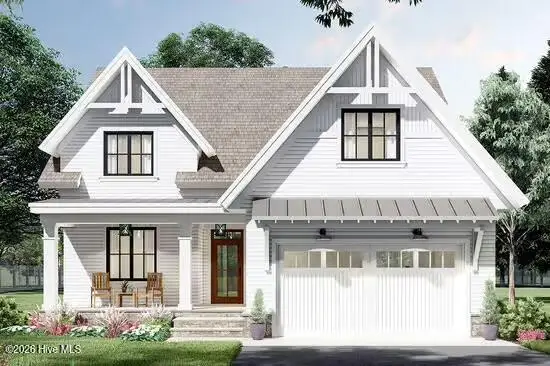 $598,272Active3 beds 3 baths2,578 sq. ft.
110 Noble Court, Merry Hill, NC 27957
MLS# 100606242Listed by: NCVA REAL ESTATE GROUP, LLC  $379,900Active0.55 Acres
179 Herring Lane, Merry Hill, NC 27957
MLS# 100602493Listed by: ALBEMARLE SOUND PROPERTY ADVISORS $42,900Active0.72 Acres
109 N Shore Drive, Merry Hill, NC 27957
MLS# 100602040Listed by: UNITED COUNTRY FORBES REALTY & AUCTIONS LLC $350,000Pending3 beds 2 baths1,400 sq. ft.
441 Farless Road, Merry Hill, NC 27957
MLS# 100599226Listed by: KELLER WILLIAMS REALTY POINTS EAST $120,000Active0.59 Acres
140 Regency Circle, Merry Hill, NC 27957
MLS# 100598300Listed by: OCCANO REALTY $115,500Active0.32 Acres
132 E Royal Way, Merry Hill, NC 27957
MLS# 100598301Listed by: OCCANO REALTY $80,000Active0.65 Acres
137-139 Regency Circle, Merry Hill, NC 27957
MLS# 100598297Listed by: OCCANO REALTY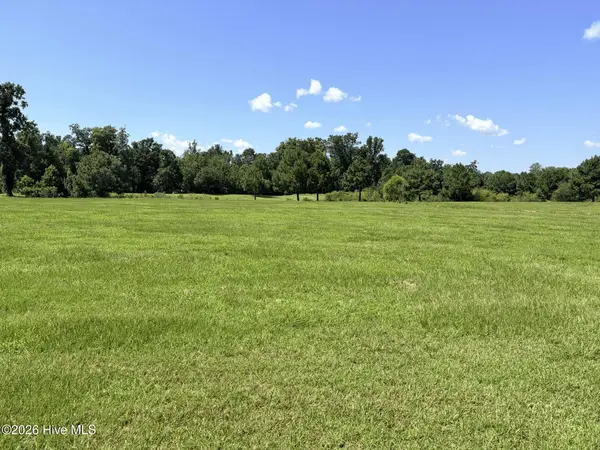 $165,000Active0.62 Acres
135-137 W Royal Way, Merry Hill, NC 27957
MLS# 100597981Listed by: OCCANO REALTY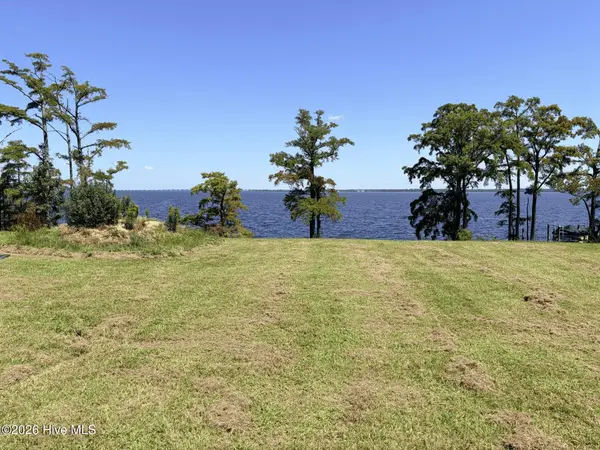 $265,000Active0.39 Acres
156 W Royal Way, Merry Hill, NC 27957
MLS# 100597998Listed by: OCCANO REALTY


Protect your home and budget from life's surprises with an Assurant Home Warranty, backed by a partner that supports you through every step of homeownership. Explore Plans.
© 2026 Better Homes and Gardens Real Estate LLC. An Anywhere Real Estate company. All rights reserved. Better Homes and Gardens® Real Estate is a registered trademark owned by Meredith Operations Corporation, licensed to Better Homes and Gardens Real Estate LLC and used with permission. Better Homes and Gardens Real Estate LLC fully supports the principles of the Fair Housing Act and the Equal Opportunity Act. Listing information is deemed reliable but is not guaranteed accurate.
Each office is independently owned and operated.
Any services or products provided by third parties are not provided by, affiliated with or related to Better Homes and Gardens Real Estate LLC, or its affiliated companies.