
3225 Cal Bost Road, Midland, NC 28107
Local realty services provided by:Better Homes and Gardens Real Estate Integrity Partners
Listed by: julie breedlove, emma scruggs
Office: premier sotheby's international realty
MLS#:4431616
Source:CH
3225 Cal Bost Road,Midland, NC 28107
$1,790,000
- 3 Beds
- 3 Baths
- 3,117 sq. ft.
- Single family
- Coming Soon
Price summary
- Price:$1,790,000
- Price per sq. ft.:$574.27
About this home
Pattrino Farm, A Refined Country Estate & Equestrian Retreat on 20+ Acres
Beyond the gated entrance of Pattrino Farm, 20+ picturesque acres of rolling meadows, established pastures, mature woodlands, and winding creeks create a beautiful setting for this thoughtfully updated country estate. A tree-lined, paved driveway leads past the equestrian facilities to the hilltop farmhouse, where traditional character and extensive modern renovations come together in a home designed to embrace its surroundings.
Offering over 3,100 square feet, 3 bedrooms, 3 bathrooms, a dedicated office, and spacious bonus room, the home is equally suited for comfortable everyday living and entertaining. The beautifully renovated kitchen features custom cabinetry, granite countertops, KitchenAid appliances, and an adjoining coffee and wine bar. A thoughtfully designed scullery provides additional refrigeration, wine storage, laundry facilities, and a convenient service window to the screened porch. The dramatic two-story great room, anchored by a floor-to-ceiling stone fireplace, opens to the expansive screened porch, creating a wonderful connection between indoor and outdoor living. The main-level primary suite features a beautifully updated bath with heated floors, oversized tiled shower, soaking tub, and custom vanities.
Outdoor living is an integral part of the experience at Pattrino Farm. Enjoy morning coffee on the welcoming front porch, afternoons beside the heated saltwater pool and spa, or evenings entertaining on the 600-square-foot screened porch. Expansive decking, attractive hardscaping, and views of horses grazing in nearby pastures complete this inviting setting.
For the equestrian, approximately nine acres of fenced pastures, two well-designed barns with five 12' x 12' stalls, and a professionally constructed riding arena provide the facilities for enjoying horses at home. Completed in 2025, the 125' x 70' arena features a laser-graded clay base, dustless footing, sprinkler system, and new fencing. Both barns offer direct access to board-fenced pastures, allowing stalls to double as run-in shelters. One barn includes a screened porch, storage room, and accessible bathroom, reflecting the property's history as a therapeutic riding facility. The second offers a wash stall, tack room, and hay storage. Recently replaced board fencing and ElectroBraid fencing further enhance the thoughtfully arranged equestrian amenities.
Beyond the pastures, wooded acreage, winding creeks, and private trails invite horseback riding, walking, exploring, and enjoying the natural surroundings. Whether your interests include horses, hobby farming, gardening, hunting, or simply the privacy and freedom of owning land, Pattrino Farm offers the space and flexibility to make country living your own.
Peacefully situated in Midland, yet convenient to Charlotte and surrounding communities, Pattrino Farm brings together a beautifully renovated home, quality equestrian facilities, and 20+ acres of countryside in a setting where the land and lifestyle are equally appealing....
Contact an agent
Home facts
- Year built:1994
- Subdivision & Development:None
- Listing ID #:4431616
- Updated:October 24, 2026 at 01:10 AM
Rooms and interior
- Bedrooms:3
- Total bathrooms:3
- Full bathrooms:3
- Flooring:Carpet, Laminate, Tile, Wood
- Kitchen Description:Bar Fridge, Convection Oven, Dishwasher, Disposal, Electric Oven, Exhaust Hood, Gas Range, Microwave, Wall Oven, Wine Refrigerator
- Living area:3,117 sq. ft.
Heating and cooling
- Cooling:Central Air, Heat Pump
- Heating:Heat Pump
- Central air:Yes
Structure and exterior
- Year built:1994
- Building area:3,117 sq. ft.
- Lot area:20.08 Acres
- Lot Features:Cleared, Level, Pasture, Private, Rolling Slope, Wooded
- Architectural Style:Farmhouse
- Construction Materials:Fiber Cement
- Exterior Features:Fence, Fire Pit, Livestock Run In, Storage
- Foundation Description:Crawl Space
Schools
- High school:Central Cabarrus
- Elementary school:Bethel Cabarrus
Utilities
- Water:Well
- Sewer:Septic (At Site)
Finances and disclosures
- Price:$1,790,000
- Price per sq. ft.:$574.27
Features and amenities
- Laundry features:Laundry Room, Main Level
- Amenities:Breakfast Bar, Garden Tub, Open Floorplan, Walk-In Closet(s), Walk-In Pantry, Whirlpool
Parking
- Parking description:Attached Garage, Driveway, Garage Door Opener
- Garage:Yes
- Garage spaces:4
 Listings courtesy of Canopy MLS as distributed by MLS GRID. Copyright 2021 Canopy MLS. All rights reserved. Canopy MLS, provides content displayed here (“provided content”) on an “as is” basis and makes no representations or warranties regarding the provided content, including, but not limited to those of non-infringement, timeliness, accuracy, or completeness. Individuals and companies using information presented are responsible for verification and validation of information they utilize and present to their customers and clients. Canopy MLS will not be liable for any damage or loss resulting from use of the provided content or the products available through Portals, IDX, VOW, and/or Syndication. Recipients of this information shall not resell, redistribute, reproduce, modify, or otherwise copy any portion thereof without the expressed written consent of Canopy MLS. CH Member Broker: Rachel Brown
New listings near 3225 Cal Bost Road
- New
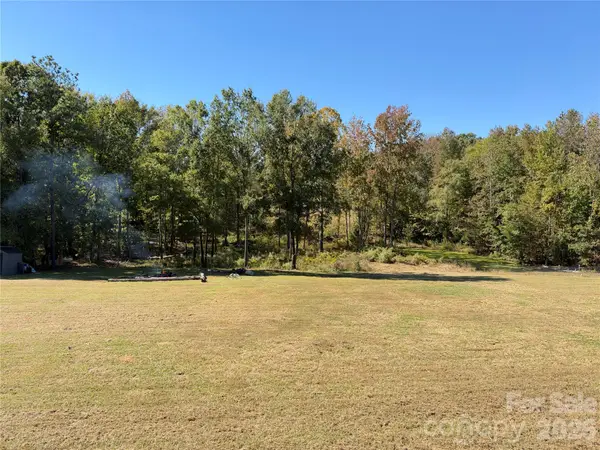 $225,000Active2.51 Acres
13490 Mullis Road, Midland, NC 28107
MLS# 4431937Listed by: JET REALTY CAROLINAS - New
 $348,000Active3 beds 2 baths1,236 sq. ft.
319 Neighbors Drive, Midland, NC 28107
MLS# 4437237Listed by: OPENDOOR BROKERAGE LLC 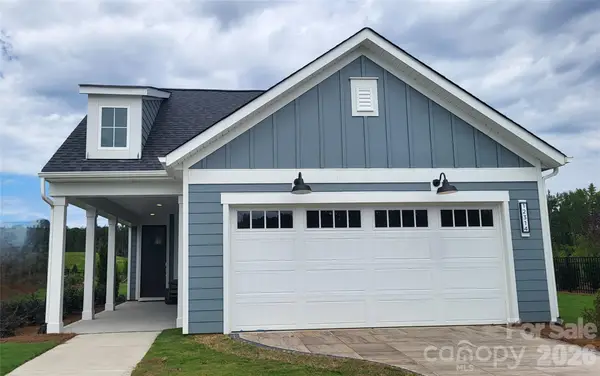 $499,054Active2 beds 2 baths1,550 sq. ft.
1474 Mining Camp Road, Midland, NC 28017
MLS# 4422249Listed by: PULTE HOME CORPORATION- New
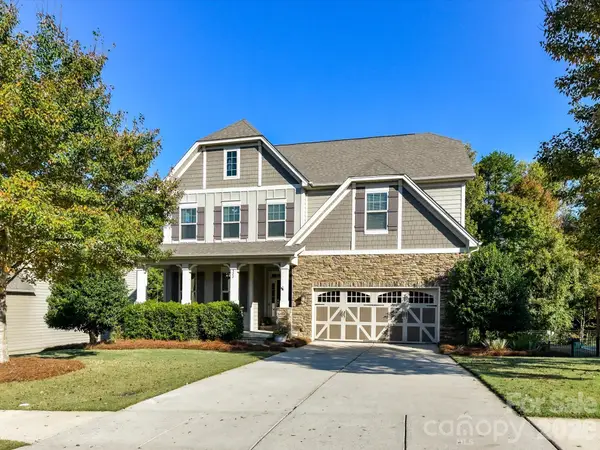 $695,000Active6 beds 4 baths4,239 sq. ft.
522 Iron Horse Lane #42, Midland, NC 28107
MLS# 4429528Listed by: PROSTEAD REALTY  $583,446Pending2 beds 2 baths1,872 sq. ft.
1525 Mining Camp Road, Midland, NC 28107
MLS# 4435062Listed by: PULTE HOME CORPORATION- Open Sat, 2 to 4pmNew
 $799,999Active4 beds 3 baths2,812 sq. ft.
4414 Whitetail Lane, Midland, NC 28107
MLS# 4434929Listed by: DEBBIE CLONTZ REAL ESTATE LLC 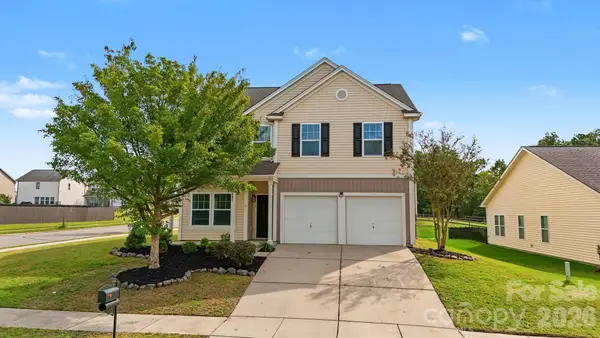 $365,000Pending4 beds 3 baths2,633 sq. ft.
12881 Clydesdale Drive, Midland, NC 28107
MLS# 4429979Listed by: RE/MAX EXECUTIVE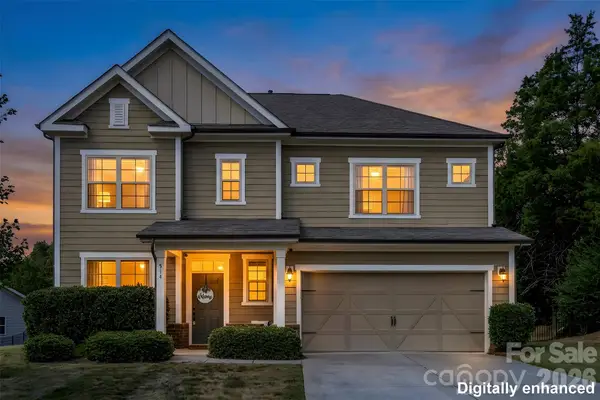 $439,999Pending3 beds 3 baths2,551 sq. ft.
514 Tack Lane, Midland, NC 28107
MLS# 4430261Listed by: LANTERN REALTY & DEVELOPMENT, LLC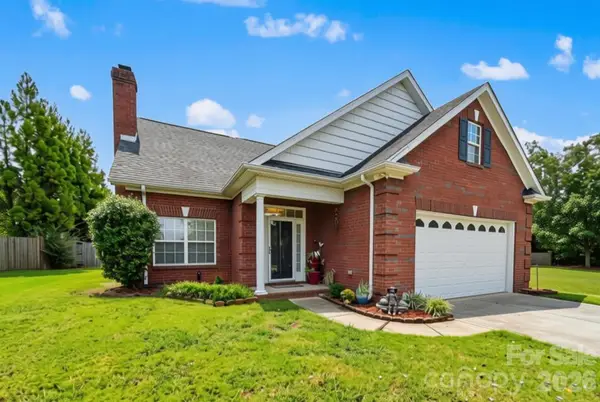 $415,000Active4 beds 3 baths2,346 sq. ft.
3310 Brickwood Circle, Midland, NC 28107
MLS# 4430626Listed by: HOWARD HANNA ALLEN TATE CONCORD


Protect your home and budget from life's surprises with an Assurant Home Warranty, backed by a partner that supports you through every step of homeownership. Explore Plans.
© 2026 Better Homes and Gardens Real Estate LLC. An Anywhere Real Estate company. All rights reserved. Better Homes and Gardens® Real Estate is a registered trademark owned by Meredith Operations Corporation, licensed to Better Homes and Gardens Real Estate LLC and used with permission. Better Homes and Gardens Real Estate LLC fully supports the principles of the Fair Housing Act and the Equal Opportunity Act. Listing information is deemed reliable but is not guaranteed accurate.
Each office is independently owned and operated.
Any services or products provided by third parties are not provided by, affiliated with or related to Better Homes and Gardens Real Estate LLC, or its affiliated companies.