
4414 Whitetail Lane, Midland, NC 28107
Local realty services provided by:Better Homes and Gardens Real Estate Integrity Partners
Listed by: debbie clontz
Office: debbie clontz real estate llc.
MLS#:4434929
Source:CH
Upcoming open houses
- Sat, Oct 2402:00 pm - 04:00 pm
- Sun, Oct 2502:00 pm - 04:00 pm
Price summary
- Price:$799,999
- Price per sq. ft.:$284.49
About this home
Welcome to this stunning custom home nestled on 2.65 beautiful acres in Midland! Offering privacy, exceptional outdoor living spaces, and your very own vineyard, this property is truly something special! The inviting open floor plan features a large family room with updated fireplace, spacious dining room, breakfast area, office, 4 bedrooms, 2 full baths, and 1 half bath. The beautifully remodeled kitchen is perfect for entertaining, while the updated primary bathroom offers a relaxing retreat. The owners have made numerous improvements, including a new roof, replacement windows throughout, hardwood flooring in all bedrooms, updated lighting with recessed lights and chandeliers, new front and patio doors, a new garage door, and an encapsulated crawl space. The upstairs bonus room has been freshly painted and features a new HVAC system. You’ll also appreciate the remodeled closets. Step outside and fall in love with the gorgeous covered back porch featuring brick paver flooring, along with an additional raised patio with brick pavers, perfect for entertaining or simply enjoying the peaceful surroundings. The expansive, private backyard offers plenty of space for outdoor activities and room to add a swimming pool. Enjoy your own vineyard, an additional outdoor storage building, and a two-car side-entry garage. This exceptional property combines the charm of country living with the comfort of modern updates. A rare opportunity to enjoy acreage, privacy, and a beautifully maintained custom home in Midland!...
Contact an agent
Home facts
- Year built:2000
- Subdivision & Development:Deer Run
- Listing ID #:4434929
- Updated:October 22, 2026 at 01:22 PM
Rooms and interior
- Bedrooms:4
- Total bathrooms:3
- Full bathrooms:2
- Half bathrooms:1
- Flooring:Tile, Wood
- Kitchen Description:Dishwasher, Exhaust Fan, Gas Cooktop, Refrigerator, Self Cleaning Oven
- Living area:2,812 sq. ft.
Heating and cooling
- Cooling:Heat Pump
- Heating:Heat Pump
- Central air:Yes
Structure and exterior
- Year built:2000
- Building area:2,812 sq. ft.
- Lot area:2.65 Acres
- Exterior Features:Storage
- Foundation Description:Crawl Space
Schools
- High school:Central Cabarrus
- Elementary school:Bethel Cabarrus
Utilities
- Water:County Water
- Sewer:County Sewer
Finances and disclosures
- Price:$799,999
- Price per sq. ft.:$284.49
Features and amenities
- Laundry features:Laundry Room
- Amenities:Open Floorplan, Walk-In Closet(s)
Parking
- Parking description:Driveway
- Garage:Yes
- Garage spaces:2
 Listings courtesy of Canopy MLS as distributed by MLS GRID. Copyright 2021 Canopy MLS. All rights reserved. Canopy MLS, provides content displayed here (“provided content”) on an “as is” basis and makes no representations or warranties regarding the provided content, including, but not limited to those of non-infringement, timeliness, accuracy, or completeness. Individuals and companies using information presented are responsible for verification and validation of information they utilize and present to their customers and clients. Canopy MLS will not be liable for any damage or loss resulting from use of the provided content or the products available through Portals, IDX, VOW, and/or Syndication. Recipients of this information shall not resell, redistribute, reproduce, modify, or otherwise copy any portion thereof without the expressed written consent of Canopy MLS. CH Member Broker: Rachel Brown
New listings near 4414 Whitetail Lane
- Coming Soon
 $1,790,000Coming Soon3 beds 3 baths3,117 sq. ft.
3225 Cal Bost Road, Midland, NC 28107
MLS# 4431616Listed by: PREMIER SOTHEBY'S INTERNATIONAL REALTY 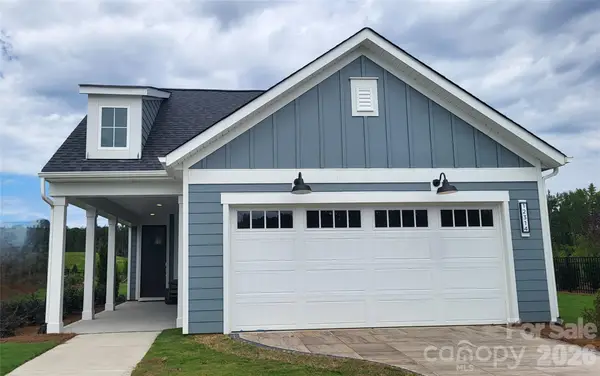 $499,054Active2 beds 2 baths1,550 sq. ft.
1474 Mining Camp Road, Midland, NC 28017
MLS# 4422249Listed by: PULTE HOME CORPORATION- New
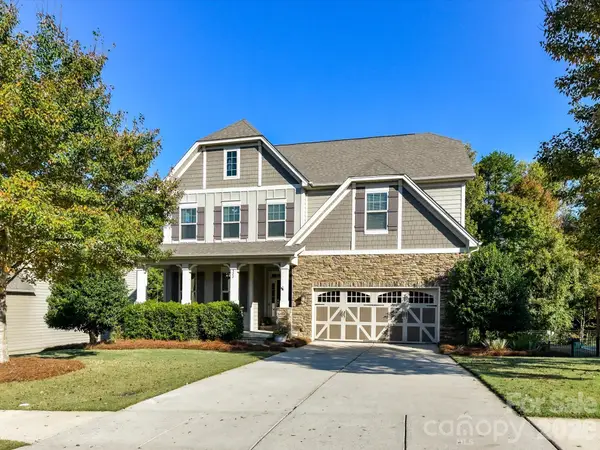 $695,000Active6 beds 4 baths4,239 sq. ft.
522 Iron Horse Lane #42, Midland, NC 28107
MLS# 4429528Listed by: PROSTEAD REALTY  $583,446Pending2 beds 2 baths1,872 sq. ft.
1525 Mining Camp Road, Midland, NC 28107
MLS# 4435062Listed by: PULTE HOME CORPORATION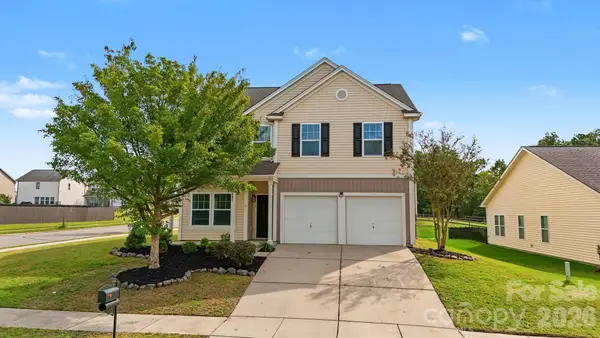 $365,000Pending4 beds 3 baths2,633 sq. ft.
12881 Clydesdale Drive, Midland, NC 28107
MLS# 4429979Listed by: RE/MAX EXECUTIVE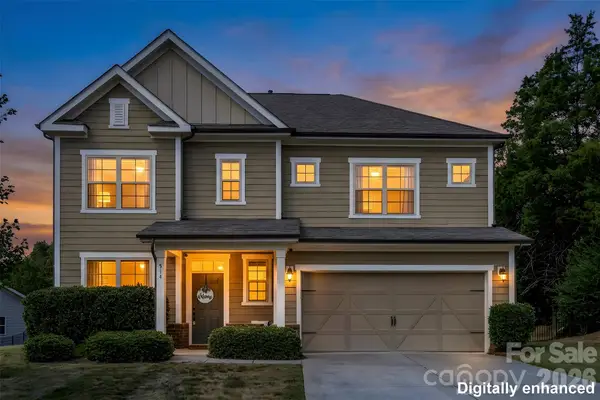 $439,999Pending3 beds 3 baths2,551 sq. ft.
514 Tack Lane, Midland, NC 28107
MLS# 4430261Listed by: LANTERN REALTY & DEVELOPMENT, LLC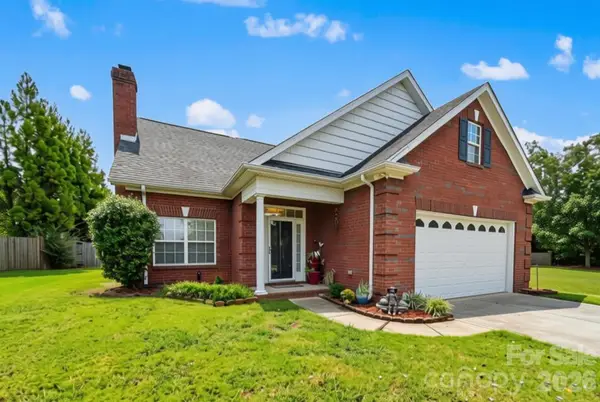 $415,000Active4 beds 3 baths2,346 sq. ft.
3310 Brickwood Circle, Midland, NC 28107
MLS# 4430626Listed by: HOWARD HANNA ALLEN TATE CONCORD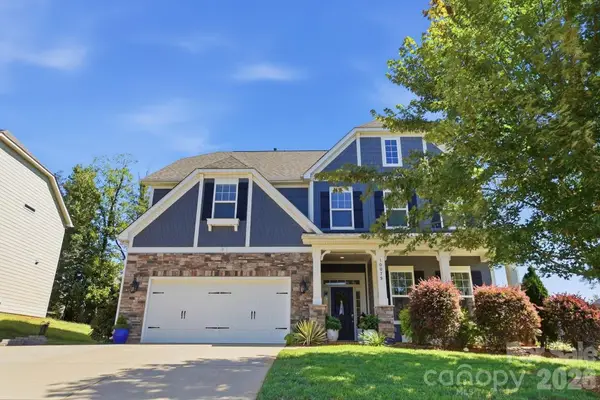 $615,000Active5 beds 3 baths3,152 sq. ft.
10079 Fox Trotter Lane, Midland, NC 28107
MLS# 4429949Listed by: KELLER WILLIAMS BALLANTYNE AREA $352,990Active3 beds 3 baths1,896 sq. ft.
3617 Muddy Creek Road, Midland, NC 28107
MLS# 4429131Listed by: WILLIAM KISELICK


Protect your home and budget from life's surprises with an Assurant Home Warranty, backed by a partner that supports you through every step of homeownership. Explore Plans.
© 2026 Better Homes and Gardens Real Estate LLC. An Anywhere Real Estate company. All rights reserved. Better Homes and Gardens® Real Estate is a registered trademark owned by Meredith Operations Corporation, licensed to Better Homes and Gardens Real Estate LLC and used with permission. Better Homes and Gardens Real Estate LLC fully supports the principles of the Fair Housing Act and the Equal Opportunity Act. Listing information is deemed reliable but is not guaranteed accurate.
Each office is independently owned and operated.
Any services or products provided by third parties are not provided by, affiliated with or related to Better Homes and Gardens Real Estate LLC, or its affiliated companies.