
535 Laura Drive, Midway, NC 27107
Local realty services provided by:Better Homes and Gardens Real Estate Paracle
535 Laura Drive,Winston-Salem, NC 27107
$324,900
- 3 Beds
- 2 Baths
- 1,485 sq. ft.
- Single family
- Pending
Listed by: katlyn hamm
Office: howard hanna allen tate high point336-883-0069
MLS#:1226017
Source:NC_TRIAD
Price summary
- Price:$324,900
- Price per sq. ft.:$218.79
About this home
This Davidson County home is ready for its new owners, just in time to enjoy the sparkling POOL this summer! Start your mornings in the bright, cozy sunroom—the perfect spot for a good book and coffee. The updated kitchen offers granite countertops, stainless steel appliances, and plenty of cabinet space. Downstairs, the partially finished basement provides endless possibilities. Create a home office, gym, recreation room, or additional living space tailored to your needs. Situated on a corner lot, this property offers spacious curb appeal with 2 separate driveway entrances, an attached 2-car garage, and an additional detached carport. Garden enthusiasts will appreciate the established garden bed, colorful butterfly and pollinator landscaping, and mature fruit trees. Nestled in a well-established neighborhood and the benefit of Davidson County taxes and schools, this is a rare opportunity to own a home that truly has something for everyone.
Contact an agent
Home facts
- Year built:1986
- Subdivision & Development:Shadybrook Plaza
- Listing ID #:1226017
- Added:34 day(s) ago
- Updated:August 12, 2026 at 10:34 AM
Rooms and interior
- Bedrooms:3
- Total bathrooms:2
- Full bathrooms:2
- Kitchen Description:Dishwasher, Microwave
- Basement Description:Basement
- Living area:1,485 sq. ft.
Heating and cooling
- Cooling:Ceiling Fan(s), Central Air
- Heating:Electric, Heat Pump
- Central air:Yes
Structure and exterior
- Year built:1986
- Building area:1,485 sq. ft.
- Lot area:0.53 Acres
- Lot Features:Corner Lot
- Construction Materials:Brick, Wood Siding
Utilities
- Water:Public
- Sewer:Septic Tank
Finances and disclosures
- Price:$324,900
- Price per sq. ft.:$218.79
- Tax amount:$1,273
Features and amenities
- Appliances:Dishwasher
- Laundry features:Dryer Connection
- Amenities:Ceiling Fan(s), Solid Surface Counter
- Pool features:Private
Parking
- Parking description:Attached, Attached Garage, Detached Carport, Driveway, Garage, Paved
- Garage spaces:2
 2026 Triad MLS, Inc. All rights reserved. IDX information is provided exclusively for personal, non-commercial use, and may not be used for any purpose other than to identify prospective properties consumers may be interested in purchasing. Information is deemed reliable but not guaranteed. This site will be monitored for ‘scraping’ and any use of search facilities of data on the site other than by potential buyers/sellers is prohibited. All Sale data is for informational purposes only and is not an indication of a market analysis or appraisal. Properties marked with the Triad MLS, Inc. icon are provided courtesy of the Triad MLS, Inc.’s, Internet Data Exchange Database.
New listings near 535 Laura Drive
- New
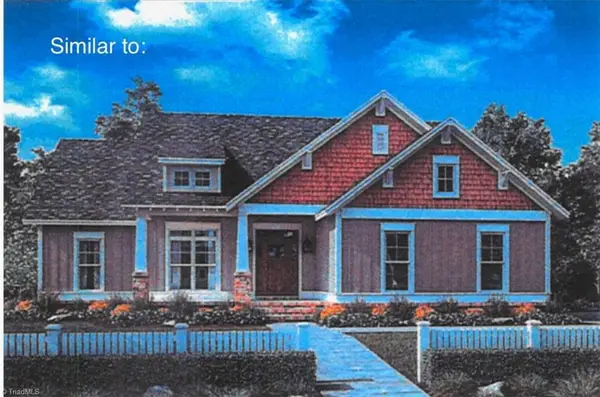 $0Active-- beds -- baths1,726 sq. ft.
190 Whitetail Ridge, Winston-Salem, NC 27107
MLS# 1230655Listed by: J. MARSHALL REALTY - New
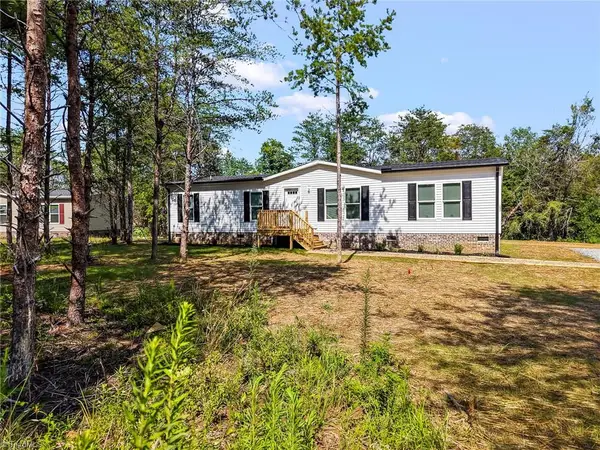 $279,000Active3 beds 2 baths1,680 sq. ft.
242 Old Thomasville Road, Winston-Salem, NC 27107
MLS# 1230350Listed by: LEONARD RYDEN BURR REAL ESTATE 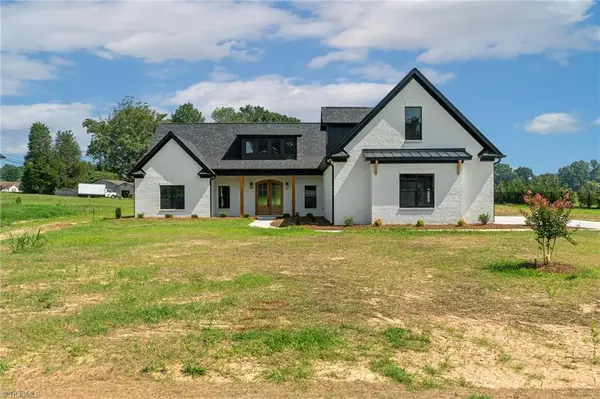 $745,000Pending4 beds 3 baths2,946 sq. ft.
274 Garnet Lane, Lexington, NC 27295
MLS# 1230247Listed by: HOME STAR REALTY $128,900Pending3 beds 2 baths929 sq. ft.
326 Hudson Road, Winston-Salem, NC 27107
MLS# 1229415Listed by: EXP REALTY $425,000Active3 beds 3 baths2,142 sq. ft.
288 Hillside Court, Winston-Salem, NC 27107
MLS# 1229706Listed by: KB REALTY $379,900Active3 beds 2 baths1,515 sq. ft.
186 O Farrell Street, Winston Salem, NC 27107
MLS# 4409327Listed by: RE/MAX PREFERRED PROPERTIES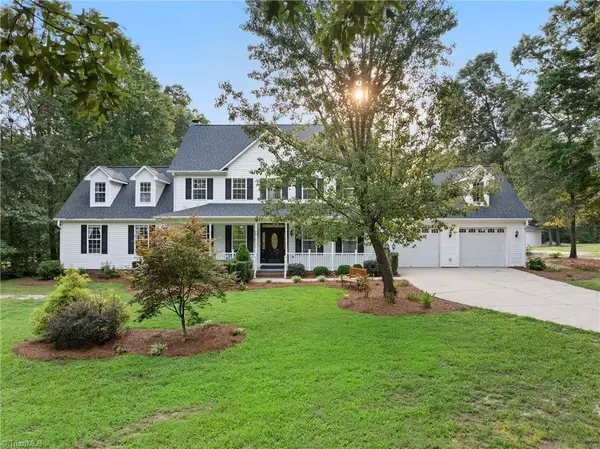 $785,000Active4 beds 5 baths4,418 sq. ft.
7233 Ridge Road, Lexington, NC 27295
MLS# 1228967Listed by: EXP REALTY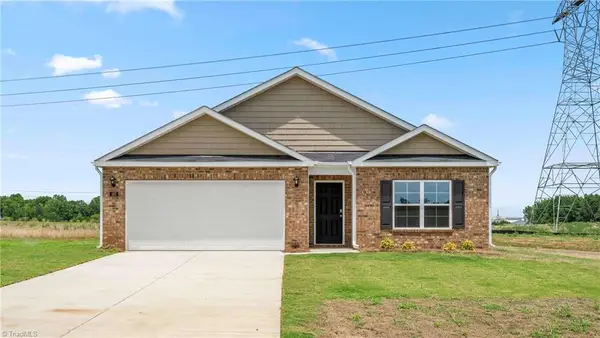 $318,490Active4 beds 2 baths1,764 sq. ft.
259 Covey Lane, Winston-Salem, NC 27107
MLS# 1229236Listed by: DR HORTON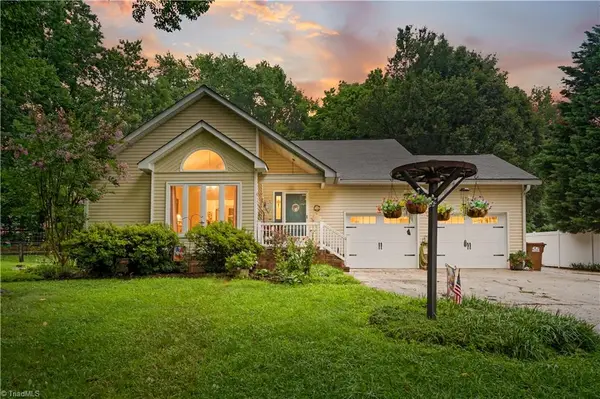 $349,900Pending3 beds 2 baths1,550 sq. ft.
127 Woodtree Lane, Winston-Salem, NC 27107
MLS# 1228774Listed by: STONE STREET PROPERTIES LLC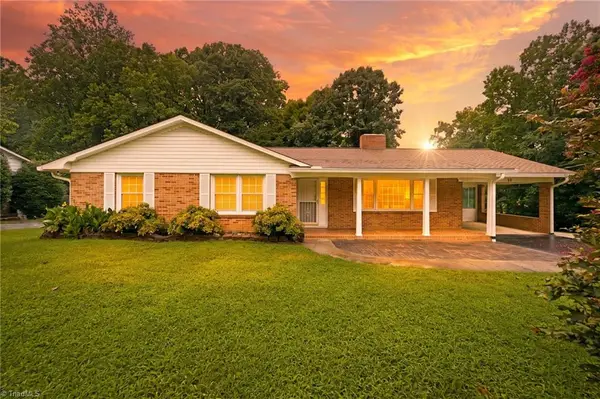 $330,000Active3 beds 2 baths1,706 sq. ft.
399 Wildwood Lane, Winston-Salem, NC 27107
MLS# 1228932Listed by: NEW BEGINNING GROUP


Protect your home and budget from life's surprises with an Assurant Home Warranty, backed by a partner that supports you through every step of homeownership. Explore Plans.
© 2026 Better Homes and Gardens Real Estate LLC. An Anywhere Real Estate company. All rights reserved. Better Homes and Gardens® Real Estate is a registered trademark owned by Meredith Operations Corporation, licensed to Better Homes and Gardens Real Estate LLC and used with permission. Better Homes and Gardens Real Estate LLC fully supports the principles of the Fair Housing Act and the Equal Opportunity Act. Listing information is deemed reliable but is not guaranteed accurate.
Each office is independently owned and operated.
Any services or products provided by third parties are not provided by, affiliated with or related to Better Homes and Gardens Real Estate LLC, or its affiliated companies.