
20 N Mission Hills Court, Mills River, NC 28759
Local realty services provided by:Better Homes and Gardens Real Estate Paracle
Listed by: betty mccallister
Office: bet-mac realty
MLS#:4370361
Source:CH
Upcoming open houses
- Sun, Sep 2702:00 pm - 04:00 pm
Price summary
- Price:$895,000
- Price per sq. ft.:$250.42
- Monthly HOA dues:$93.75
About this home
Beautiful Townhome w/Breathtaking Long Range,Year Round Views! Rare Find- One Of Only Six Luxury Townhomes Nestled Within The Prestigious Gated High Vista Golf Community. Positioned Perfectly For Easy Access To The Main Entrance Gate. Enjoy Mesmerizing Ever Changing Seasonal Views From The Comfort Of The Natural Light-Filled Living Spaces Or Your Private Outdoor Deck. The Heart Of This Home Is The Spectacular Great Room Featuring Soaring Cathedral Ceiling, Cozy Gas Log Fireplace, Cherry Wood Built-In Bookcase & Corner Entertainment Center. Designed For Effortless Entertaining,The Ideally Located Kitchen Flows Seamlessly Into The Dining Area And Boast A Gas Cook-Top, Double Ovens, Stainless Steel Appliances, Pantry, Work Island & Beautiful Cherry Wood Cabinets. Retreat To The Main Level Primary Suite Thoughtfully Designed With Custom Walk-In Closet Positioned Between The Bedroom & En-Suite Bath To Maximize Privacy. Guest Will Love The Cozy Upper-Level Loft Complete With It's Own Bedroom,Full Bath & TV/Sitting Area. The Fantastic Lower Level-Basement Features A Huge Recreation Room With Wet-Bar, Private Deck Access And Second Primary Bedroom, Large Walk-In-Closet & Full Bath. Optional High Vista Amenity Association,Inc.(POA) -representing a $5000 Initiation Fee Value Deeded Social Membership Available To Convey @ Closing Providing Buyer Access To Beautiful Club House w/Laurel-Events Rm,Outdoor Swimming Pool,Tennis/Pickle Ball Courts,Community Park & Robinson Pub. Buyer Assumes Monthly Dues of $125 & $600 Food Minimum Every Six Mo.To The Robinson Pub. The Homeowners Association (HVHOA) Is Mandatory W/Annual Dues Of $1125. High Vista Falls Townes POA Is Currently Inactive & There Are No Active Dues or Assessments Being Collected. Golf Membership Is Avail. Separately Thru Chestnut Mountain Golf Club. High Vista Gated Golf Community Is Convenient to Asheville, Hendersonville & Brevard & Is Located Within Easy Reach Of Asheville Regional Airport, Medical Facilities, Shopping Galore, Restaurants, Local Breweries,Theaters & Other Cultural Events. 2026 Updates Include:5 Ton Trane AC, Media Dishwasher & New Carpet Installed in Basement Recreation Rm, Bedroom, Walk-In Closet & Basement Stairs. See Attached List Of Updates & Improvements....
Contact an agent
Home facts
- Year built:2003
- Subdivision & Development:High Vista
- Listing ID #:4370361
- Updated:September 27, 2026 at 10:14 PM
Rooms and interior
- Bedrooms:3
- Total bathrooms:4
- Full bathrooms:3
- Half bathrooms:1
- Flooring:Carpet, Cork, Tile, Wood
- Kitchen Description:Dishwasher, Disposal, Double Oven, Gas Cooktop, Microwave
- Basement:Yes
- Living area:3,574 sq. ft.
Heating and cooling
- Heating:Forced Air, Natural Gas
- Central air:Yes
Structure and exterior
- Year built:2003
- Building area:3,574 sq. ft.
- Lot area:0.09 Acres
- Lot Features:Views
- Architectural Style:Arts and Crafts
- Construction Materials:Fiber Cement, Stone
- Foundation Description:Basement
Schools
- High school:West Henderson
- Elementary school:Glen Marlow
Finances and disclosures
- Price:$895,000
- Price per sq. ft.:$250.42
Features and amenities
- Laundry features:Laundry Room, Main Level
- Amenities:Breakfast Bar, Garden Tub, Open Floorplan, Walk-In Closet(s), Wet Bar
Parking
- Parking description:Attached Garage
- Garage:Yes
- Garage spaces:2
 Listings courtesy of Canopy MLS as distributed by MLS GRID. Copyright 2021 Canopy MLS. All rights reserved. Canopy MLS, provides content displayed here (“provided content”) on an “as is” basis and makes no representations or warranties regarding the provided content, including, but not limited to those of non-infringement, timeliness, accuracy, or completeness. Individuals and companies using information presented are responsible for verification and validation of information they utilize and present to their customers and clients. Canopy MLS will not be liable for any damage or loss resulting from use of the provided content or the products available through Portals, IDX, VOW, and/or Syndication. Recipients of this information shall not resell, redistribute, reproduce, modify, or otherwise copy any portion thereof without the expressed written consent of Canopy MLS.
New listings near 20 N Mission Hills Court
- New
 $419,900Active3 beds 2 baths1,426 sq. ft.
251 Angeline Drive, Mills River, NC 28759
MLS# 4427780Listed by: KELLER WILLIAMS MTN PARTNERS, LLC - New
 $665,000Active3 beds 2 baths2,067 sq. ft.
634 Vista Falls Road, Mills River, NC 28759
MLS# 4419847Listed by: KELLER WILLIAMS ELITE REALTY 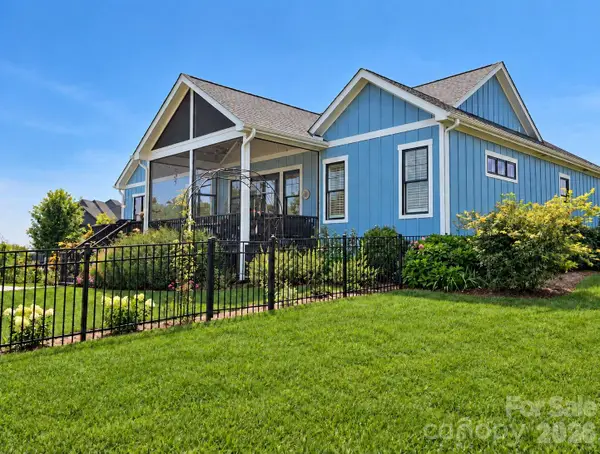 $1,100,000Active4 beds 3 baths2,617 sq. ft.
173 Pisgah Ridge Trail, Mills River, NC 28759
MLS# 4423490Listed by: EXP REALTY LLC $765,000Active3 beds 4 baths3,086 sq. ft.
116 Ivy Road, Mills River, NC 28759
MLS# 4422954Listed by: PREFERRED PROPERTIES $995,000Active4 beds 5 baths4,596 sq. ft.
56 Devonshire Drive, Mills River, NC 28759
MLS# 4424568Listed by: IVESTER JACKSON BLACKSTREAM $899,000Active3 beds 3 baths2,580 sq. ft.
99999 Laurel Drive #12&13, Mills River, NC 28759
MLS# 4423476Listed by: CAROLINA MOUNTAIN SALES $1,450,000Active4 beds 5 baths4,530 sq. ft.
643 Mill Ridge Drive, Mills River, NC 28759
MLS# 4419337Listed by: NEXTHOME PARTNERS $875,000Active4 beds 4 baths4,175 sq. ft.
7 Round Robin Lane, Mills River, NC 28759
MLS# 4423363Listed by: ONE CHARLOTTE REALTY, INC $650,000Active3 beds 3 baths2,263 sq. ft.
168 S Country Lane, Mills River, NC 28759
MLS# 4422309Listed by: BLUAXIS REALTY $1,279,999Active3 beds 4 baths3,051 sq. ft.
43 Lucy Lane, Mills River, NC 28759
MLS# 4422678Listed by: WALNUT COVE REALTY/ALLEN TATE/BEVERLY-HANKS


Protect your home and budget from life's surprises with an Assurant Home Warranty, backed by a partner that supports you through every step of homeownership. Explore Plans.
© 2026 Better Homes and Gardens Real Estate LLC. An Anywhere Real Estate company. All rights reserved. Better Homes and Gardens® Real Estate is a registered trademark owned by Meredith Operations Corporation, licensed to Better Homes and Gardens Real Estate LLC and used with permission. Better Homes and Gardens Real Estate LLC fully supports the principles of the Fair Housing Act and the Equal Opportunity Act. Listing information is deemed reliable but is not guaranteed accurate.
Each office is independently owned and operated.
Any services or products provided by third parties are not provided by, affiliated with or related to Better Homes and Gardens Real Estate LLC, or its affiliated companies.