
52 Woodscape Drive Ne #51/32, Mills River, NC 28759
Local realty services provided by:Better Homes and Gardens Real Estate Heritage
Listed by: patsy tipton
Office: exp realty llc.
MLS#:4444771
Source:CH
52 Woodscape Drive Ne #51/32,Mills River, NC 28759
$315,000
- 3 Beds
- 2 Baths
- 1,176 sq. ft.
- Single family
- Active
Price summary
- Price:$315,000
- Price per sq. ft.:$267.86
About this home
Affordability and convenience available in Mills River. This home sits in proximity to the center of Mills River. Excellent accessibility to 280 via South Mills River. Opportunity to improve value with upgraded materials. Spacious central living area with living, kitchen and dining all open. Large deck on the rear allows for cool mountain evenings overlooking the area of Mills River and long-range views of the mountains.
Contact an agent
Home facts
- Year built:1986
- Subdivision & Development:Woodscape
- Listing ID #:4444771
- Updated:November 22, 2026 at 02:37 PM
Rooms and interior
- Bedrooms:3
- Total bathrooms:2
- Full bathrooms:2
- Kitchen Description:Dishwasher, Electric Range, Refrigerator
- Living area:1,176 sq. ft.
Heating and cooling
- Cooling:Central Air
- Heating:Propane
- Central air:Yes
Structure and exterior
- Roof:Metal
- Year built:1986
- Building area:1,176 sq. ft.
- Lot area:0.95 Acres
- Construction Materials:Aluminium
- Foundation Description:Crawl Space
Schools
- High school:West Henderson
- Elementary school:Mills River
Utilities
- Sewer:Public Sewer
Finances and disclosures
- Price:$315,000
- Price per sq. ft.:$267.86
Features and amenities
- Laundry features:Laundry Room, Main Level
Parking
- Parking description:Driveway
 Listings courtesy of Canopy MLS as distributed by MLS GRID. Copyright 2021 Canopy MLS. All rights reserved. Canopy MLS, provides content displayed here (“provided content”) on an “as is” basis and makes no representations or warranties regarding the provided content, including, but not limited to those of non-infringement, timeliness, accuracy, or completeness. Individuals and companies using information presented are responsible for verification and validation of information they utilize and present to their customers and clients. Canopy MLS will not be liable for any damage or loss resulting from use of the provided content or the products available through Portals, IDX, VOW, and/or Syndication. Recipients of this information shall not resell, redistribute, reproduce, modify, or otherwise copy any portion thereof without the expressed written consent of Canopy MLS.
New listings near 52 Woodscape Drive Ne #51/32
- Open Sun, 2 to 4pmNew
 $1,350,000Active3 beds 4 baths3,705 sq. ft.
183 Mavrick Drive, Mills River, NC 28759
MLS# 4440168Listed by: KELLER WILLIAMS MTN PARTNERS, LLC - New
 $1,350,000Active4 beds 5 baths3,706 sq. ft.
312 Creek Side Drive, Mills River, NC 28759
MLS# 4443615Listed by: HOWARD HANNA BEVERLY-HANKS ASHEVILLE-BILTMORE PARK 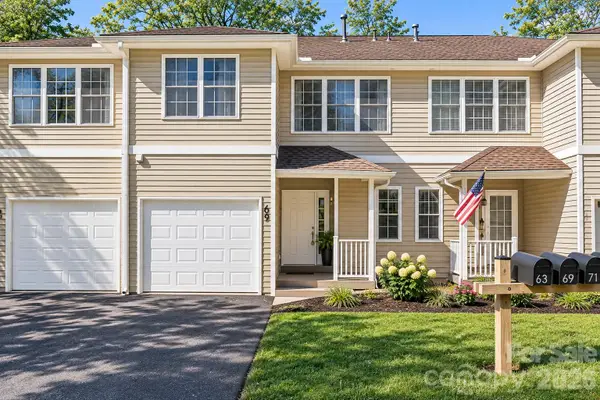 $175,000Active2 beds 3 baths1,279 sq. ft.
69 Farm Lane, Mills River, NC 28759
MLS# 4440348Listed by: EXP REALTY LLC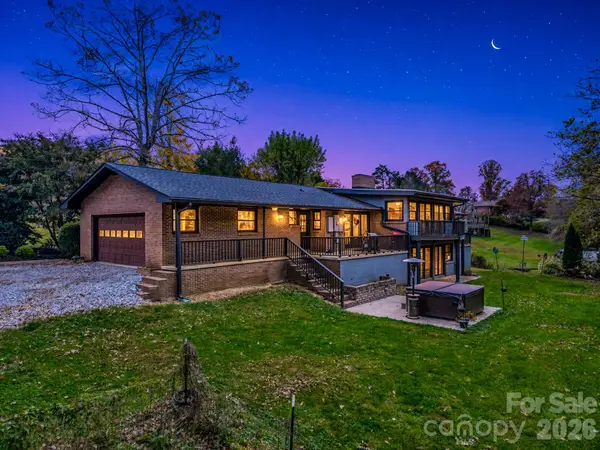 $750,000Pending5 beds 5 baths3,701 sq. ft.
39 Clement Drive, Mills River, NC 28759
MLS# 4440571Listed by: BLUAXIS REALTY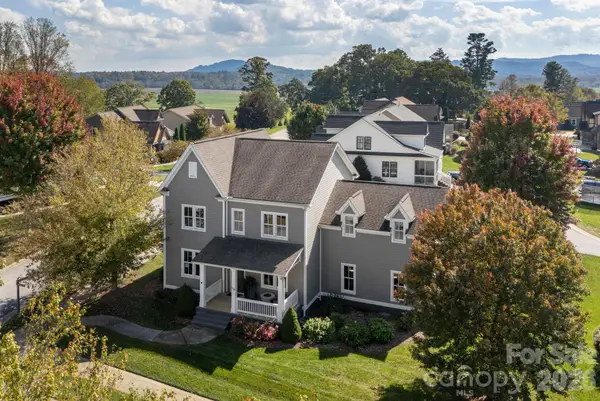 $975,000Active4 beds 4 baths2,733 sq. ft.
154 Birchbark Drive, Mills River, NC 28759
MLS# 4438997Listed by: SANDRA PURCELL & ASSOCIATES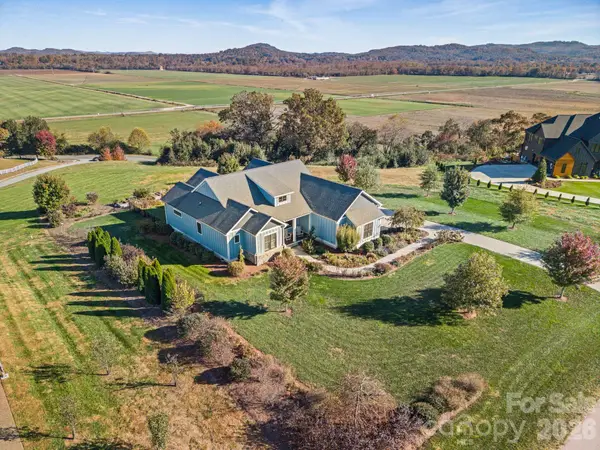 $975,000Active4 beds 3 baths2,505 sq. ft.
173 Pisgah Ridge Trail, Mills River, NC 28759
MLS# 4435955Listed by: EXP REALTY LLC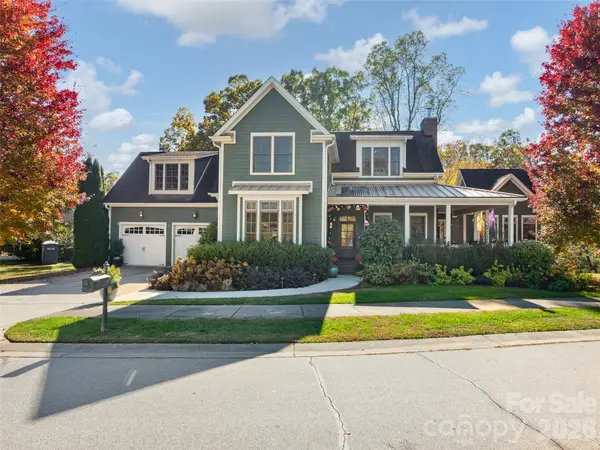 $1,275,000Pending4 beds 4 baths3,686 sq. ft.
133 Lakeway Drive, Mills River, NC 28759
MLS# 4438356Listed by: HOWARD HANNA BEVERLY-HANKS $500,000Pending2 beds 4 baths3,367 sq. ft.
20 Wild Cherry Drive, Mills River, NC 28759
MLS# 4437420Listed by: BLUE RIDGE REAL ESTATE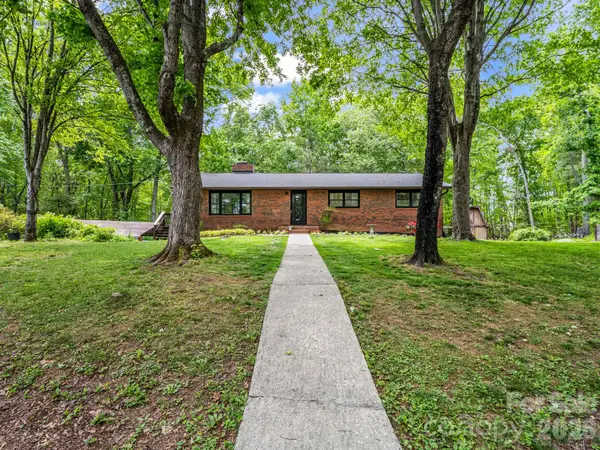 $479,900Active3 beds 3 baths2,963 sq. ft.
92 Greenwood Acres Drive, Mills River, NC 28759
MLS# 4436621Listed by: EXP REALTY LLC


Protect your home and budget from life's surprises with an Assurant Home Warranty, backed by a partner that supports you through every step of homeownership. Explore Plans.
© 2026 Better Homes and Gardens Real Estate LLC. An Anywhere Real Estate company. All rights reserved. Better Homes and Gardens® Real Estate is a registered trademark owned by Meredith Operations Corporation, licensed to Better Homes and Gardens Real Estate LLC and used with permission. Better Homes and Gardens Real Estate LLC fully supports the principles of the Fair Housing Act and the Equal Opportunity Act. Listing information is deemed reliable but is not guaranteed accurate.
Each office is independently owned and operated.
Any services or products provided by third parties are not provided by, affiliated with or related to Better Homes and Gardens Real Estate LLC, or its affiliated companies.