
13632 Castleford Drive, Mint Hill, NC 28227
Local realty services provided by:Better Homes and Gardens Real Estate Heritage
Listed by: lloyd hartman-trimble
Office: carolina homes connection, llc.
MLS#:4435597
Source:CH
Upcoming open houses
- Sat, Oct 2402:00 pm - 04:00 pm
Price summary
- Price:$1,525,000
- Price per sq. ft.:$430.18
- Monthly HOA dues:$75
About this home
Incredible opportunity in beautiful Cheval! Former model home lives like brand new and ready to move in now! The home features four bedrooms, two living rooms, an office as well as three and a half baths with an open floor plan. Custom kitchen has an eight foot amazing island with Oro Fantastico countertops, KitchenAid stainless appliances including a dual fuel 6-burner range, large walk-in pantry and custom home management room. The first floor primary suite features a large tile shower and extended dual vanities. The primary closet with custom shelving is conveniently connected to the laundry room. First floor study/office included custom built-ins. Upstairs has an additional laundry space as well as a large walkout attic area for storage. The great room’s wall of glass doors stacks away to reveal a spacious three seasons enclosed porch has a beautiful paver floor and automated sun screens. A private extended backyard lives like a resort complete with a heated Pebble Tech, saltwater pool and spa with waterfalls, travertine deck, and gas firepit for evening gatherings and S’mores. Beyond find a fruit tree grove and raised bed garden. LeafFilter gutter guards, in ground drainage and irrigation with a master valve and separate water meter make maintaining this property a breeze.
Cheval is a stunning equestrian neighborhood in the heart of Mint Hill. Spanning over 420 picturesque acres, the community features equestrian facilities, neighborhood parks and trails. This amazing location is just minutes away from downtown Mint Hill and an easy commute to Charlotte! Make an appointment to see this one of a kind home today....
Contact an agent
Home facts
- Year built:2016
- Subdivision & Development:Cheval
- Listing ID #:4435597
- Updated:October 22, 2026 at 01:22 PM
Rooms and interior
- Bedrooms:4
- Total bathrooms:4
- Full bathrooms:3
- Half bathrooms:1
- Flooring:Carpet, Tile, Wood
- Kitchen Description:Bar Fridge, Dishwasher, Disposal, ENERGY STAR Qualified Refrigerator, Electric Oven, Exhaust Hood, Gas Range, Microwave
- Living area:3,545 sq. ft.
Heating and cooling
- Cooling:Central Air, Heat Pump
- Heating:Heat Pump, Natural Gas
- Central air:Yes
Structure and exterior
- Year built:2016
- Building area:3,545 sq. ft.
- Lot area:1.63 Acres
- Lot Features:Orchard(s), Private
- Construction Materials:Hard Stucco, Stone Veneer
- Exterior Features:Fire Pit, Gas Grill, In-Ground Irrigation
- Foundation Description:Slab
Schools
- High school:Independence
- Elementary school:Bain
Utilities
- Water:Public Water
- Sewer:Public Sewer
Finances and disclosures
- Price:$1,525,000
- Price per sq. ft.:$430.18
Features and amenities
- Laundry features:Laundry Room, Main Level, Upper Level
- Amenities:Attic Other, Breakfast Bar, Networked, Open Floorplan, Surround Sound Wired, Walk-In Closet(s), Walk-In Pantry
Parking
- Parking description:Attached Garage, Driveway, Garage Door Opener
- Garage:Yes
- Garage spaces:3
 Listings courtesy of Canopy MLS as distributed by MLS GRID. Copyright 2021 Canopy MLS. All rights reserved. Canopy MLS, provides content displayed here (“provided content”) on an “as is” basis and makes no representations or warranties regarding the provided content, including, but not limited to those of non-infringement, timeliness, accuracy, or completeness. Individuals and companies using information presented are responsible for verification and validation of information they utilize and present to their customers and clients. Canopy MLS will not be liable for any damage or loss resulting from use of the provided content or the products available through Portals, IDX, VOW, and/or Syndication. Recipients of this information shall not resell, redistribute, reproduce, modify, or otherwise copy any portion thereof without the expressed written consent of Canopy MLS.
New listings near 13632 Castleford Drive
- New
 $750,000Active5 beds 3 baths3,415 sq. ft.
8414 Early Bird Way, Mint Hill, NC 28227
MLS# 4436076Listed by: MARK SPAIN REAL ESTATE - New
 $1,052,789Active4 beds 5 baths4,367 sq. ft.
12205 Rubra Place #OAK0040, Mint Hill, NC 28227
MLS# 4435273Listed by: EHC BROKERAGE LP - New
 $3,250,000Active6 beds 7 baths5,846 sq. ft.
6639 Joli Cheval Lane #4, Mint Hill, NC 28227
MLS# 4434959Listed by: HELEN ADAMS REALTY - New
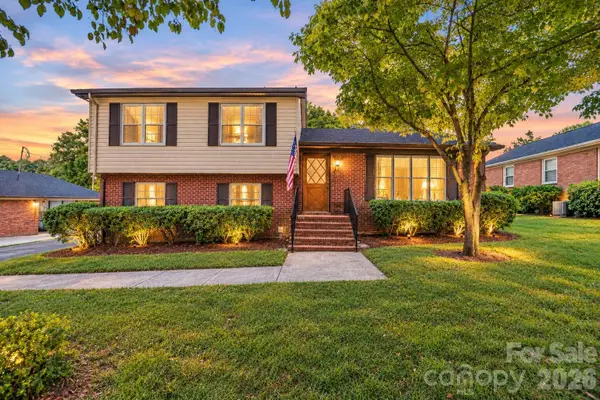 $337,000Active3 beds 3 baths1,555 sq. ft.
13519 Four Oaks Lane, Matthews, NC 28105
MLS# 4421116Listed by: CAROLINA REALTY & INVESTING GROUP LLC - Open Sat, 11am to 1pmNew
 $525,000Active5 beds 3 baths3,209 sq. ft.
15221 Kissimmee Lane, Mint Hill, NC 28227
MLS# 4435996Listed by: KELLER WILLIAMS BALLANTYNE AREA - New
 $550,000Active3 beds 4 baths2,954 sq. ft.
3232 Marchers Trace Drive, Mint Hill, NC 28227
MLS# 4433730Listed by: 1ST CHOICE PROPERTIES INC - New
 $2,425,000Active4 beds 4 baths4,663 sq. ft.
12804 Early Meadow Way #11, Mint Hill, NC 28227
MLS# 4434735Listed by: HELEN ADAMS REALTY - New
 $480,000Active4 beds 3 baths2,966 sq. ft.
8923 Driftwood Commons Court, Mint Hill, NC 28227
MLS# 4435164Listed by: NORTHGROUP REAL ESTATE LLC 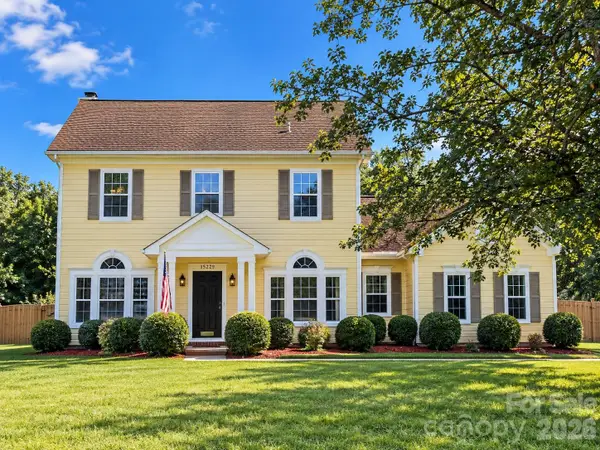 $469,900Pending4 beds 3 baths2,094 sq. ft.
15229 Dartford Lane, Mint Hill, NC 28227
MLS# 4434897Listed by: EXP REALTY LLC BALLANTYNE


Protect your home and budget from life's surprises with an Assurant Home Warranty, backed by a partner that supports you through every step of homeownership. Explore Plans.
© 2026 Better Homes and Gardens Real Estate LLC. An Anywhere Real Estate company. All rights reserved. Better Homes and Gardens® Real Estate is a registered trademark owned by Meredith Operations Corporation, licensed to Better Homes and Gardens Real Estate LLC and used with permission. Better Homes and Gardens Real Estate LLC fully supports the principles of the Fair Housing Act and the Equal Opportunity Act. Listing information is deemed reliable but is not guaranteed accurate.
Each office is independently owned and operated.
Any services or products provided by third parties are not provided by, affiliated with or related to Better Homes and Gardens Real Estate LLC, or its affiliated companies.