
15221 Kissimmee Lane, Mint Hill, NC 28227
Local realty services provided by:Better Homes and Gardens Real Estate Integrity Partners
Listed by: abigail wilson
Office: keller williams ballantyne area
MLS#:4435996
Source:CH
15221 Kissimmee Lane,Mint Hill, NC 28227
$525,000
- 5 Beds
- 3 Baths
- 3,209 sq. ft.
- Single family
- Active
Upcoming open houses
- Sat, Oct 2411:00 am - 01:00 pm
Price summary
- Price:$525,000
- Price per sq. ft.:$163.6
About this home
Welcome Home! Freshly refreshed, beautifully maintained, and NEWLY PRICED TO SELL! Discover exceptional value in this spacious 5-bedroom, 3-bath home nestled in a desirable Mint Hill community known for its larger homesites, low HOA dues, and walking trails. Beautiful landscaping and inviting curb appeal welcome you, while fresh paint throughout select areas gives the home a renewed feel. Inside, the open-concept design connects the living, dining, and kitchen areas, creating an ideal setting for everyday living and entertaining. The kitchen features granite countertops, stainless steel appliances, abundant cabinetry, and a generous center island. A main-level guest bedroom and full bath offer flexibility for visitors or a home office. Upstairs, the spacious primary suite features a walk-in closet and spa-inspired bath, while three additional bedrooms and a versatile loft provide plenty of room to spread out. Step outside to a covered patio overlooking a beautifully landscaped backyard with space to create your own outdoor oasis, whether you envision a pool, playground, or garden. Additional highlights include durable James Hardie ColorPlus siding, a living room prewired for surround sound, and an extra-deep 28-foot garage. Conveniently located near parks, shopping, dining, and major highways. With a fresh look, generous living spaces, and an attractive new price, this Mint Hill gem is ready for its next chapter!...
Contact an agent
Home facts
- Year built:2015
- Subdivision & Development:Belleglade
- Listing ID #:4435996
- Updated:October 23, 2026 at 02:16 AM
Rooms and interior
- Bedrooms:5
- Total bathrooms:3
- Full bathrooms:3
- Flooring:Carpet, Laminate, Tile
- Kitchen Description:Dishwasher, Disposal, Electric Oven, Electric Range, Exhaust Fan, Microwave
- Living area:3,209 sq. ft.
Heating and cooling
- Cooling:Central Air
- Central air:Yes
Structure and exterior
- Year built:2015
- Building area:3,209 sq. ft.
- Lot area:0.29 Acres
- Lot Features:Level
- Construction Materials:Cedar Shake, Stone, Vinyl
- Foundation Description:Slab
Schools
- High school:Unspecified
- Elementary school:Unspecified
Utilities
- Water:County Water
- Sewer:County Sewer
Finances and disclosures
- Price:$525,000
- Price per sq. ft.:$163.6
Features and amenities
- Laundry features:Upper Level
- Amenities:Attic Other
Parking
- Parking description:Attached Garage, Driveway
- Garage:Yes
- Garage spaces:2
 Listings courtesy of Canopy MLS as distributed by MLS GRID. Copyright 2021 Canopy MLS. All rights reserved. Canopy MLS, provides content displayed here (“provided content”) on an “as is” basis and makes no representations or warranties regarding the provided content, including, but not limited to those of non-infringement, timeliness, accuracy, or completeness. Individuals and companies using information presented are responsible for verification and validation of information they utilize and present to their customers and clients. Canopy MLS will not be liable for any damage or loss resulting from use of the provided content or the products available through Portals, IDX, VOW, and/or Syndication. Recipients of this information shall not resell, redistribute, reproduce, modify, or otherwise copy any portion thereof without the expressed written consent of Canopy MLS. CH Member Broker: Rachel Brown
New listings near 15221 Kissimmee Lane
- Coming Soon
 $555,000Coming Soon4 beds 3 baths2,730 sq. ft.
8116 Goodall Court, Mint Hill, NC 28227
MLS# 4435636Listed by: HONEYNEST REALTY LLC - New
 $750,000Active5 beds 3 baths3,415 sq. ft.
8414 Early Bird Way, Mint Hill, NC 28227
MLS# 4436076Listed by: MARK SPAIN REAL ESTATE - New
 $1,052,789Active4 beds 5 baths4,367 sq. ft.
12205 Rubra Place #OAK0040, Mint Hill, NC 28227
MLS# 4435273Listed by: EHC BROKERAGE LP - New
 $3,250,000Active6 beds 7 baths5,846 sq. ft.
6639 Joli Cheval Lane #4, Mint Hill, NC 28227
MLS# 4434959Listed by: HELEN ADAMS REALTY - New
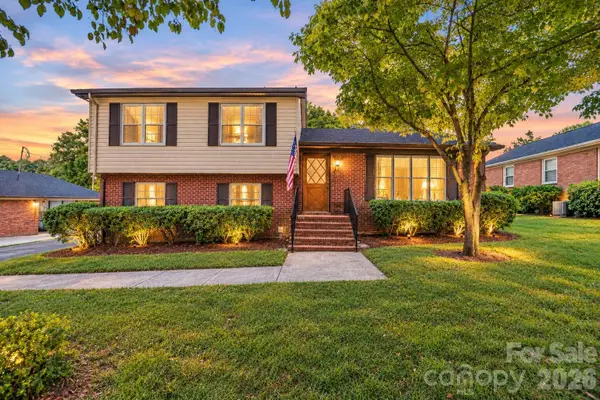 $337,000Active3 beds 3 baths1,555 sq. ft.
13519 Four Oaks Lane, Matthews, NC 28105
MLS# 4421116Listed by: CAROLINA REALTY & INVESTING GROUP LLC - Open Sat, 2 to 4pmNew
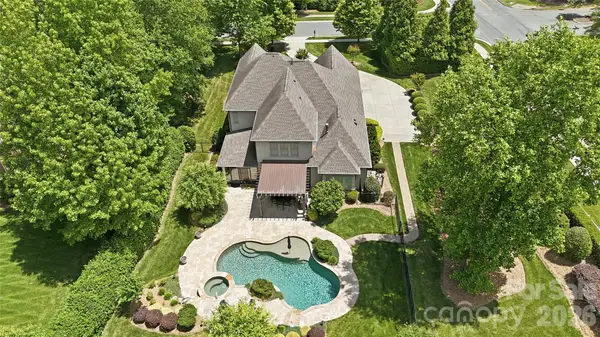 $1,525,000Active4 beds 4 baths3,545 sq. ft.
13632 Castleford Drive, Mint Hill, NC 28227
MLS# 4435597Listed by: CAROLINA HOMES CONNECTION, LLC - New
 $550,000Active3 beds 4 baths2,954 sq. ft.
3232 Marchers Trace Drive, Mint Hill, NC 28227
MLS# 4433730Listed by: 1ST CHOICE PROPERTIES INC - New
 $2,425,000Active4 beds 4 baths4,663 sq. ft.
12804 Early Meadow Way #11, Mint Hill, NC 28227
MLS# 4434735Listed by: HELEN ADAMS REALTY - New
 $480,000Active4 beds 3 baths2,966 sq. ft.
8923 Driftwood Commons Court, Mint Hill, NC 28227
MLS# 4435164Listed by: NORTHGROUP REAL ESTATE LLC


Protect your home and budget from life's surprises with an Assurant Home Warranty, backed by a partner that supports you through every step of homeownership. Explore Plans.
© 2026 Better Homes and Gardens Real Estate LLC. An Anywhere Real Estate company. All rights reserved. Better Homes and Gardens® Real Estate is a registered trademark owned by Meredith Operations Corporation, licensed to Better Homes and Gardens Real Estate LLC and used with permission. Better Homes and Gardens Real Estate LLC fully supports the principles of the Fair Housing Act and the Equal Opportunity Act. Listing information is deemed reliable but is not guaranteed accurate.
Each office is independently owned and operated.
Any services or products provided by third parties are not provided by, affiliated with or related to Better Homes and Gardens Real Estate LLC, or its affiliated companies.