
15025 Camus Court, Mint Hill, NC 28227
Local realty services provided by:Better Homes and Gardens Real Estate Royal & Associates
15025 Camus Court,Other - See Remarks, 28227
$415,000
- 4 Beds
- 4 Baths
- 2,168 sq. ft.
- Townhouse
- Active
Listed by: gerald feeney
Office: realty one group united
MLS#:CL26993443
Source:Bay East, CCAR, bridgeMLS
Price summary
- Price:$415,000
- Price per sq. ft.:$191.42
- Monthly HOA dues:$225
About this home
Welcome to this modern end-unit townhome in the Gatsby community of Mint Hill, NC, ideally located near the heart of downtown Mint Hill and 25 minutes from Charlotte City Center. Offering 4 bedrooms and 3.5 baths across three thoughtfully designed levels, this spacious home provides exceptional flexibility for guests, a home office or multigenerational living. The main level features an open-concept kitchen, dining and living area filled with natural light. The kitchen is appointed with an oversized island, granite countertops, shaker-style cabinetry, tile backsplash, stainless steel appliances, a gas range and walk-in pantry. Gather around the inviting fireplace or step outside onto the rear deck for fresh air and relaxation. Upstairs, the spacious primary suite features a tray ceiling, dual-sink vanity and walk-in shower, while two additional bedrooms and a conveniently located laundry room complete the level. An additional bedroom suite on the entry level offers added privacy and versatility. Additional highlights include a welcoming covered front porch, attractive brick exterior and an attached two-car garage. Gatsby offers sidewalk-lined streets, maintained landscaping, a community pond and an appealing neighborhood streetscape. Enjoy outstanding walkability to downtown Mint Hill shopping, dining, parks and everyday conveniences, along with convenient access to I-485 and the greater Charlotte area....
Contact an agent
Home facts
- Year built:2023
- Listing ID #:CL26993443
- Added:1 day(s) ago
- Updated:September 29, 2026 at 03:01 PM
Rooms and interior
- Bedrooms:4
- Total bathrooms:4
- Full bathrooms:3
- Flooring:Carpet
- Kitchen Description:Dishwasher, Gas Range, Microwave, Refrigerator
- Living area:2,168 sq. ft.
Heating and cooling
- Cooling:Central Air
- Heating:Central
- Central air:Yes
Structure and exterior
- Year built:2023
- Building area:2,168 sq. ft.
- Lot area:0.06 Acres
- Architectural Style:Townhouse, Traditional
- Foundation Description:Slab
- Levels:3 Story Or More
Finances and disclosures
- Price:$415,000
- Price per sq. ft.:$191.42
Features and amenities
- Appliances:Dishwasher, Gas Range, Microwave, Refrigerator
- Laundry features:Upper Level
- Amenities:Carbon Monoxide Detector(s), Smoke Detector(s)
Parking
- Parking description:Attached, Guest
- Garage:Yes
- Garage spaces:2
 Bay East 2026. CCAR 2026 bridgeMLS 2026. Information Deemed Reliable But Not Guaranteed. This information is being provided by the Bay East MLS, or CCAR MLS, or bridgeMLS. The listings presented here may or may not be listed by the Broker/Agent operating this website. This information is intended for the personal use of consumers and may not be used for any purpose other than to identify prospective properties consumers may be interested in purchasing. Data last updated at September 29, 2026
New listings near 15025 Camus Court
- New
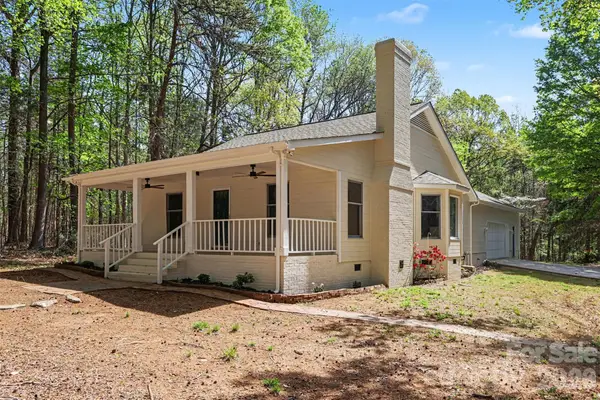 $498,900Active2 beds 2 baths2,369 sq. ft.
10542 Blair Road, Mint Hill, NC 28227
MLS# 4422150Listed by: CENTURY 21 PROVIDENCE REALTY - New
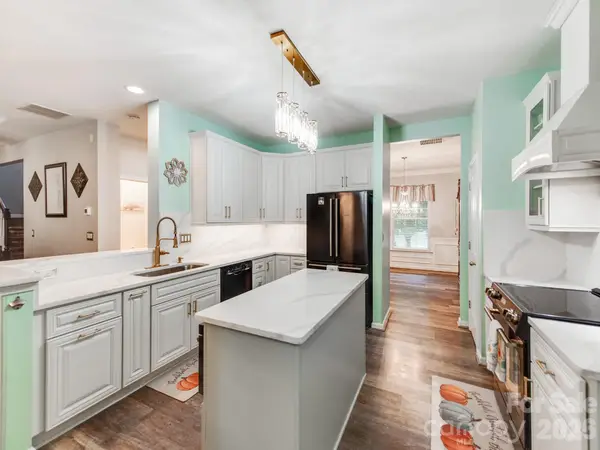 $635,000Active4 beds 3 baths2,790 sq. ft.
7313 Hannah Alexander Lane, Mint Hill, NC 28227
MLS# 4422881Listed by: CAROLINA REAL ESTATE EXPERTS THE DAN JONES GROUP - New
 $115,000Active0.56 Acres
15312 Sharpe Road, Mint Hill, NC 28227
MLS# 4427739Listed by: HELEN ADAMS REALTY - New
 $2,749,440Active4 beds 6 baths5,061 sq. ft.
6140 Volte Drive, Charlotte, NC 28227
MLS# 4428553Listed by: KELLER WILLIAMS BALLANTYNE AREA - New
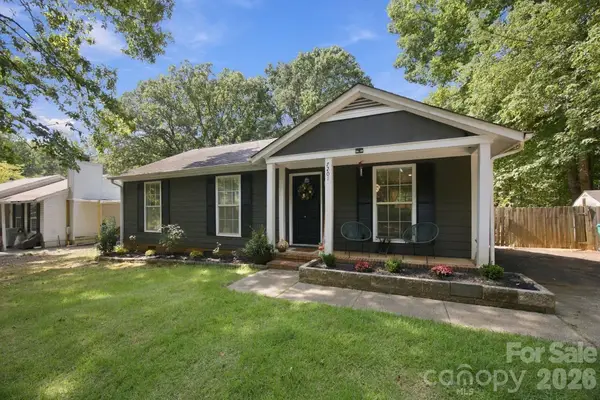 $320,000Active3 beds 2 baths1,036 sq. ft.
7201 Lancashire Drive, Mint Hill, NC 28227
MLS# 4428449Listed by: SIMPLY BROKERAGE - New
 $521,900Active3 beds 3 baths2,099 sq. ft.
5213 Birchhill Road, Charlotte, NC 28227
MLS# 4427751Listed by: MACKEY REALTY LLC - New
 $105,000Active0.51 Acres
6801 Burkandt Road, Mint Hill, NC 28227
MLS# 4428010Listed by: UNITED REAL ESTATE-QUEEN CITY - New
 $595,000Active5 Acres
8810 Bartlett Road, Mint Hill, NC 28227
MLS# 4428878Listed by: RBR LLC - New
 $589,000Active3 beds 3 baths1,889 sq. ft.
4514 Wilgrove Mint Hill Road, Mint Hill, NC 28227
MLS# 4423298Listed by: 1ST CHOICE PROPERTIES INC


Protect your home and budget from life's surprises with an Assurant Home Warranty, backed by a partner that supports you through every step of homeownership. Explore Plans.
© 2026 Better Homes and Gardens Real Estate LLC. An Anywhere Real Estate company. All rights reserved. Better Homes and Gardens® Real Estate is a registered trademark owned by Meredith Operations Corporation, licensed to Better Homes and Gardens Real Estate LLC and used with permission. Better Homes and Gardens Real Estate LLC fully supports the principles of the Fair Housing Act and the Equal Opportunity Act. Listing information is deemed reliable but is not guaranteed accurate.
Each office is independently owned and operated.
Any services or products provided by third parties are not provided by, affiliated with or related to Better Homes and Gardens Real Estate LLC, or its affiliated companies.