
7313 Hannah Alexander Lane, Mint Hill, NC 28227
Local realty services provided by:Better Homes and Gardens Real Estate Integrity Partners
Listed by: dan jones, emerson erb
Office: carolina real estate experts the dan jones group
MLS#:4422881
Source:CH
Price summary
- Price:$635,000
- Price per sq. ft.:$227.6
About this home
Welcome to this well-appointed Mint Hill home in the beautiful St. Ives community offering a spacious lot, private pool and hot tub, and a versatile floor plan designed for comfortable everyday living and entertaining. The main level features an open-concept layout connecting the living, dining, and kitchen areas, creating an inviting flow throughout the home. The fully renovated kitchen provides a fresh, updated space for cooking and gathering, while the dedicated main-level office offers flexibility for working from home, studying, or a quiet workspace.
Upstairs, four spacious bedrooms provide plenty of room for family and guests, complemented by a versatile bonus room that could easily serve as a fifth bedroom, home gym, media room, or additional living space. Step outside to enjoy the private pool and hot tub, along with a fully fenced backyard and spacious lot offering plenty of room for relaxation and entertaining.
Additional highlights include a side-load 2-car garage, quiet neighborhood setting, and convenient Mint Hill location with easy access to shopping, dining, parks, and major roadways. With its combination of updated living spaces, updated major systems, flexible floor plan, outdoor amenities, and generous lot size, this Mint Hill beauty truly has it all....
Contact an agent
Home facts
- Year built:2001
- Subdivision & Development:St Ives
- Listing ID #:4422881
- Updated:September 25, 2026 at 07:12 PM
Rooms and interior
- Bedrooms:4
- Total bathrooms:3
- Full bathrooms:2
- Half bathrooms:1
- Kitchen Description:Dishwasher, Gas Range, Microwave, Refrigerator
- Living area:2,790 sq. ft.
Heating and cooling
- Cooling:Central Air
- Central air:Yes
Structure and exterior
- Year built:2001
- Building area:2,790 sq. ft.
- Lot area:0.48 Acres
- Construction Materials:Vinyl
- Foundation Description:Slab
Schools
- High school:Independence
- Elementary school:Bain
Utilities
- Sewer:Public Sewer
Finances and disclosures
- Price:$635,000
- Price per sq. ft.:$227.6
Features and amenities
- Laundry features:Dryer, Laundry Room
Parking
- Parking description:Attached Garage, Driveway
- Garage:Yes
- Garage spaces:2
 Listings courtesy of Canopy MLS as distributed by MLS GRID. Copyright 2021 Canopy MLS. All rights reserved. Canopy MLS, provides content displayed here (“provided content”) on an “as is” basis and makes no representations or warranties regarding the provided content, including, but not limited to those of non-infringement, timeliness, accuracy, or completeness. Individuals and companies using information presented are responsible for verification and validation of information they utilize and present to their customers and clients. Canopy MLS will not be liable for any damage or loss resulting from use of the provided content or the products available through Portals, IDX, VOW, and/or Syndication. Recipients of this information shall not resell, redistribute, reproduce, modify, or otherwise copy any portion thereof without the expressed written consent of Canopy MLS. CH Member Broker: Rachel Brown
New listings near 7313 Hannah Alexander Lane
- Coming Soon
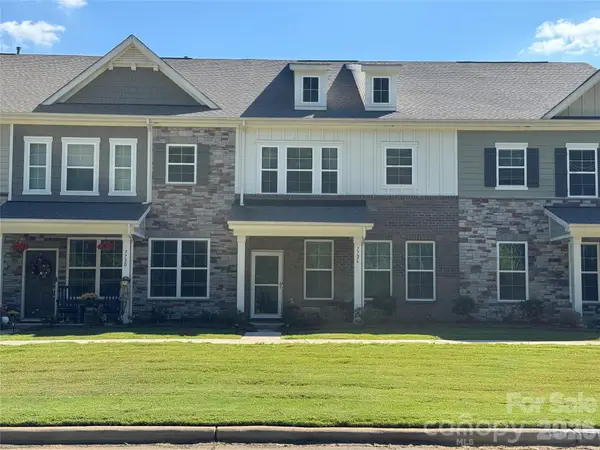 $370,000Coming Soon3 beds 3 baths1,762 sq. ft.
7726 Nelson Road, Mint Hill, NC 28227
MLS# 4426549Listed by: BERKSHIRE HATHAWAY HOMESERVICES ELITE PROPERTIES - New
 $115,000Active0.56 Acres
15312 Sharpe Road, Mint Hill, NC 28227
MLS# 4427739Listed by: HELEN ADAMS REALTY - New
 $2,749,440Active4 beds 6 baths5,061 sq. ft.
6140 Volte Drive, Charlotte, NC 28227
MLS# 4428553Listed by: KELLER WILLIAMS BALLANTYNE AREA - Open Sat, 2 to 4pmNew
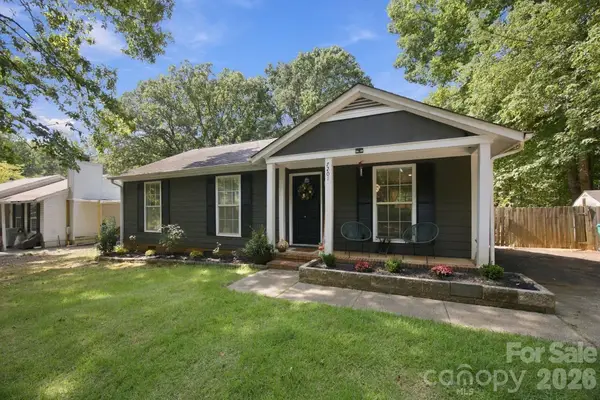 $320,000Active3 beds 2 baths1,036 sq. ft.
7201 Lancashire Drive, Mint Hill, NC 28227
MLS# 4428449Listed by: SIMPLY BROKERAGE - New
 $521,900Active3 beds 3 baths2,099 sq. ft.
5213 Birchhill Road, Charlotte, NC 28227
MLS# 4427751Listed by: MACKEY REALTY LLC - New
 $105,000Active0.51 Acres
6801 Burkandt Road, Mint Hill, NC 28227
MLS# 4428010Listed by: UNITED REAL ESTATE-QUEEN CITY - New
 $589,000Active3 beds 3 baths1,889 sq. ft.
4514 Wilgrove Mint Hill Road, Mint Hill, NC 28227
MLS# 4423298Listed by: 1ST CHOICE PROPERTIES INC - New
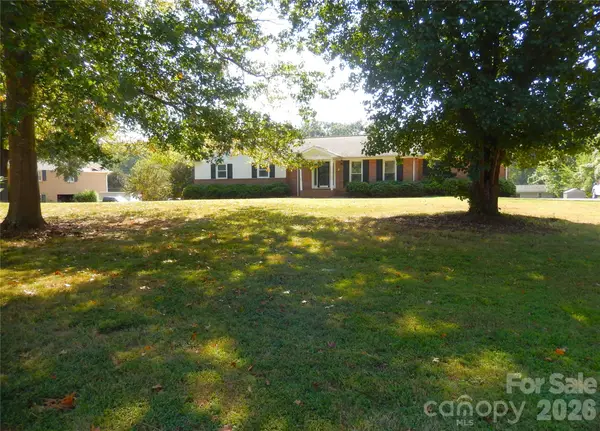 $687,000Active5 beds 3 baths3,611 sq. ft.
6700 Pine Lake Lane, Mint Hill, NC 28227
MLS# 4426952Listed by: MATHERS REALTY.COM - New
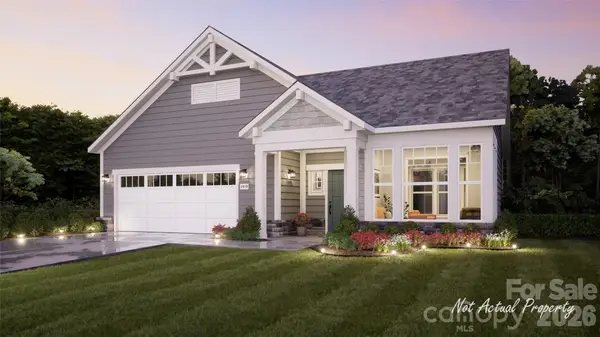 $550,900Active2 beds 2 baths1,696 sq. ft.
7347 Purple Martin Way, Mint Hill, NC 28227
MLS# 4427111Listed by: PLOWMAN PROPERTIES LLC.


Protect your home and budget from life's surprises with an Assurant Home Warranty, backed by a partner that supports you through every step of homeownership. Explore Plans.
© 2026 Better Homes and Gardens Real Estate LLC. An Anywhere Real Estate company. All rights reserved. Better Homes and Gardens® Real Estate is a registered trademark owned by Meredith Operations Corporation, licensed to Better Homes and Gardens Real Estate LLC and used with permission. Better Homes and Gardens Real Estate LLC fully supports the principles of the Fair Housing Act and the Equal Opportunity Act. Listing information is deemed reliable but is not guaranteed accurate.
Each office is independently owned and operated.
Any services or products provided by third parties are not provided by, affiliated with or related to Better Homes and Gardens Real Estate LLC, or its affiliated companies.