
9311 Scorpio Lane, Mint Hill, NC 28227
Local realty services provided by:Better Homes and Gardens Real Estate Paracle
Listed by: timothy rohan
Office: re/max executive
MLS#:4418915
Source:CH
Price summary
- Price:$815,000
- Price per sq. ft.:$216.01
- Monthly HOA dues:$72.08
About this home
Welcome to this meticulously maintained full-brick home with a 3-car garage, tucked away on a quiet, private .59-acre cul-de-sac lot in the desirable Summerwood neighborhood. Surrounded by wooded views and mature landscaping, this exceptional home offers an ideal combination of elegant living spaces, everyday functionality and plenty of room to relax or entertain. The main level features a spacious primary suite, private office with french doors, hardwood floors, vaulted ceilings and an impressive great room with fire place and coffered ceiling. The gourmet kitchen is designed for the serious cook with custom 43" cabinetry, granite countertops, stainless steel appliances, double ovens, breakfast area and convenient butler's pantry. First-floor laundry adds to the home's functionality.
Upstairs, you'll find four additional bedrooms plus a large bonus room with a separate area perfect for a billiards table, playroom or recreational space. A second bonus room offers even more flexibility for a media room, home office, hobby space or other needs. Step outside to enjoy the screened-in porch overlooking the expansive backyard, wooded views and private setting. Recent owner improvements include crawl space encapsulation, fresh interior paint, new backyard landscaping, backyard fencing, landscape lighting and more.
Summerwood offers exceptional amenities including a community pool, amenity area, stocked fishing pond, walking trails, soccer field and more. A rare opportunity to own a custom-built all-brick home with generous living space, beautiful outdoor surroundings and an outstanding neighborhood lifestyle—all in a private cul-de-sac setting....
Contact an agent
Home facts
- Year built:2014
- Subdivision & Development:Summerwood
- Listing ID #:4418915
- Updated:August 29, 2026 at 12:58 AM
Rooms and interior
- Bedrooms:5
- Total bathrooms:4
- Full bathrooms:3
- Half bathrooms:1
- Kitchen Description:Dishwasher, Disposal, Double Oven, Gas Cooktop
- Living area:3,773 sq. ft.
Heating and cooling
- Heating:Forced Air
- Central air:Yes
Structure and exterior
- Year built:2014
- Building area:3,773 sq. ft.
- Lot area:0.59 Acres
- Lot Features:Cul-De-Sac
- Architectural Style:Traditional
- Exterior Features:In-Ground Irrigation
- Foundation Description:Crawl Space
Schools
- High school:Independence
- Elementary school:Bain
Utilities
- Sewer:Public Sewer
Finances and disclosures
- Price:$815,000
- Price per sq. ft.:$216.01
Features and amenities
- Laundry features:Laundry Room, Main Level
- Amenities:Attic Stairs Pulldown, Breakfast Bar, Garden Tub, Walk-In Closet(s), Walk-In Pantry
Parking
- Parking description:Attached Garage
- Garage:Yes
- Garage spaces:3
 Listings courtesy of Canopy MLS as distributed by MLS GRID. Copyright 2021 Canopy MLS. All rights reserved. Canopy MLS, provides content displayed here (“provided content”) on an “as is” basis and makes no representations or warranties regarding the provided content, including, but not limited to those of non-infringement, timeliness, accuracy, or completeness. Individuals and companies using information presented are responsible for verification and validation of information they utilize and present to their customers and clients. Canopy MLS will not be liable for any damage or loss resulting from use of the provided content or the products available through Portals, IDX, VOW, and/or Syndication. Recipients of this information shall not resell, redistribute, reproduce, modify, or otherwise copy any portion thereof without the expressed written consent of Canopy MLS.
New listings near 9311 Scorpio Lane
- Coming Soon
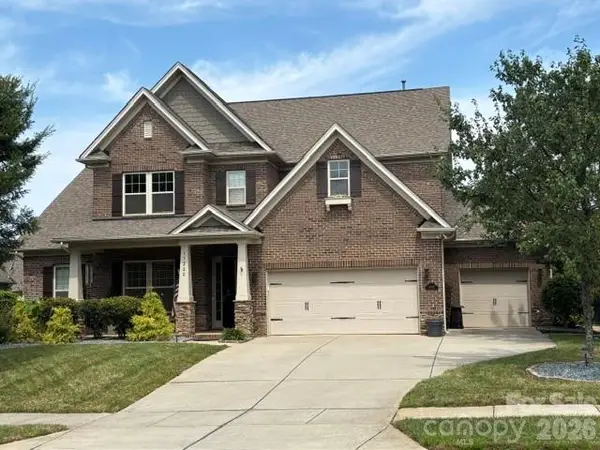 $799,900Coming Soon5 beds 4 baths3,691 sq. ft.
11322 Brangus Lane, Charlotte, NC 28227
MLS# 4414789Listed by: GIVING TREE REALTY - Coming Soon
 $528,000Coming Soon3 beds 3 baths2,317 sq. ft.
8800 Glencroft Road, Charlotte, NC 28227
MLS# 4416112Listed by: REALTY ONE GROUP REVOLUTION - Coming Soon
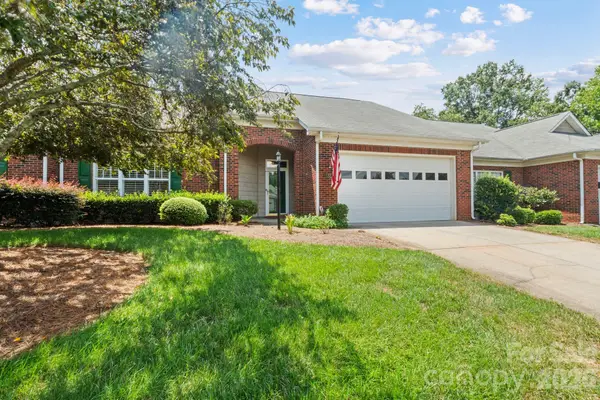 $395,000Coming Soon2 beds 2 baths1,662 sq. ft.
13323 Mint Lake Drive, Matthews, NC 28105
MLS# 4413273Listed by: NORTHGROUP REAL ESTATE LLC - New
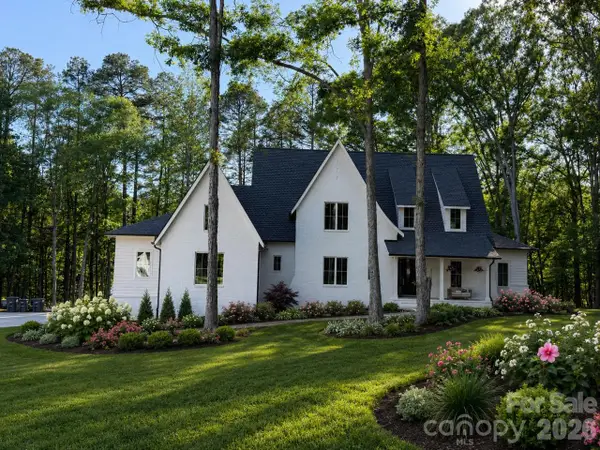 $2,695,000Active5 beds 5 baths4,315 sq. ft.
8806 Bartlett Road, Mint Hill, NC 28227
MLS# 4419033Listed by: SAVVY + CO REAL ESTATE - New
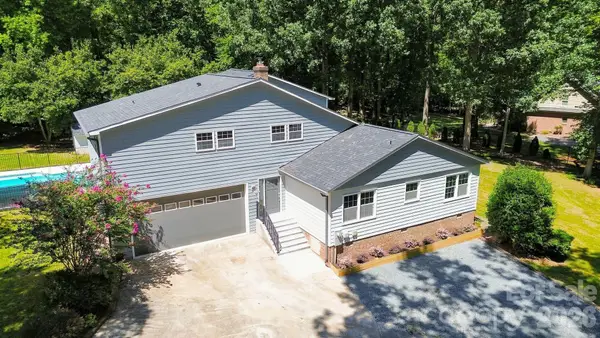 $885,000Active3 beds 3 baths2,296 sq. ft.
5225 Mayhew Country Drive, Mint Hill, NC 28227
MLS# 4419297Listed by: REALTY ONE GROUP REVOLUTION - Open Sat, 11am to 1pmNew
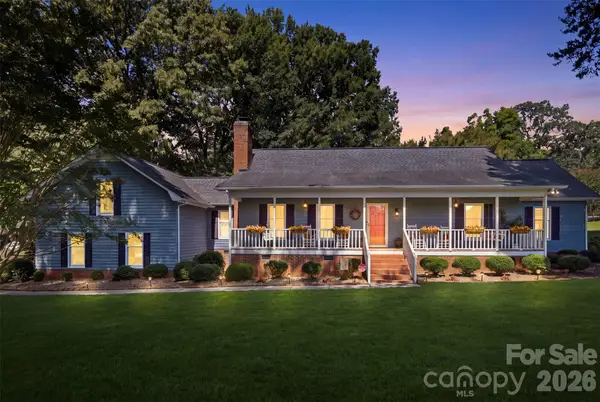 $525,000Active3 beds 3 baths2,447 sq. ft.
9319 Old Gold Mine Court, Mint Hill, NC 28227
MLS# 4418755Listed by: EXP REALTY LLC BALLANTYNE 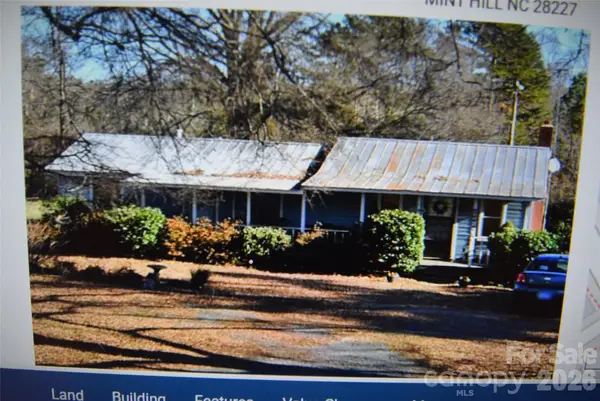 $150,000Pending2 beds 1 baths940 sq. ft.
5000 Wilgrove Mint Hill Road, Mint Hill, NC 28227
MLS# 4418367Listed by: NEXTHOME PARAMOUNT- New
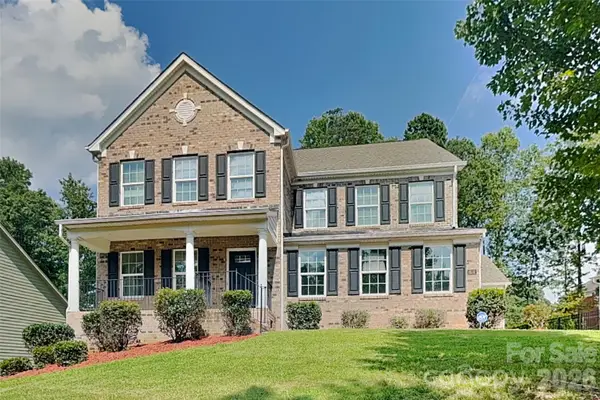 $719,000Active4 beds 4 baths3,524 sq. ft.
8133 Early Bird Way, Mint Hill, NC 28227
MLS# 4418179Listed by: BRIDGE HOMES - New
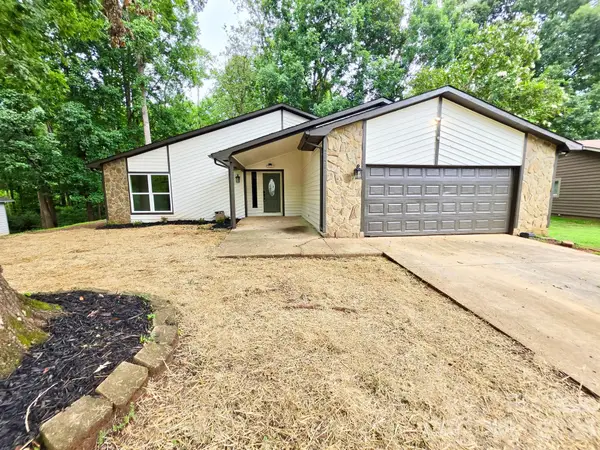 $419,000Active3 beds 2 baths1,853 sq. ft.
7424 Lawyers Station Drive, Mint Hill, NC 28227
MLS# 4417385Listed by: LOWDER HOMES REALTY LLC


Protect your home and budget from life's surprises with an Assurant Home Warranty, backed by a partner that supports you through every step of homeownership. Explore Plans.
© 2026 Better Homes and Gardens Real Estate LLC. An Anywhere Real Estate company. All rights reserved. Better Homes and Gardens® Real Estate is a registered trademark owned by Meredith Operations Corporation, licensed to Better Homes and Gardens Real Estate LLC and used with permission. Better Homes and Gardens Real Estate LLC fully supports the principles of the Fair Housing Act and the Equal Opportunity Act. Listing information is deemed reliable but is not guaranteed accurate.
Each office is independently owned and operated.
Any services or products provided by third parties are not provided by, affiliated with or related to Better Homes and Gardens Real Estate LLC, or its affiliated companies.