
294 Clayton Drive, Mocksville, NC 27028
Local realty services provided by:Better Homes and Gardens Real Estate Paracle
294 Clayton Drive,Mocksville, NC 27028
$569,000
- 3 Beds
- 3 Baths
- 2,284 sq. ft.
- Single family
- Coming Soon
Listed by: normajean harrelson
Office: premier realty nc336-998-7777
MLS#:1233898
Source:NC_TRIAD
Price summary
- Price:$569,000
- Price per sq. ft.:$249.12
About this home
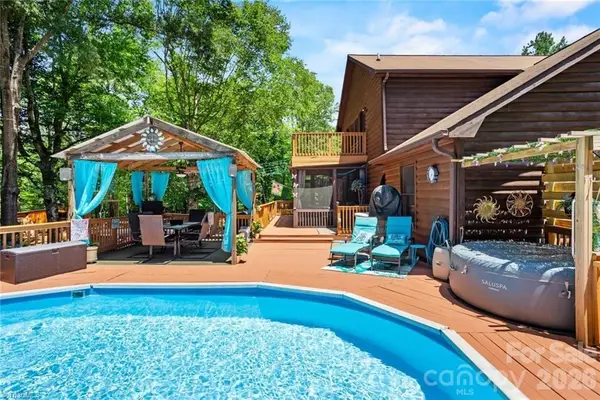
This lovely all brick home with all its amenities sits on approximately 8.4 acres! It provides the space and setting to enjoy a rural lifestyle so bring your horses! They will enjoy the fenced pasture that backs up to a creek. Inside you will find plenty of room along with a full, partially finished basement with a 1 car garage and shop area. New roof in 2024, new water heater in 2025, new flooring in laundry/mudroom area. I cant forget the deck. Its HUGE and wait until you see the view!
Contact an agent
Home facts
- Year built:1989
- Subdivision & Development:None
- Listing ID #:1233898
- Updated:August 29, 2026 at 01:40 AM
Rooms and interior
- Bedrooms:3
- Total bathrooms:3
- Full bathrooms:2
- Half bathrooms:1
- Flooring:Carpet, Laminate, Vinyl
- Basement Description:Basement, Partially Finished
- Living area:2,284 sq. ft.
Heating and cooling
- Cooling:Ceiling Fan(s), Central Air
- Heating:Electric, Fireplace(s), Heat Pump, Propane
- Central air:Yes
Structure and exterior
- Year built:1989
- Building area:2,284 sq. ft.
- Lot area:8.48 Acres
- Lot Features:Horses Allowed
- Architectural Style:Ranch
- Construction Materials:Brick
Schools
- High school:Davie County
Utilities
- Water:Well
- Sewer:Septic Tank
Finances and disclosures
- Price:$569,000
- Price per sq. ft.:$249.12
- Tax amount:$2,525
Features and amenities
- Laundry features:Dryer Connection, In Basement
- Amenities:Ceiling Fan(s)
Parking
- Parking description:Attached Carport, Carport, Garage
- Garage spaces:3
 2026 Triad MLS, Inc. All rights reserved. IDX information is provided exclusively for personal, non-commercial use, and may not be used for any purpose other than to identify prospective properties consumers may be interested in purchasing. Information is deemed reliable but not guaranteed. This site will be monitored for ‘scraping’ and any use of search facilities of data on the site other than by potential buyers/sellers is prohibited. All Sale data is for informational purposes only and is not an indication of a market analysis or appraisal. Properties marked with the Triad MLS, Inc. icon are provided courtesy of the Triad MLS, Inc.’s, Internet Data Exchange Database.
New listings near 294 Clayton Drive
- New
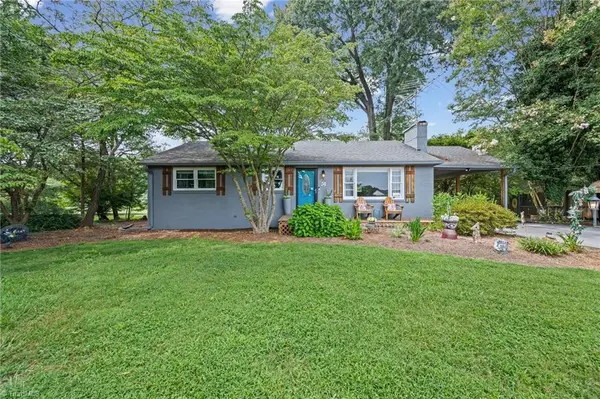 $247,000Active3 beds 1 baths1,162 sq. ft.
126 Hobson Drive, Mocksville, NC 27028
MLS# 1233818Listed by: HILLSDALE REAL ESTATE GROUP - New
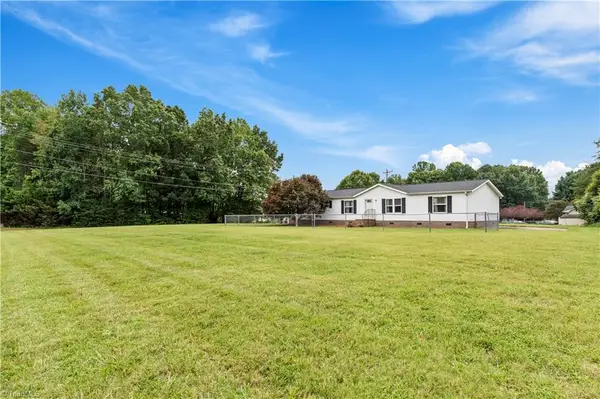 $209,900Active2 beds 2 baths1,802 sq. ft.
2167 Us Highway 64 W, Mocksville, NC 27028
MLS# 1233758Listed by: TERRI BIAS AND ASSOCIATES - New
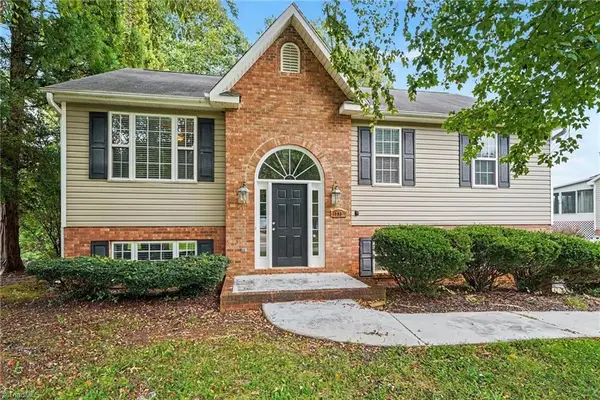 $305,000Active3 beds 3 baths1,965 sq. ft.
185 Summit Drive, Mocksville, NC 27028
MLS# 1233528Listed by: EXP REALTY LLC - New
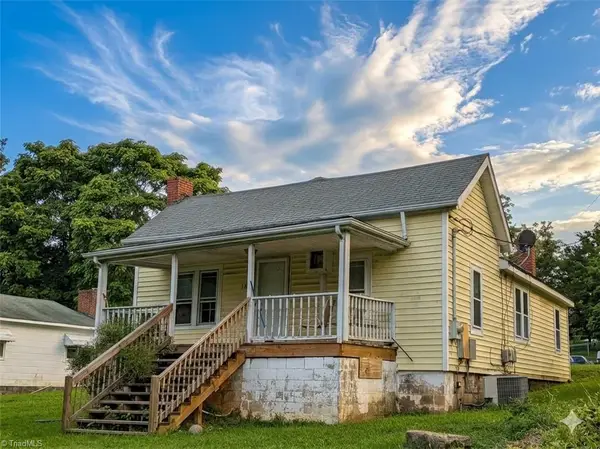 $99,999Active3 beds 1 baths990 sq. ft.
181 Railroad Street, Mocksville, NC 27028
MLS# 1233808Listed by: MAIN ST. BROKERS REAL ESTATE - New
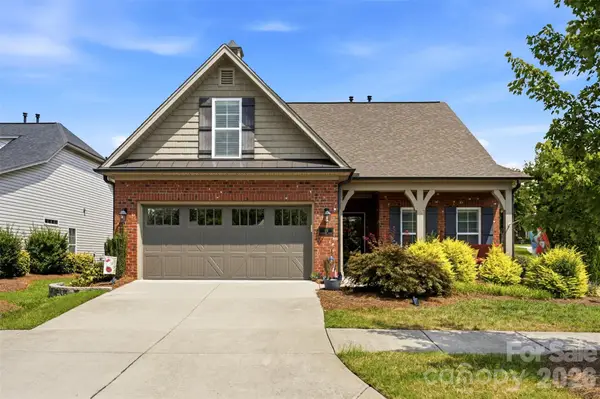 $339,999Active4 beds 2 baths1,864 sq. ft.
106 Turnberry Court, Mocksville, NC 27028
MLS# 4418186Listed by: THREE & CO - New
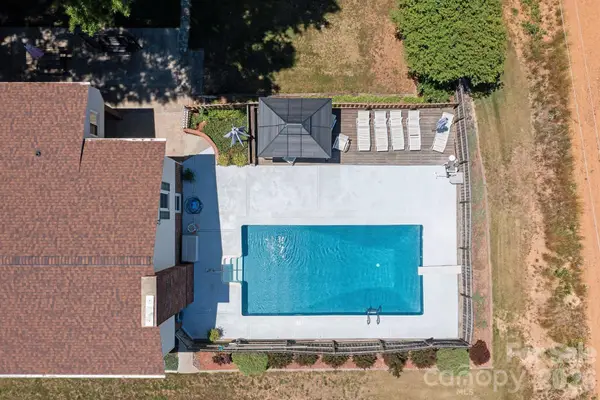 $399,900Active3 beds 3 baths2,110 sq. ft.
661 Liberty Church Road, Mocksville, NC 27028
MLS# 4418514Listed by: PREMIER REALTY OF NC LLC - New
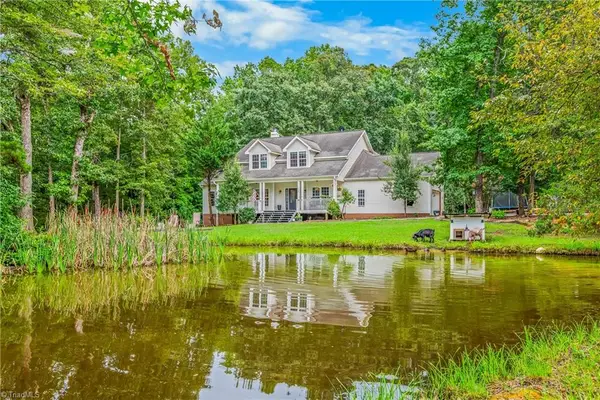 $740,000Active4 beds 4 baths3,756 sq. ft.
228 Blue Bird Lane, Mocksville, NC 27028
MLS# 1233325Listed by: KELLER WILLIAMS REALTY ELITE - New
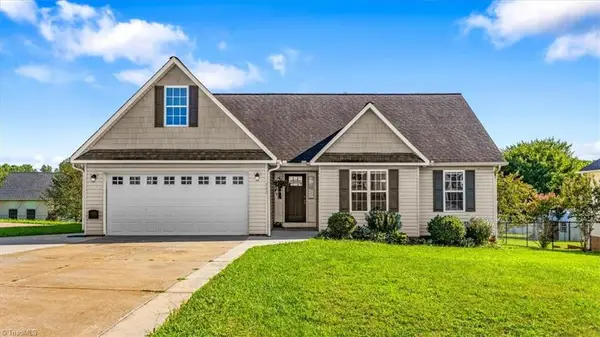 $299,900Active3 beds 2 baths1,503 sq. ft.
143 Winding Creek Road, Mocksville, NC 27028
MLS# 1233638Listed by: SIDDEN AND ASSOCIATES INC - Open Sun, 2 to 4pmNew
 $614,900Active3 beds 2 baths2,634 sq. ft.
143 Mohegan Trail, Mocksville, NC 27028
MLS# 4418436Listed by: HILLCREST REALTY GROUP


Protect your home and budget from life's surprises with an Assurant Home Warranty, backed by a partner that supports you through every step of homeownership. Explore Plans.
© 2026 Better Homes and Gardens Real Estate LLC. An Anywhere Real Estate company. All rights reserved. Better Homes and Gardens® Real Estate is a registered trademark owned by Meredith Operations Corporation, licensed to Better Homes and Gardens Real Estate LLC and used with permission. Better Homes and Gardens Real Estate LLC fully supports the principles of the Fair Housing Act and the Equal Opportunity Act. Listing information is deemed reliable but is not guaranteed accurate.
Each office is independently owned and operated.
Any services or products provided by third parties are not provided by, affiliated with or related to Better Homes and Gardens Real Estate LLC, or its affiliated companies.