
295 Canyon Road, Mocksville, NC 27028
Local realty services provided by:Better Homes and Gardens Real Estate Paracle
295 Canyon Road,Mocksville, NC 27028
$700,000
- 4 Beds
- 3 Baths
- 3,647 sq. ft.
- Single family
- Coming Soon
Listed by: kathy day
Office: southern homes of the carolinas704-896-2000
MLS#:1241384
Source:NC_TRIAD
Price summary
- Price:$700,000
- Price per sq. ft.:$191.94
- Monthly HOA dues:$33.33
About this home
Newly updated, Custom Crafted Construction By Con Shelton. Situated on a 2 Acre Cul-de-sac lot in the Forest Glen Subdivision. New roof in 2023, newly renovated primary bath and second full bath 2025. New, fully encapsulated crawl space in 2024. New quartz countertops, backsplash, cooktop, sink & faucet in kitchen 2026. This home offers primary on main, immaculate hardwoods, custom cabinetry, walk in pantry, Side entry mudroom with drop zone, abundant storage with walk in ciosets, as well as 950 Sq ft of floored walk in and overhead attic space. Upstairs also offers an office and bonus Room. Large side load garage with cabinets and work bench. Enjoy your evenings on your deck overlooking your wooded back yard. Several minutes from I40.
Contact an agent
Home facts
- Year built:2003
- Subdivision & Development:Forest Glen
- Listing ID #:1241384
- Updated:November 08, 2026 at 07:00 PM
Rooms and interior
- Bedrooms:4
- Total bathrooms:3
- Full bathrooms:2
- Half bathrooms:1
- Flooring:Carpet, Tile, Wood
- Bathrooms Description:Separate Shower, Soaking Tub
- Kitchen Description:Dishwasher, Disposal, Kitchen Island, Oven, Pantry
- Basement Description:Crawl Space
- Living area:3,647 sq. ft.
Heating and cooling
- Cooling:Ceiling Fan(s), Heat Pump
- Heating:Electric, Fireplace(s), Heat Pump
Structure and exterior
- Year built:2003
- Building area:3,647 sq. ft.
- Lot area:2.16 Acres
- Architectural Style:Transitional
- Construction Materials:Stone, Vinyl Siding
- Exterior Features:Sprinkler System
Utilities
- Water:Public
- Sewer:Public Sewer
Finances and disclosures
- Price:$700,000
- Price per sq. ft.:$191.94
- Tax amount:$3,006
Features and amenities
- Appliances:Dishwasher, Disposal
- Laundry features:Dryer Connection, In Basement
- Amenities:Ceiling Fan(s), Solid Surface Counter
Parking
- Parking description:Attached, Attached Garage, Driveway, Garage, Garage Faces Side, Side Load Garage
- Garage spaces:2
 2026 Triad MLS, Inc. All rights reserved. IDX information is provided exclusively for personal, non-commercial use, and may not be used for any purpose other than to identify prospective properties consumers may be interested in purchasing. Information is deemed reliable but not guaranteed. This site will be monitored for ‘scraping’ and any use of search facilities of data on the site other than by potential buyers/sellers is prohibited. All Sale data is for informational purposes only and is not an indication of a market analysis or appraisal. Properties marked with the Triad MLS, Inc. icon are provided courtesy of the Triad MLS, Inc.’s, Internet Data Exchange Database.
New listings near 295 Canyon Road
- Coming Soon
 $624,999Coming Soon4 beds 3 baths2,551 sq. ft.
115 Meadow Ridge Drive, Mocksville, NC 27028
MLS# 4440413Listed by: FATHOM REALTY NC LLC - Coming Soon
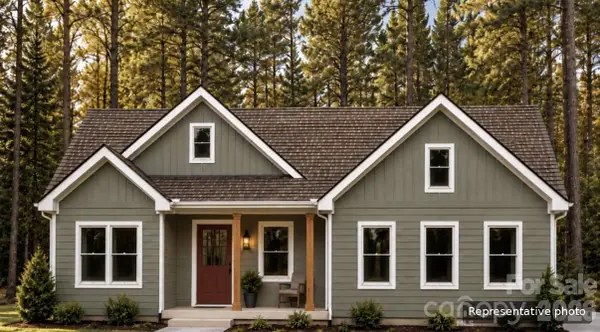 $369,000Coming Soon3 beds 2 baths1,416 sq. ft.
211 Pine Ridge Road, Mocksville, NC 27028
MLS# 4437650Listed by: THE CAROLINA PROPERTY GROUP - New
 $254,900Active3 beds 2 baths1,571 sq. ft.
234 Jack Booe Road, Mocksville, NC 27028
MLS# 1240797Listed by: BLUE DOOR GROUP REAL ESTATE  $371,080Pending3 beds 2 baths1,648 sq. ft.
258 Nelson Creek Road, Mocksville, NC 27028
MLS# 4441499Listed by: MERITAGE HOMES OF THE CAROLINAS- $371,080Pending3 beds 2 baths1,648 sq. ft.
258 Nelson Creek Road, Mocksville, NC 27028
MLS# 4441499Listed by: MERITAGE HOMES OF THE CAROLINAS - $371,080Pending3 beds 2 baths1,648 sq. ft.
258 Nelson Creek Road, Mocksville, NC 27028
MLS# 4441499Listed by: MERITAGE HOMES OF THE CAROLINAS - New
 $215,000Active2 beds 2 baths1,058 sq. ft.
185 Neely Road, Mocksville, NC 27028
MLS# 4441361Listed by: CALDERON REALTY INC. - New
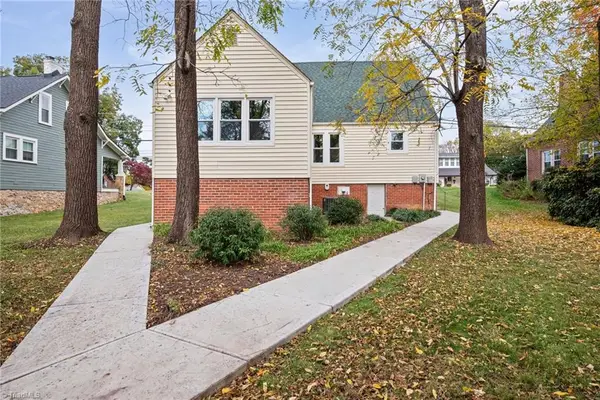 $289,000Active3 beds 2 baths1,863 sq. ft.
312 Wilkesboro Street, Mocksville, NC 27028
MLS# 1241363Listed by: MITCHELL PRIME PROPERTIES CLEMMONS - New
 $215,000Active3 beds 2 baths1,024 sq. ft.
178 Mountview Road, Mocksville, NC 27028
MLS# 4440408Listed by: GUARDIAN REAL ESTATE GROUP LLC


Protect your home and budget from life's surprises with an Assurant Home Warranty, backed by a partner that supports you through every step of homeownership. Explore Plans.
© 2026 Better Homes and Gardens Real Estate LLC. An Anywhere Real Estate company. All rights reserved. Better Homes and Gardens® Real Estate is a registered trademark owned by Meredith Operations Corporation, licensed to Better Homes and Gardens Real Estate LLC and used with permission. Better Homes and Gardens Real Estate LLC fully supports the principles of the Fair Housing Act and the Equal Opportunity Act. Listing information is deemed reliable but is not guaranteed accurate.
Each office is independently owned and operated.
Any services or products provided by third parties are not provided by, affiliated with or related to Better Homes and Gardens Real Estate LLC, or its affiliated companies.