
2425 Pageland Highway, Monroe, NC 28112
Local realty services provided by:Better Homes and Gardens Real Estate Heritage
Listed by: micah winn
Office: keller williams connected
MLS#:4383302
Source:CH
2425 Pageland Highway,Monroe, NC 28112
$285,000
- 3 Beds
- 2 Baths
- 1,239 sq. ft.
- Single family
- Active
Price summary
- Price:$285,000
- Price per sq. ft.:$230.02
About this home
Tucked away on 1.8 acres in the country, this classic farmhouse offers the kind of space and flexibility that’s getting harder to find. The 3-bedroom, 2-bath home is full of character and sits on a beautiful lot with room to spread out, garden, work, or simply enjoy a little slower pace of life.
Outside, you’ll find a 24x16 wired shop perfect for hobbies, storage or woodworking along with an 18x25 wired carport featuring a concrete floor.
Whether you’re looking for a homestead feel, room for your toys and tools, or just some elbow room outside the city, this property has plenty of potential and practical features to make it your own. Country living without being too far from town.
Contact an agent
Home facts
- Year built:1928
- Listing ID #:4383302
- Updated:May 27, 2026 at 10:19 PM
Rooms and interior
- Bedrooms:3
- Total bathrooms:2
- Full bathrooms:2
- Flooring:Laminate
- Kitchen Description:Dishwasher, Electric Range, Exhaust Fan, Refrigerator
- Living area:1,239 sq. ft.
Heating and cooling
- Heating:Forced Air
- Central air:Yes
Structure and exterior
- Roof:Metal
- Year built:1928
- Building area:1,239 sq. ft.
- Lot area:1.81 Acres
- Architectural Style:Farmhouse, Ranch
- Construction Materials:Vinyl
- Foundation Description:Crawl Space, Slab
- Levels:1 Story
Schools
- High school:Forest Hills
- Elementary school:Rock Rest
Utilities
- Water:Well
- Sewer:Septic (At Site)
Finances and disclosures
- Price:$285,000
- Price per sq. ft.:$230.02
Features and amenities
- Laundry features:Laundry Room, Main Level
- Amenities:Attic Other, Walk-In Closet(s)
Parking
- Parking description:Driveway
- Carport spaces:2
 Listings courtesy of Canopy MLS as distributed by MLS GRID. Copyright 2021 Canopy MLS. All rights reserved. Canopy MLS, provides content displayed here (“provided content”) on an “as is” basis and makes no representations or warranties regarding the provided content, including, but not limited to those of non-infringement, timeliness, accuracy, or completeness. Individuals and companies using information presented are responsible for verification and validation of information they utilize and present to their customers and clients. Canopy MLS will not be liable for any damage or loss resulting from use of the provided content or the products available through Portals, IDX, VOW, and/or Syndication. Recipients of this information shall not resell, redistribute, reproduce, modify, or otherwise copy any portion thereof without the expressed written consent of Canopy MLS.
New listings near 2425 Pageland Highway
- New
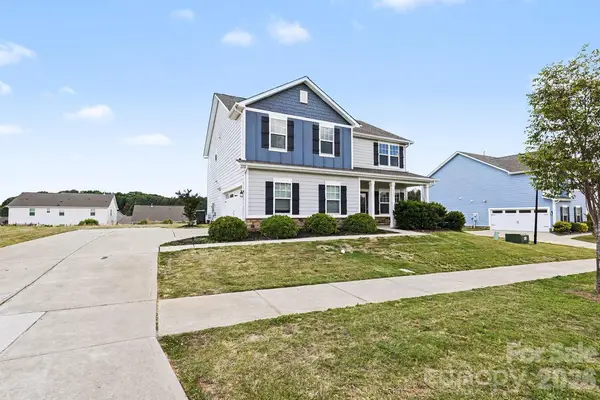 $439,900Active5 beds 3 baths2,372 sq. ft.
2139 Vecchio Drive, Monroe, NC 28110
MLS# 4384412Listed by: EXP REALTY LLC BALLANTYNE - Coming Soon
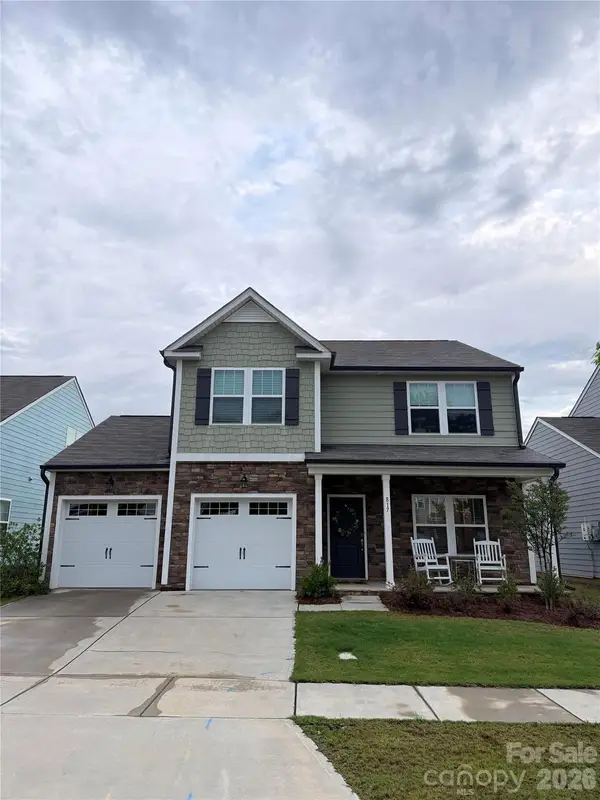 $370,000Coming Soon3 beds 3 baths
817 Alexander Commons Drive, Monroe, NC 28112
MLS# 4386450Listed by: HOWARD HANNA ALLEN TATE CHARLOTTE SOUTH - New
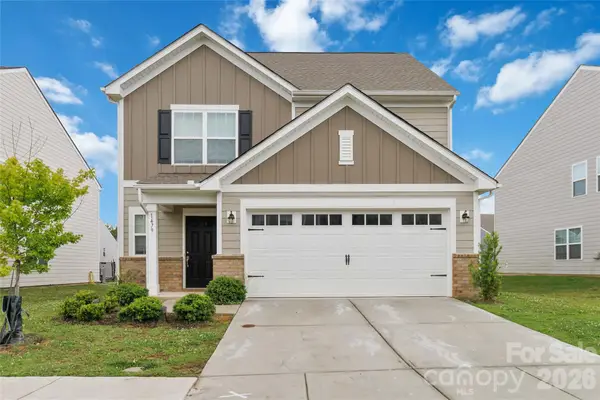 $390,000Active5 beds 3 baths2,332 sq. ft.
1479 Forkhorn Drive, Monroe, NC 28110
MLS# 4386611Listed by: COMPASS - New
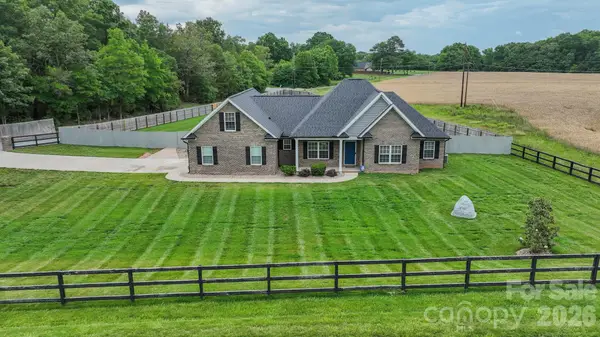 $539,000Active3 beds 3 baths1,982 sq. ft.
3426 Rilla Hamilton Road, Monroe, NC 28110
MLS# 4385023Listed by: EMERALD POINTE REALTY - New
 $523,900Active4 beds 3 baths3,047 sq. ft.
2617 Wild Azalea Court, Monroe, NC 28110
MLS# 4384595Listed by: EASTWOOD HOMES - New
 $554,900Active4 beds 3 baths2,090 sq. ft.
2820 Monterrey Lane #103, Monroe, NC 28110
MLS# 4381485Listed by: RE/MAX EXECUTIVE - New
 $409,900Active3 beds 3 baths1,956 sq. ft.
4358 Hornyak Drive, Monroe, NC 28110
MLS# 4384413Listed by: EXP REALTY LLC BALLANTYNE - New
 $499,900Active3 beds 3 baths2,690 sq. ft.
1034 Heath Helms Road, Monroe, NC 28110
MLS# 4385984Listed by: PAOLA ALBAN REALTORS - New
 $365,000Active3 beds 2 baths1,665 sq. ft.
2016 Slippery Rock Lane, Monroe, NC 28112
MLS# 4385701Listed by: SMITH CAPITAL PARTNERS LLC


Protect your home and budget from life's surprises with an Assurant Home Warranty, backed by a partner that supports you through every step of homeownership. Explore Plans.
© 2026 Better Homes and Gardens Real Estate LLC. An Anywhere Real Estate company. All rights reserved. Better Homes and Gardens® Real Estate is a registered trademark owned by Meredith Operations Corporation, licensed to Better Homes and Gardens Real Estate LLC and used with permission. Better Homes and Gardens Real Estate LLC fully supports the principles of the Fair Housing Act and the Equal Opportunity Act. Listing information is deemed reliable but is not guaranteed accurate.
Each office is independently owned and operated.
Any services or products provided by third parties are not provided by, affiliated with or related to Better Homes and Gardens Real Estate LLC, or its affiliated companies.