
2820 Monterrey Lane #103, Monroe, NC 28110
Local realty services provided by:Better Homes and Gardens Real Estate Heritage
Listed by: nicole clyncke
Office: re/max executive
MLS#:4381485
Source:CH
Price summary
- Price:$554,900
- Price per sq. ft.:$265.5
- Monthly HOA dues:$40.92
About this home
Elegant full-brick home nestled on a little over half-acre lot in an established neighborhood with mature trees and timeless curb appeal. This beautifully maintained property features a side-entry 2-car garage, fully fenced backyard, private in-ground pool and a wooded setting, perfect for relaxing or entertaining. Enjoy summer days by the gorgeous inground pool, evenings under the charming café lights, and grilling on the maintenance free back deck. An outdoor storage building provides added convenience for tools, hobbies, or seasonal items.
Inside, the open floor plan is filled with natural light and impressive architectural details including a dramatic two-story living room and soaring vaulted ceilings that flow seamlessly into the kitchen. The primary suite is conveniently located on the main level and features a spacious ensuite bath and walk-in closet. Upstairs offers three additional bedrooms, a bonus room and a full bath, providing plenty of space for family, guests, or a home office.
A rare combination of privacy, character, and functional living spaces in a sought-after established community....
Contact an agent
Home facts
- Year built:1999
- Listing ID #:4381485
- Updated:May 27, 2026 at 01:19 PM
Rooms and interior
- Bedrooms:4
- Total bathrooms:3
- Full bathrooms:2
- Half bathrooms:1
- Flooring:Carpet, Tile, Vinyl
- Kitchen Description:Dishwasher, Electric Range, Microwave, Plumbed For Ice Maker
- Living area:2,090 sq. ft.
Heating and cooling
- Heating:Forced Air, Natural Gas
- Central air:Yes
Structure and exterior
- Year built:1999
- Building area:2,090 sq. ft.
- Lot area:0.57 Acres
- Lot Features:Corner Lot
- Architectural Style:Traditional
- Exterior Features:Fire Pit
- Foundation Description:Crawl Space
Schools
- High school:Piedmont
- Elementary school:Porter Ridge
Utilities
- Sewer:Public Sewer
Finances and disclosures
- Price:$554,900
- Price per sq. ft.:$265.5
Features and amenities
- Laundry features:In Kitchen
- Amenities:Attic Stairs Pulldown, Open Floorplan, Walk-In Closet(s)
Parking
- Parking description:Driveway
- Garage:Yes
- Garage spaces:2
 Listings courtesy of Canopy MLS as distributed by MLS GRID. Copyright 2021 Canopy MLS. All rights reserved. Canopy MLS, provides content displayed here (“provided content”) on an “as is” basis and makes no representations or warranties regarding the provided content, including, but not limited to those of non-infringement, timeliness, accuracy, or completeness. Individuals and companies using information presented are responsible for verification and validation of information they utilize and present to their customers and clients. Canopy MLS will not be liable for any damage or loss resulting from use of the provided content or the products available through Portals, IDX, VOW, and/or Syndication. Recipients of this information shall not resell, redistribute, reproduce, modify, or otherwise copy any portion thereof without the expressed written consent of Canopy MLS.
New listings near 2820 Monterrey Lane #103
- New
 $523,900Active4 beds 3 baths3,047 sq. ft.
2617 Wild Azalea Court, Monroe, NC 28110
MLS# 4384595Listed by: EASTWOOD HOMES - New
 $285,000Active3 beds 2 baths1,239 sq. ft.
2425 Pageland Highway, Monroe, NC 28112
MLS# 4383302Listed by: KELLER WILLIAMS CONNECTED - New
 $409,900Active3 beds 3 baths1,956 sq. ft.
4358 Hornyak Drive, Monroe, NC 28110
MLS# 4384413Listed by: EXP REALTY LLC BALLANTYNE - New
 $499,900Active3 beds 3 baths2,690 sq. ft.
1034 Heath Helms Road, Monroe, NC 28110
MLS# 4385984Listed by: PAOLA ALBAN REALTORS - New
 $365,000Active3 beds 2 baths1,665 sq. ft.
2016 Slippery Rock Lane, Monroe, NC 28112
MLS# 4385701Listed by: SMITH CAPITAL PARTNERS LLC - New
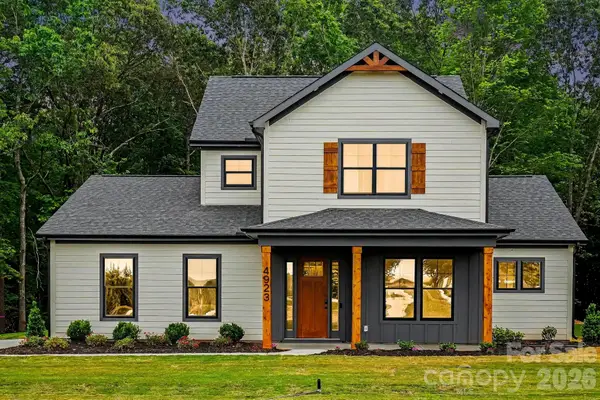 $759,000Active4 beds 4 baths2,553 sq. ft.
4923 Lancaster Highway, Monroe, NC 28112
MLS# 4385219Listed by: COSTELLO REAL ESTATE AND INVESTMENTS LLC - New
 $2,000,000Active3 beds 2 baths1,409 sq. ft.
6710 Effie Whitley Road, Monroe, NC 28112
MLS# 4384546Listed by: MARK SPAIN REAL ESTATE - New
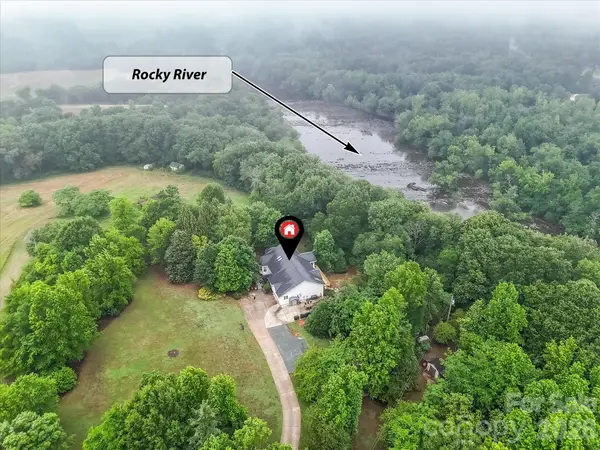 $765,000Active4 beds 3 baths3,399 sq. ft.
7702 Rivercrest Court, Monroe, NC 28110
MLS# 4385437Listed by: PROSTEAD REALTY - New
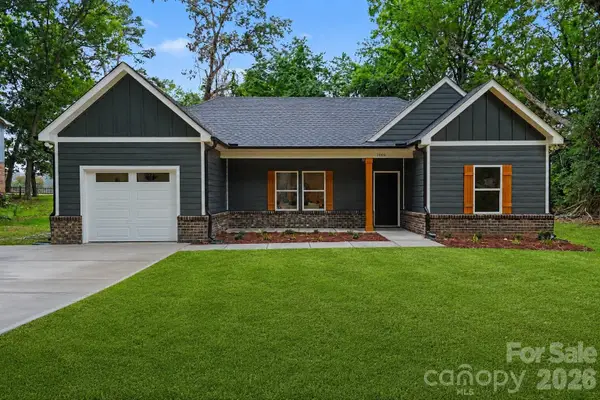 $389,000Active3 beds 2 baths1,500 sq. ft.
1002 Kingswood Drive, Monroe, NC 28112
MLS# 4385415Listed by: 1 PERCENT LISTS GREATER CHARLOTTE


Protect your home and budget from life's surprises with an Assurant Home Warranty, backed by a partner that supports you through every step of homeownership. Explore Plans.
© 2026 Better Homes and Gardens Real Estate LLC. An Anywhere Real Estate company. All rights reserved. Better Homes and Gardens® Real Estate is a registered trademark owned by Meredith Operations Corporation, licensed to Better Homes and Gardens Real Estate LLC and used with permission. Better Homes and Gardens Real Estate LLC fully supports the principles of the Fair Housing Act and the Equal Opportunity Act. Listing information is deemed reliable but is not guaranteed accurate.
Each office is independently owned and operated.
Any services or products provided by third parties are not provided by, affiliated with or related to Better Homes and Gardens Real Estate LLC, or its affiliated companies.