
112 Aronia Lane #501 C, Mooresville, NC 28115
Local realty services provided by:Better Homes and Gardens Real Estate Foothills
Listed by: kaylee wilson
Office: tls realty llc.
MLS#:4417117
Source:CH
112 Aronia Lane #501 C,Mooresville, NC 28115
$329,900
- 3 Beds
- 4 Baths
- 1,796 sq. ft.
- Townhouse
- Active
Price summary
- Price:$329,900
- Price per sq. ft.:$183.69
- Monthly HOA dues:$200
About this home
NEW SEMI-CUSTOM TOWNHOME IN MOORESVILLE UNDER $330K! The Emery at Harris Place offers 1,796 SF with 3 bedrooms and 3 full baths, combining a versatile multi-level layout with designer-selected finishes. The open main living area showcases staggered white cabinetry, Palisades Gold quartz countertops, vertically stacked designer tile backsplash, stainless steel appliances and rich wood-look laminate flooring. The Primary Suite features a dual vanity, White Frost quartz and upgraded 5' tiled shower with semi-frameless glass. Additional highlights include upgraded lighting, open-rail detailing and a 1-car garage. Outside, Garden Gate cement siding with black windows and architectural accents creates distinctive curb appeal. Harris Place adds full Bermuda sod, sidewalks on both sides of the street and privacy fence panels between townhomes. Estimated November completion—secure this new Mooresville townhome before it's finished!
Contact an agent
Home facts
- Year built:2026
- Subdivision & Development:Harris Place
- Listing ID #:4417117
- Updated:August 25, 2026 at 01:38 PM
Rooms and interior
- Bedrooms:3
- Total bathrooms:4
- Full bathrooms:3
- Half bathrooms:1
- Flooring:Carpet, Laminate, Tile, Vinyl
- Kitchen Description:Dishwasher, Electric Range, Microwave, Plumbed For Ice Maker
- Living area:1,796 sq. ft.
Heating and cooling
- Cooling:Heat Pump
- Heating:Heat Pump
- Central air:Yes
Structure and exterior
- Year built:2026
- Building area:1,796 sq. ft.
- Lot area:0.04 Acres
- Architectural Style:Transitional
- Construction Materials:Fiber Cement
- Foundation Description:Slab
Schools
- High school:Mooresville
- Elementary school:South
Utilities
- Sewer:Public Sewer
Finances and disclosures
- Price:$329,900
- Price per sq. ft.:$183.69
Features and amenities
- Laundry features:Upper Level
- Amenities:Walk-In Closet(s), Walk-In Pantry
Parking
- Parking description:Attached Garage, Driveway, Garage Door Opener
- Garage:Yes
- Garage spaces:1
 Listings courtesy of Canopy MLS as distributed by MLS GRID. Copyright 2021 Canopy MLS. All rights reserved. Canopy MLS, provides content displayed here (“provided content”) on an “as is” basis and makes no representations or warranties regarding the provided content, including, but not limited to those of non-infringement, timeliness, accuracy, or completeness. Individuals and companies using information presented are responsible for verification and validation of information they utilize and present to their customers and clients. Canopy MLS will not be liable for any damage or loss resulting from use of the provided content or the products available through Portals, IDX, VOW, and/or Syndication. Recipients of this information shall not resell, redistribute, reproduce, modify, or otherwise copy any portion thereof without the expressed written consent of Canopy MLS.
New listings near 112 Aronia Lane #501 C
- Coming Soon
 $495,000Coming Soon5 beds 4 baths3,141 sq. ft.
112 Elysian Estate Court, Mooresville, NC 28115
MLS# 4417850Listed by: SOUTHERN HOMES OF THE CAROLINAS, INC - Coming Soon
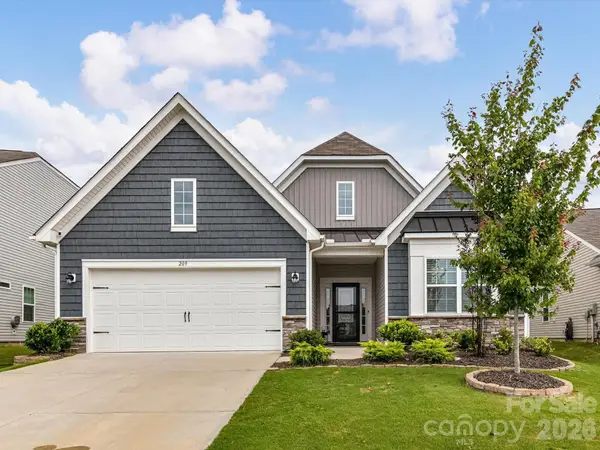 $479,900Coming Soon3 beds 3 baths2,652 sq. ft.
209 Kennerly Center Drive, Mooresville, NC 28115
MLS# 4415133Listed by: HENDRIX PROPERTIES - Coming SoonOpen Sat, 12 to 2pm
 $774,900Coming Soon4 beds 3 baths3,100 sq. ft.
150 Belfry Loop, Mooresville, NC 28117
MLS# 4417496Listed by: KELLER WILLIAMS UNIFIED - Coming SoonOpen Sat, 1 to 4pm
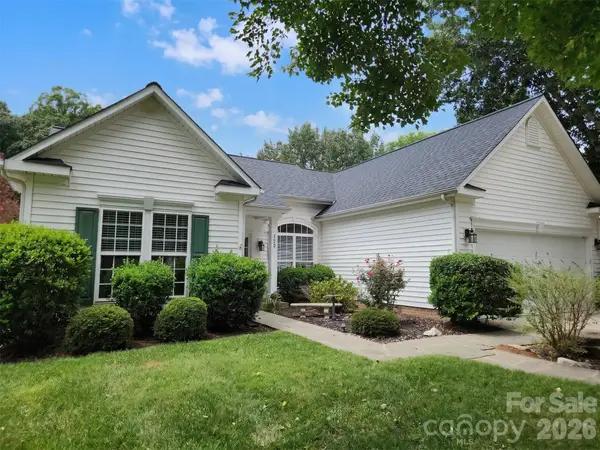 $350,000Coming Soon3 beds 2 baths1,688 sq. ft.
188 Gabriel Drive, Mooresville, NC 28115
MLS# 4416137Listed by: HOWARD HANNA ALLEN TATE LAKE NORMAN - Coming Soon
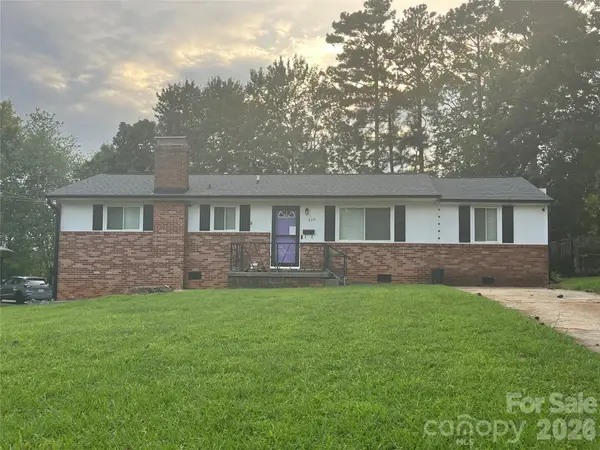 $320,000Coming Soon3 beds 2 baths1,404 sq. ft.
325 Glenwood Drive, Mooresville, NC 28115
MLS# 4417302Listed by: LAKE NORMAN REALTY, INC. - Coming Soon
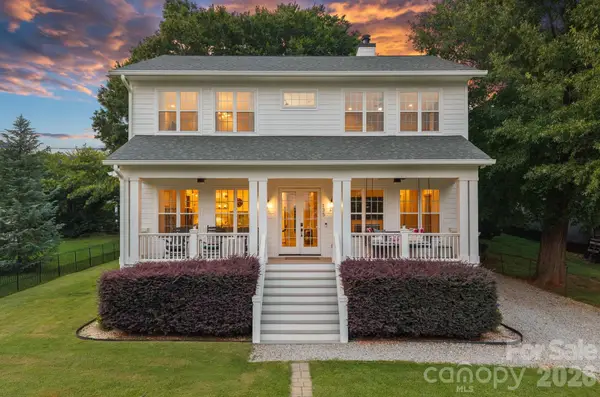 $1,050,000Coming Soon4 beds 5 baths3,404 sq. ft.
135 Surfside Lane, Mooresville, NC 28117
MLS# 4416350Listed by: IVESTER JACKSON CHRISTIE'S - Coming Soon
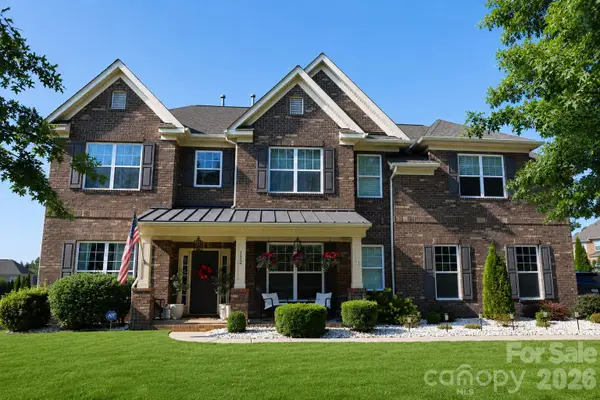 $750,000Coming Soon4 beds 4 baths3,554 sq. ft.
112 Delaney Lane, Mooresville, NC 28115
MLS# 4416649Listed by: THE AGENCY - CHARLOTTE - Coming SoonOpen Sat, 1 to 3pm
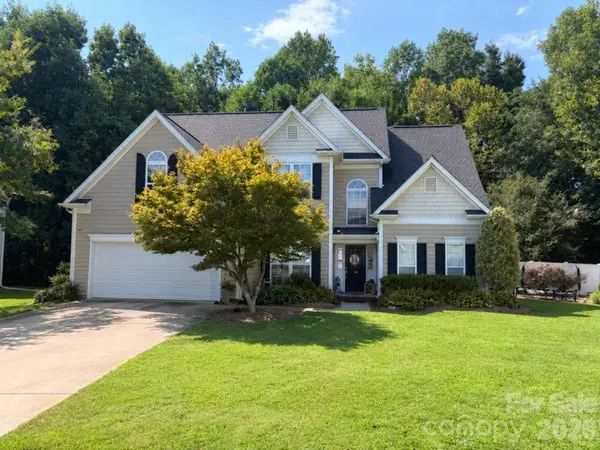 $428,000Coming Soon5 beds 3 baths2,247 sq. ft.
150 W Cavendish Drive, Mooresville, NC 28115
MLS# 4416863Listed by: KELLER WILLIAMS LAKE NORMAN - Coming Soon
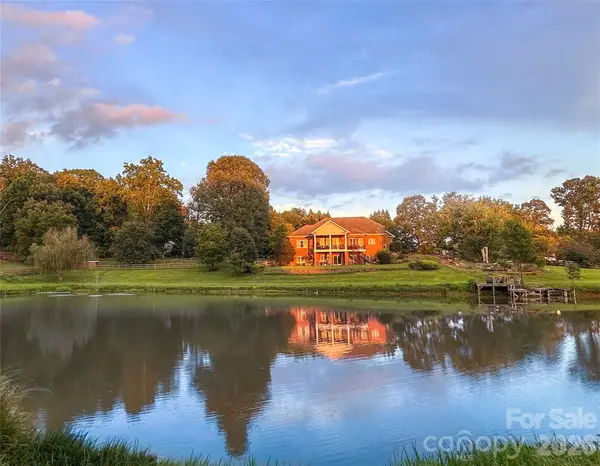 $2,395,000Coming Soon3 beds 3 baths3,812 sq. ft.
2985 Bradshaw Road, Mooresville, NC 28115
MLS# 4417280Listed by: KEY REAL ESTATE - Coming SoonOpen Sat, 11am to 1pm
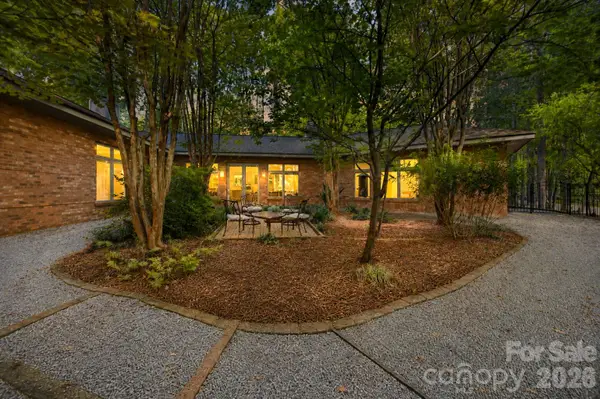 $875,000Coming Soon3 beds 4 baths3,050 sq. ft.
316 Riverwood Road, Mooresville, NC 28117
MLS# 4414932Listed by: HOWARD HANNA ALLEN TATE CHARLOTTE SOUTH


Protect your home and budget from life's surprises with an Assurant Home Warranty, backed by a partner that supports you through every step of homeownership. Explore Plans.
© 2026 Better Homes and Gardens Real Estate LLC. An Anywhere Real Estate company. All rights reserved. Better Homes and Gardens® Real Estate is a registered trademark owned by Meredith Operations Corporation, licensed to Better Homes and Gardens Real Estate LLC and used with permission. Better Homes and Gardens Real Estate LLC fully supports the principles of the Fair Housing Act and the Equal Opportunity Act. Listing information is deemed reliable but is not guaranteed accurate.
Each office is independently owned and operated.
Any services or products provided by third parties are not provided by, affiliated with or related to Better Homes and Gardens Real Estate LLC, or its affiliated companies.