
1117 Cedar Creek Drive, Morganton, NC 28655
Local realty services provided by:Better Homes and Gardens Real Estate Heritage
Listed by: vevie gibbs
Office: lake realty
MLS#:4397791
Source:CH
1117 Cedar Creek Drive,Morganton, NC 28655
$569,900
- 4 Beds
- 3 Baths
- 3,668 sq. ft.
- Single family
- Active
Price summary
- Price:$569,900
- Price per sq. ft.:$155.37
About this home
Somethings brewing in this 4 bedroom home that's full of spirit, come out and see for yourself what this home has to offer. Above ground pool is completed for family fun and good times. This could be a two family home for the price of one, a sweet retreat with a front porch that's perfect for relaxing. Sellers are updating the back yard to make the home more enjoyable, if you are looking for a home in the Morganton area, come view this home with a basement you'll fall in love with. Great schools in the area, now it's time to choose this home as your forever home. Large primary suite with large walk in closest, and don't forget the garden tub. Large family room or bedroom with access to the first floor Elevator, second bedroom, bath, a kitchen and dining room that lets the soul of the home shine through, a living room with barn doors, gas log fireplace designed for relaxation.
Fourth bedroom is located in the basement which includes two additional bedrooms without windows. Radiant kitchen in the basement, full bath, storage area, garage, and elevator access from the basement garage area. Last on the list is the fish pond located in the front of the home that's stunning.. NO HOA, fence yard, and it's ready for your to move in....
Contact an agent
Home facts
- Year built:1993
- Subdivision & Development:None
- Listing ID #:4397791
- Updated:November 11, 2026 at 01:25 PM
Rooms and interior
- Bedrooms:4
- Total bathrooms:3
- Full bathrooms:3
- Flooring:Laminate, Tile
- Kitchen Description:Dishwasher, Gas Range, Refrigerator
- Basement:Yes
- Basement Description:Garage Door
- Living area:3,668 sq. ft.
Heating and cooling
- Cooling:Central Air, Heat Pump
- Heating:Heat Pump, Natural Gas
- Central air:Yes
Structure and exterior
- Roof:Asbestos Shingle
- Year built:1993
- Building area:3,668 sq. ft.
- Lot area:1.02 Acres
- Lot Features:Cleared, Wooded
- Architectural Style:Ranch
- Construction Materials:Stone Veneer, Vinyl, Wood
- Foundation Description:Basement
- Levels:1 Story
Schools
- High school:Patton
- Elementary school:Salem
Utilities
- Water:Public Water
- Sewer:Septic (At Site)
Finances and disclosures
- Price:$569,900
- Price per sq. ft.:$155.37
Features and amenities
- Laundry features:Main Level
- Amenities:Elevator, Garden Tub, Walk-In Closet(s)
Parking
- Parking description:Basement
- Garage:Yes
- Garage spaces:2
 Listings courtesy of Canopy MLS as distributed by MLS GRID. Copyright 2021 Canopy MLS. All rights reserved. Canopy MLS, provides content displayed here (“provided content”) on an “as is” basis and makes no representations or warranties regarding the provided content, including, but not limited to those of non-infringement, timeliness, accuracy, or completeness. Individuals and companies using information presented are responsible for verification and validation of information they utilize and present to their customers and clients. Canopy MLS will not be liable for any damage or loss resulting from use of the provided content or the products available through Portals, IDX, VOW, and/or Syndication. Recipients of this information shall not resell, redistribute, reproduce, modify, or otherwise copy any portion thereof without the expressed written consent of Canopy MLS.
New listings near 1117 Cedar Creek Drive
- Coming Soon
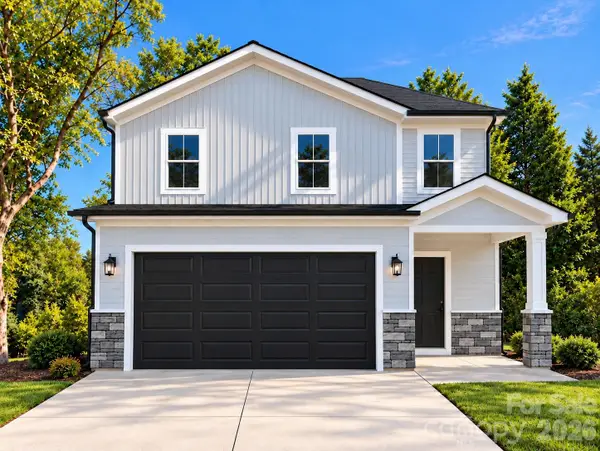 $335,000Coming Soon3 beds 3 baths1,771 sq. ft.
710 Bouchelle Street, Morganton, NC 28655
MLS# 4438457Listed by: GLADYSH REALTY LLC - New
 $80,000Active0.54 Acres
0 Alexander Avenue, Morganton, NC 28655
MLS# 4442066Listed by: NEST REALTY MORGANTON - New
 $219,900Active3 beds 2 baths1,052 sq. ft.
5159 Dysartsville Road, Morganton, NC 28655
MLS# 4410846Listed by: CHASE GRAY REALTY LLC - New
 $525,000Active4 beds 6 baths2,725 sq. ft.
400 E Concord Street, Morganton, NC 28655
MLS# 4442086Listed by: RUS/D REAL ESTATE - New
 $249,900Active3 beds 2 baths1,620 sq. ft.
110 Westway Drive, Morganton, NC 28655
MLS# 4420543Listed by: ROPER REAL ESTATE, LLC - New
 $115,000Active3 beds 1 baths1,012 sq. ft.
880 Oakland Avenue Extension, Morganton, NC 28655
MLS# 4441221Listed by: BRINKLEY REAL ESTATE LLC - New
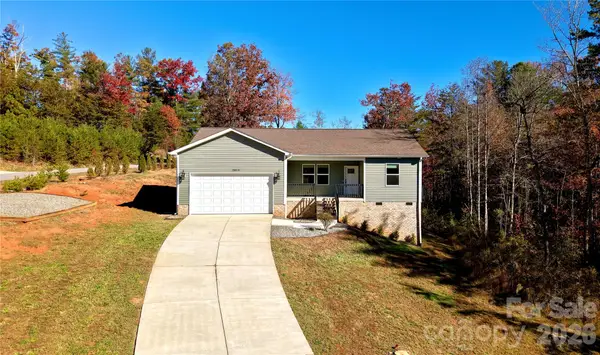 $324,900Active3 beds 2 baths1,338 sq. ft.
2013 South Road, Morganton, NC 28655
MLS# 4441721Listed by: EXP REALTY LLC - New
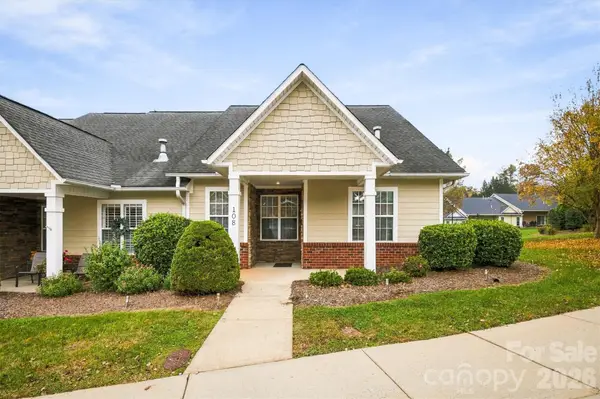 $255,000Active2 beds 2 baths1,137 sq. ft.
108 Henrys Glen Drive, Morganton, NC 28655
MLS# 4441363Listed by: WNC REAL ESTATE INC. - New
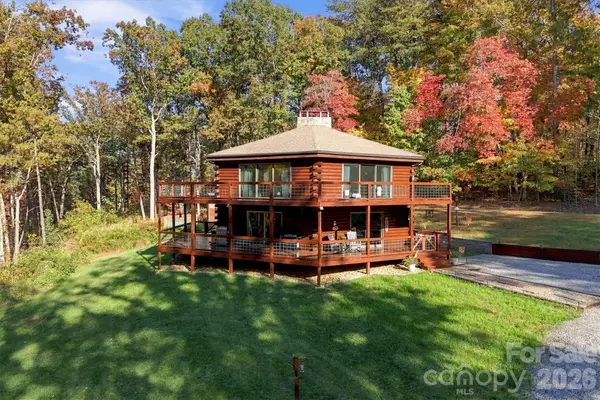 $525,000Active3 beds 2 baths2,659 sq. ft.
5669 Mount Olive Church Road, Morganton, NC 28655
MLS# 4434953Listed by: CHASE GRAY REALTY LLC - New
 $265,000Active3 beds 2 baths1,358 sq. ft.
5227 Clontz Avenue, Morganton, NC 28655
MLS# 4441181Listed by: NEXTHOME GOLD KEY REALTY


Protect your home and budget from life's surprises with an Assurant Home Warranty, backed by a partner that supports you through every step of homeownership. Explore Plans.
© 2026 Better Homes and Gardens Real Estate LLC. An Anywhere Real Estate company. All rights reserved. Better Homes and Gardens® Real Estate is a registered trademark owned by Meredith Operations Corporation, licensed to Better Homes and Gardens Real Estate LLC and used with permission. Better Homes and Gardens Real Estate LLC fully supports the principles of the Fair Housing Act and the Equal Opportunity Act. Listing information is deemed reliable but is not guaranteed accurate.
Each office is independently owned and operated.
Any services or products provided by third parties are not provided by, affiliated with or related to Better Homes and Gardens Real Estate LLC, or its affiliated companies.