
419 Rockyford Street, Morganton, NC 28655
Local realty services provided by:Better Homes and Gardens Real Estate Foothills
Listed by: jairo betancourt-uribe, leslie betancourt
Office: ru4 real estate, inc.
MLS#:4409469
Source:CH
419 Rockyford Street,Morganton, NC 28655
$285,000
- 3 Beds
- 2 Baths
- 1,250 sq. ft.
- Single family
- Active
Price summary
- Price:$285,000
- Price per sq. ft.:$228
About this home
Welcome to this stunning, fully renovated home in Morganton that offers the quality and peace of mind of new construction! This beautifully transformed 3-bedroom, 2-bath home has been rebuilt from the ground up, with virtually every major component replaced, including a new roof, electrical, plumbing, HVAC system, windows, insulation, flooring, and more.
Inside, you'll find a bright, open layout highlighted by a gorgeous kitchen featuring granite countertops, custom white shaker cabinetry, sleek black hardware and fixtures, and modern finishes throughout. The spacious primary suite is designed for comfort, offering a large walk-in closet and a beautiful bathroom with a double vanity and an oversized tiled walk-in shower.
Situated on nearly a full acre, this property provides the perfect blend of privacy, space, and functionality. A circular driveway offers ample parking for family and guests, while the inviting open-gable front porch creates the perfect place to enjoy your morning coffee or unwind after a long day.
If you've been searching for a move-in-ready home with modern craftsmanship, thoughtful design, and the feel of a brand-new home, this one is a must-see. Schedule your private showing today!...
Contact an agent
Home facts
- Year built:1945
- Subdivision & Development:None
- Listing ID #:4409469
- Updated:September 23, 2026 at 01:22 PM
Rooms and interior
- Bedrooms:3
- Total bathrooms:2
- Full bathrooms:2
- Flooring:Vinyl
- Kitchen Description:Dishwasher, Electric Range, Microwave, Refrigerator
- Basement:Yes
- Living area:1,250 sq. ft.
Heating and cooling
- Cooling:Heat Pump
- Heating:Heat Pump
- Central air:Yes
Structure and exterior
- Year built:1945
- Building area:1,250 sq. ft.
- Lot area:0.95 Acres
- Construction Materials:Vinyl
- Exterior Features:Storage
- Foundation Description:Basement, Crawl Space
Schools
- High school:Unspecified
- Elementary school:Mountain View
Utilities
- Sewer:Public Sewer
Finances and disclosures
- Price:$285,000
- Price per sq. ft.:$228
Features and amenities
- Laundry features:Main Level
- Amenities:Attic Stairs Pulldown
Parking
- Parking description:Driveway
 Listings courtesy of Canopy MLS as distributed by MLS GRID. Copyright 2021 Canopy MLS. All rights reserved. Canopy MLS, provides content displayed here (“provided content”) on an “as is” basis and makes no representations or warranties regarding the provided content, including, but not limited to those of non-infringement, timeliness, accuracy, or completeness. Individuals and companies using information presented are responsible for verification and validation of information they utilize and present to their customers and clients. Canopy MLS will not be liable for any damage or loss resulting from use of the provided content or the products available through Portals, IDX, VOW, and/or Syndication. Recipients of this information shall not resell, redistribute, reproduce, modify, or otherwise copy any portion thereof without the expressed written consent of Canopy MLS.
New listings near 419 Rockyford Street
- Coming Soon
 $294,900Coming Soon3 beds 2 baths1,440 sq. ft.
1200 Luciano Camilo Drive, Morganton, NC 28655
MLS# 4424308Listed by: HUFFMAN REALTY GROUP, LLC - Coming Soon
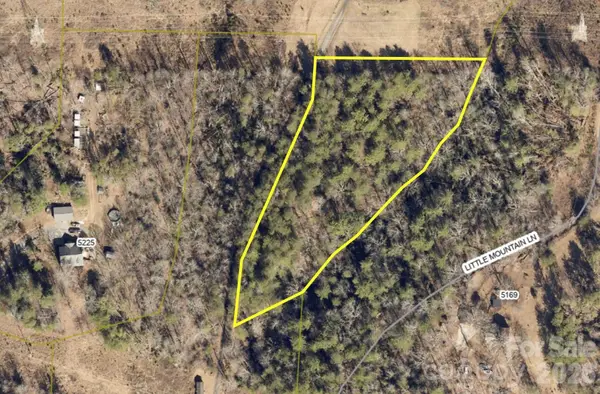 $40,000Coming Soon2.8 Acres
0 Little Mountain Lane, Morganton, NC 28655
MLS# 4418431Listed by: BERKSHIRE HATHAWAY HOMESERVICES BLUE RIDGE REALTORS - New
 $259,000Active4 beds 2 baths1,268 sq. ft.
113 Mountain View Street, Morganton, NC 28655
MLS# 4427591Listed by: THE PINNACLE PROPERTY GROUP NC - New
 $216,000Active2 beds 2 baths1,490 sq. ft.
2735 Piney Road, Morganton, NC 28655
MLS# 4426656Listed by: HART REALTY GROUP LLC - New
 $99,000Active6.56 Acres
3375 Etta Heights, Morganton, NC 28655
MLS# 1236503Listed by: REALTY ONE GROUP RESULTS - New
 $159,900Active2 beds 2 baths1,064 sq. ft.
5543 White Oaks Drive, Morganton, NC 28655
MLS# 4426777Listed by: COLDWELL BANKER NEWTON RE - New
 $40,000Active0.52 Acres
0 Hayes Waters Road #1, Morganton, NC 28655
MLS# 4426782Listed by: COLDWELL BANKER NEWTON RE - New
 $40,000Active0.5 Acres
0 Hayes Waters Road #2, Morganton, NC 28655
MLS# 4426783Listed by: COLDWELL BANKER NEWTON RE - New
 $55,000Active1.16 Acres
0 Silver Trail, Morganton, NC 28655
MLS# 4426942Listed by: RE/MAX PRESTIGE LEGACY - New
 $349,900Active3 beds 2 baths1,572 sq. ft.
436 N Green Street, Morganton, NC 28655
MLS# 4426921Listed by: MCCOMBS & HOKE REAL ESTATE


Protect your home and budget from life's surprises with an Assurant Home Warranty, backed by a partner that supports you through every step of homeownership. Explore Plans.
© 2026 Better Homes and Gardens Real Estate LLC. An Anywhere Real Estate company. All rights reserved. Better Homes and Gardens® Real Estate is a registered trademark owned by Meredith Operations Corporation, licensed to Better Homes and Gardens Real Estate LLC and used with permission. Better Homes and Gardens Real Estate LLC fully supports the principles of the Fair Housing Act and the Equal Opportunity Act. Listing information is deemed reliable but is not guaranteed accurate.
Each office is independently owned and operated.
Any services or products provided by third parties are not provided by, affiliated with or related to Better Homes and Gardens Real Estate LLC, or its affiliated companies.