
505 Willowbrook Drive, Morganton, NC 28655
Local realty services provided by:Better Homes and Gardens Real Estate Foothills
Listed by: jon galbreath
Office: higher ground properties
MLS#:4442405
Source:CH
Price summary
- Price:$509,900
- Price per sq. ft.:$224.53
About this home
Welcome home to your warm and inviting 4 bedroom, 2.5 bathroom home situated in a neighborhood of timeless home designs and manicured landscapes where owners take pride in their properties. Step inside and be captivated by soaring cathedral ceilings and an open concept design that creates a bright, spacious atmosphere. Rich hardwood flooring, an integrated whole home audio system and gas logs fireplace enhance the home's elegant, comfortable living spaces. The main level primary suite provides a private retreat, complete with a walk in closet, a spa inspired bath featuring a marble shower and floor, and a relaxing jetted tub. A tankless water heater ensures an endless supply of hot water throughout the home. Designed for both everyday living and entertaining, the kitchen offers granite countertops, stainless steel appliances, natural gas stove, abundant cabinetry, wine cooler, a walk in pantry and an island. The adjoining sunroom is climate controlled, filled with natural light and provides the perfect place to unwind year round. Upstairs, you'll find three generously sized bedrooms and a full bath with a double vanity, providing ample space for family and guests. A 2 car garage with extra storage and a laundry room also adorn the interior of this magnificent home. Outside, enjoy a beautifully manicured, level lawn supported by an irrigation system that covers the entire property and a storage shed. The large back yard is fully enclosed by a premium ActiveYards fence, creating an attractive space for children, pets and a future pool. Combining upgrades, new landscaping in 2026 and a new roof in 2024, quality craftsmanship, and an exceptional location minutes from downtown Morganton, UNC Health Blue Ridge and just a two minute walk from your front door to Bethel Park, this stunning home is truly special. No HOA, no dues. Schedule your private showing today....
Contact an agent
Home facts
- Year built:1994
- Subdivision & Development:None
- Listing ID #:4442405
- Updated:November 12, 2026 at 08:10 PM
Rooms and interior
- Bedrooms:4
- Total bathrooms:3
- Full bathrooms:2
- Half bathrooms:1
- Flooring:Carpet, Marble, Wood
- Kitchen Description:Dishwasher, Disposal, Gas Cooktop, Gas Oven, Microwave, Wine Refrigerator
- Living area:2,271 sq. ft.
Heating and cooling
- Cooling:Heat Pump
- Heating:Heat Pump
Structure and exterior
- Year built:1994
- Building area:2,271 sq. ft.
- Lot area:0.43 Acres
- Lot Features:Level
- Construction Materials:Hardboard
- Exterior Features:Storage
- Foundation Description:Crawl Space
Schools
- High school:Unspecified
- Elementary school:Unspecified
Utilities
- Sewer:Public Sewer
Finances and disclosures
- Price:$509,900
- Price per sq. ft.:$224.53
Features and amenities
- Laundry features:Laundry Room
- Amenities:Attic Other, Walk-In Closet(s), Walk-In Pantry
Parking
- Parking description:Attached Garage, Driveway
- Garage:Yes
- Garage spaces:2
 Listings courtesy of Canopy MLS as distributed by MLS GRID. Copyright 2021 Canopy MLS. All rights reserved. Canopy MLS, provides content displayed here (“provided content”) on an “as is” basis and makes no representations or warranties regarding the provided content, including, but not limited to those of non-infringement, timeliness, accuracy, or completeness. Individuals and companies using information presented are responsible for verification and validation of information they utilize and present to their customers and clients. Canopy MLS will not be liable for any damage or loss resulting from use of the provided content or the products available through Portals, IDX, VOW, and/or Syndication. Recipients of this information shall not resell, redistribute, reproduce, modify, or otherwise copy any portion thereof without the expressed written consent of Canopy MLS.
New listings near 505 Willowbrook Drive
- Coming Soon
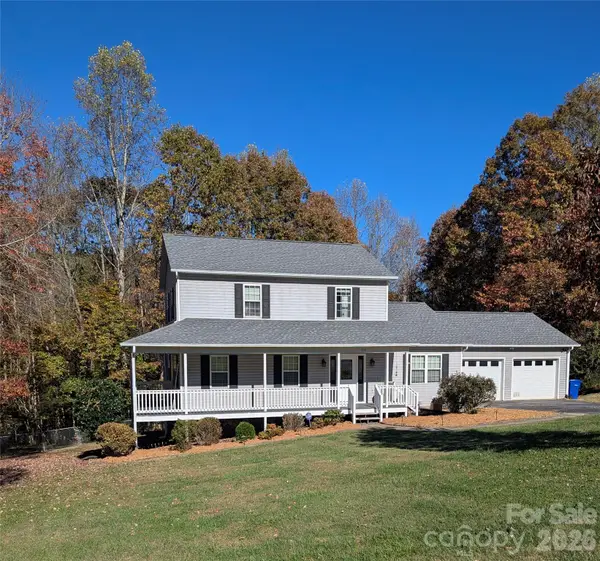 $423,000Coming Soon3 beds 3 baths2,094 sq. ft.
210 Sequoyah Circle, Morganton, NC 28655
MLS# 4442494Listed by: TRUE NORTH REALTY - Coming Soon
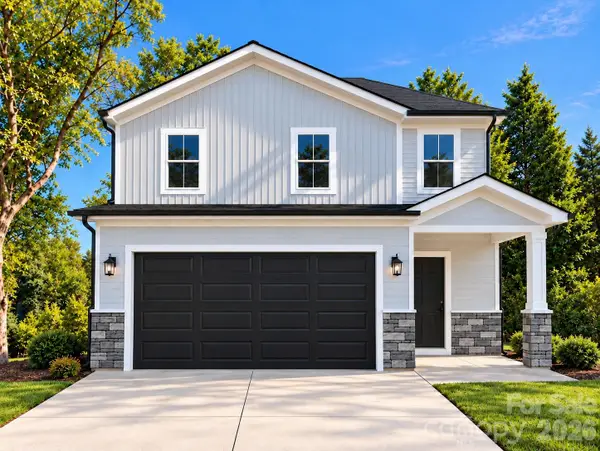 $335,000Coming Soon3 beds 3 baths1,771 sq. ft.
710 Bouchelle Street, Morganton, NC 28655
MLS# 4438457Listed by: GLADYSH REALTY LLC 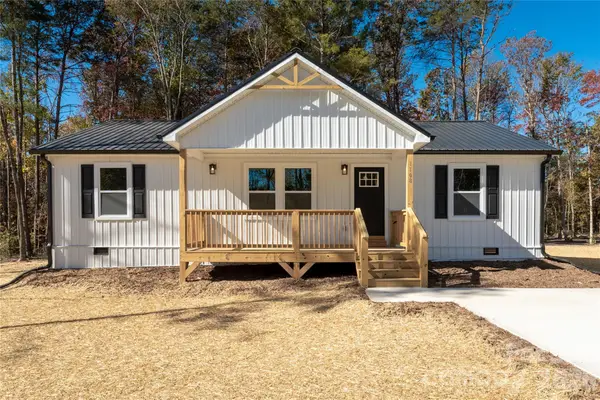 $284,900Pending3 beds 2 baths1,440 sq. ft.
1108 Luciano Camilo Drive, Morganton, NC 28655
MLS# 4442500Listed by: HUFFMAN REALTY GROUP, LLC- New
 $80,000Active0.54 Acres
0 Alexander Avenue, Morganton, NC 28655
MLS# 4442066Listed by: NEST REALTY MORGANTON - New
 $219,900Active3 beds 2 baths1,052 sq. ft.
5159 Dysartsville Road, Morganton, NC 28655
MLS# 4410846Listed by: CHASE GRAY REALTY LLC - New
 $525,000Active4 beds 6 baths2,725 sq. ft.
400 E Concord Street, Morganton, NC 28655
MLS# 4442086Listed by: RUS/D REAL ESTATE - New
 $249,900Active3 beds 2 baths1,620 sq. ft.
110 Westway Drive, Morganton, NC 28655
MLS# 4420543Listed by: ROPER REAL ESTATE, LLC - New
 $115,000Active3 beds 1 baths1,012 sq. ft.
880 Oakland Avenue Extension, Morganton, NC 28655
MLS# 4441221Listed by: BRINKLEY REAL ESTATE LLC - New
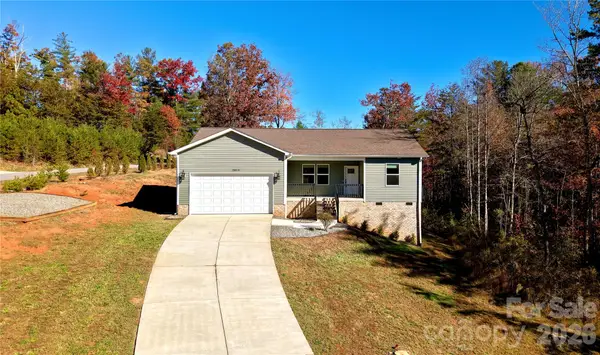 $324,900Active3 beds 2 baths1,338 sq. ft.
2013 South Road, Morganton, NC 28655
MLS# 4441721Listed by: EXP REALTY LLC


Protect your home and budget from life's surprises with an Assurant Home Warranty, backed by a partner that supports you through every step of homeownership. Explore Plans.
© 2026 Better Homes and Gardens Real Estate LLC. An Anywhere Real Estate company. All rights reserved. Better Homes and Gardens® Real Estate is a registered trademark owned by Meredith Operations Corporation, licensed to Better Homes and Gardens Real Estate LLC and used with permission. Better Homes and Gardens Real Estate LLC fully supports the principles of the Fair Housing Act and the Equal Opportunity Act. Listing information is deemed reliable but is not guaranteed accurate.
Each office is independently owned and operated.
Any services or products provided by third parties are not provided by, affiliated with or related to Better Homes and Gardens Real Estate LLC, or its affiliated companies.