
125 Robert Walker Road, Moyock, NC 27958
Local realty services provided by:Better Homes and Gardens Real Estate Lifestyle Property Partners
125 Robert Walker Road,Moyock, NC 27958
$379,000
- 3 Beds
- 2 Baths
- 1,788 sq. ft.
- Single family
- Active
Listed by: shawn merriman
Office: iron valley real estate elizabeth city
MLS#:100588835
Source:NC_CCAR
Price summary
- Price:$379,000
- Price per sq. ft.:$211.97
About this home
Discover the perfect blend of modern updates and small-town charm in this beautifully renovated 3-bedroom, 2-bath home in the heart of highly desirable Moyock. For those seeking the peaceful lifestyle of NE North Carolina while enjoying an easy commute to SE Virginia, this move-in ready home offers the best of both worlds. Inside, you'll find bright, inviting living spaces with stylish finishes throughout. The beautifully redesigned kitchen features quartz countertops, classic white shaker cabinetry, and an open flow into the dining area, making it perfect for both everyday living and entertaining. The spacious living room is filled with natural light and centered around a cozy fireplace, creating a warm and welcoming gathering space. A versatile bonus room provides endless possibilities as a fourth bedroom, home office, playroom, or fitness space. Outside, enjoy a private backyard shaded by mature trees and a spacious deck that's perfect for relaxing, entertaining, or enjoying quiet evenings outdoors. The detached garage with an attached workshop offers exceptional space for storage, hobbies, or DIY projects. With every detail thoughtfully updated, this home is truly turnkey and ready for its next owner. Enjoy the convenience of nearby Virginia while embracing the space, value, and lifestyle that make Moyock one of the area's most sought-after communities. Schedule your private showing today!...
Contact an agent
Home facts
- Year built:1946
- Subdivision & Development:None
- Listing ID #:100588835
- Added:44 day(s) ago
- Updated:August 28, 2026 at 11:58 AM
Rooms and interior
- Bedrooms:3
- Total bathrooms:2
- Full bathrooms:2
- Rooms Total:8
- Flooring:Carpet
- Dining Description:Eat-in Kitchen
- Bathrooms Description:Walk-in Shower
- Kitchen Description:Dishwasher, Eat-in Kitchen
- Bedroom Description:Master Downstairs
- Living area:1,788 sq. ft.
Heating and cooling
- Cooling:Central Air
- Heating:Gas Pack, Heating, Propane
- Central air:Yes
Structure and exterior
- Roof:Shingle
- Year built:1946
- Building area:1,788 sq. ft.
- Lot area:0.58 Acres
- Lot Features:Level
- Construction Materials:Vinyl Siding, Wood Frame
- Exterior Features:Deck
- Foundation Description:Crawl Space
- Levels:1.5 Story
Schools
- High school:Currituck County High School
- Middle school:Moyock Middle School
- Elementary school:Shawboro Elementary
Utilities
- Water:Well
Finances and disclosures
- Price:$379,000
- Price per sq. ft.:$211.97
Features and amenities
- Appliances:Dishwasher
- Laundry features:Washer Hookup
- Amenities:Ceiling Fan(s)
Parking
- Total parking spaces:1
- Parking description:Detached, Gravel
- Garage:Yes
- Garage spaces:1

New listings near 125 Robert Walker Road
- New
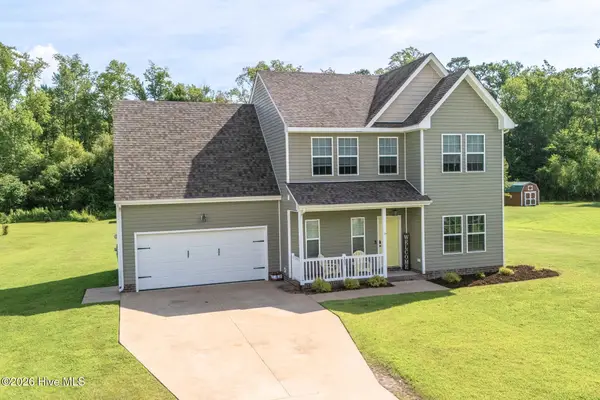 $495,000Active4 beds 3 baths2,002 sq. ft.
103 Pisgah Drive, Moyock, NC 27958
MLS# 100599597Listed by: ROYAL REALTY GROUP LLC - New
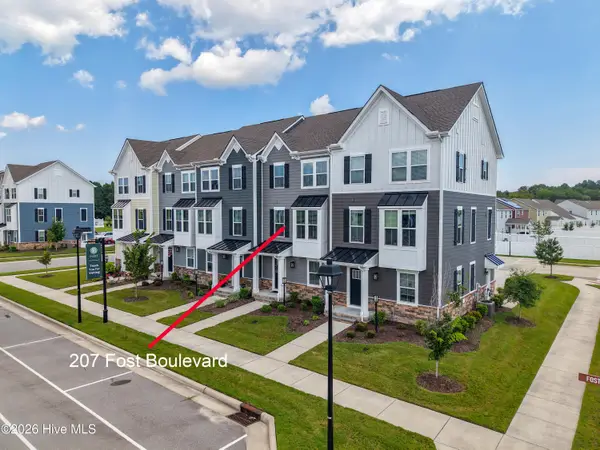 $355,000Active3 beds 3 baths1,622 sq. ft.
207 Fost Boulevard, Moyock, NC 27958
MLS# 100599496Listed by: LPT REALTY, LLC - New
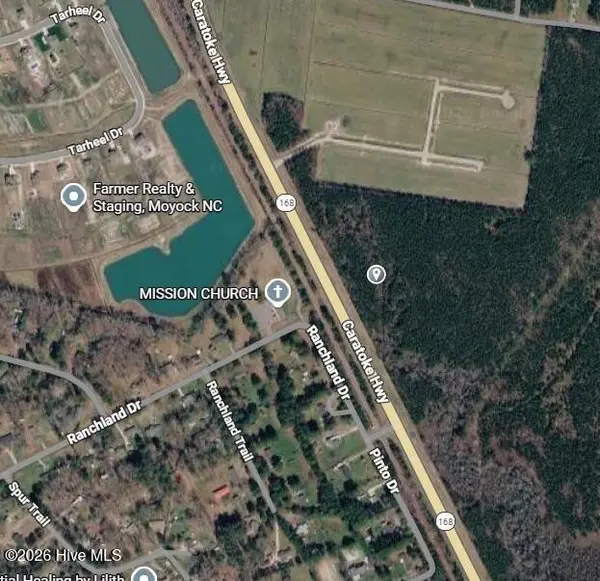 $249,900Active11.73 Acres
Lot 8 Caratoke Avenue, Moyock, NC 27958
MLS# 100598973Listed by: ATCOASTAL REALTY, LLC - New
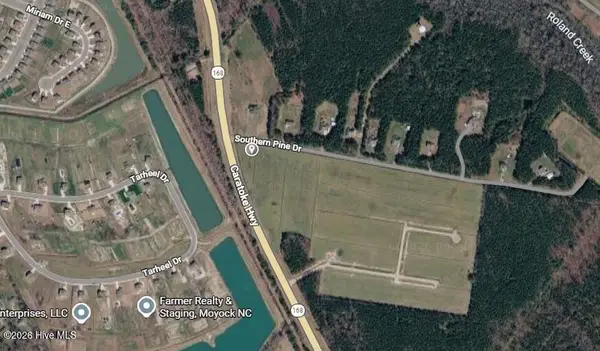 $249,900Active5 Acres
Lot 9 Caratoke Avenue, Moyock, NC 27958
MLS# 100599000Listed by: ATCOASTAL REALTY, LLC - Open Sat, 11am to 2pmNew
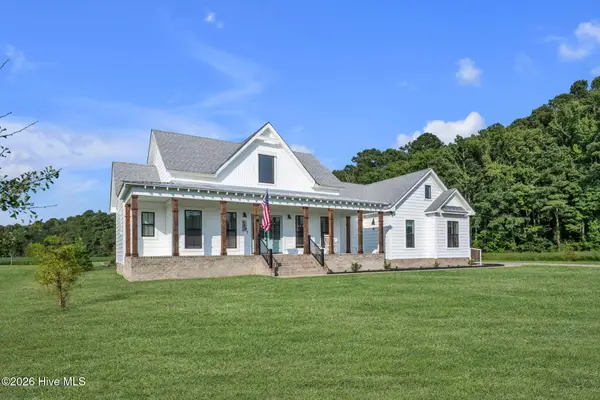 $750,000Active4 beds 4 baths2,650 sq. ft.
111 Artisan Way, Moyock, NC 27958
MLS# 100598940Listed by: BERKSHIRE HATHAWAY HOMESERVICES RW TOWNE REALTY/CHESAPEAKE - New
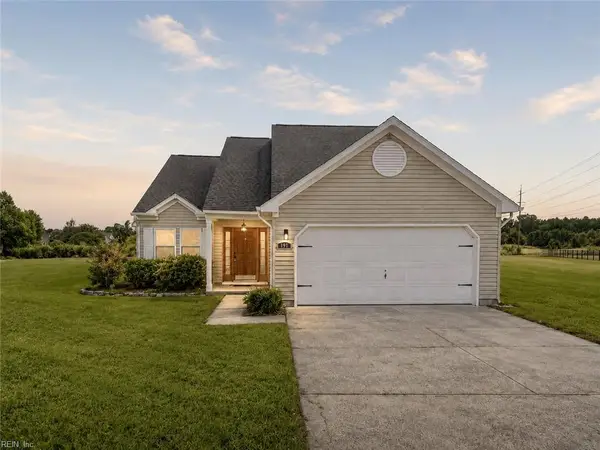 Listed by BHGRE$415,000Active4 beds 3 baths1,856 sq. ft.
191 Eagle Creek Road, Moyock, NC 27958
MLS# 10650774Listed by: Better Homes & Gdns Ntv Am Grp - New
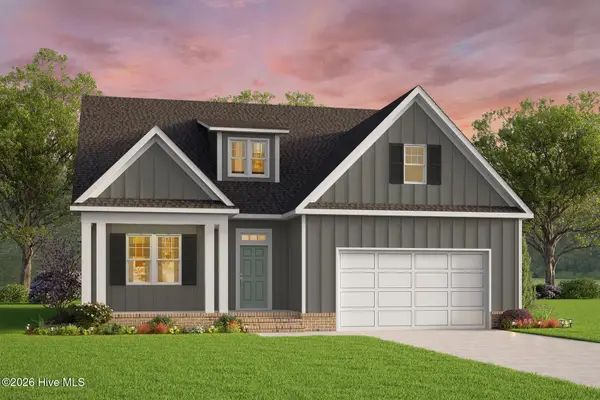 $634,900Active4 beds 3 baths3,005 sq. ft.
101 N Tall Pines Trail, Moyock, NC 27958
MLS# 100598429Listed by: ATCOASTAL REALTY, LLC - New
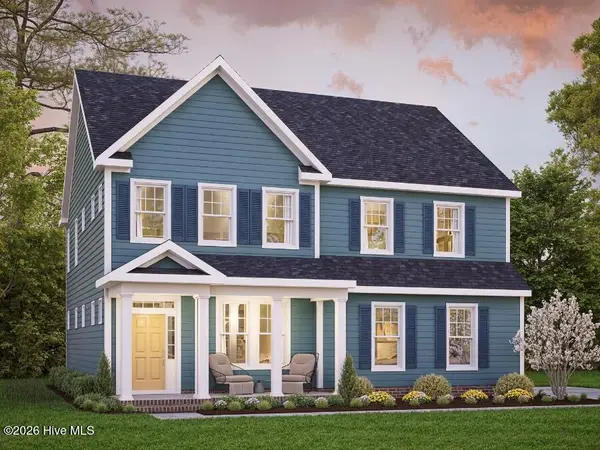 $564,900Active4 beds 3 baths2,766 sq. ft.
104 S Tall Pines Trail, Moyock, NC 27958
MLS# 100598455Listed by: ATCOASTAL REALTY, LLC - Open Sat, 1 to 3pmNew
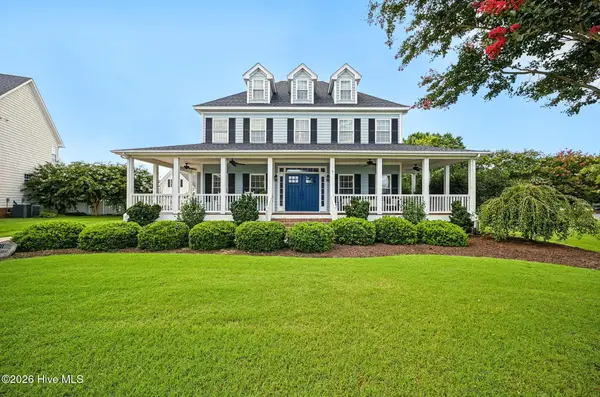 $625,000Active4 beds 3 baths2,860 sq. ft.
102 Blue Heron Cove, Moyock, NC 27958
MLS# 100598273Listed by: LONG & FOSTER REAL ESTATE OCEANFRONT/COASTAL - New
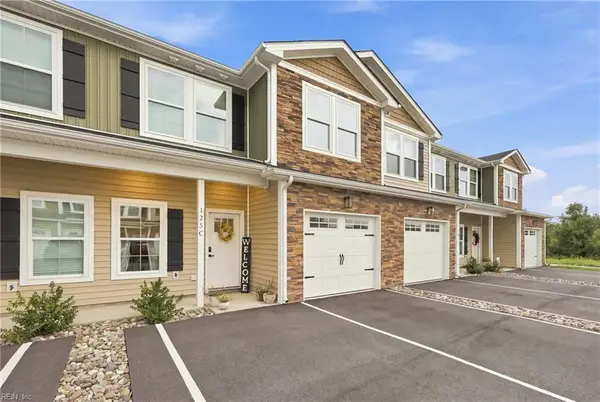 $385,000Active3 beds 3 baths1,820 sq. ft.
125 Moyock Landing Drive #C, Moyock, NC 27958
MLS# 10650314Listed by: BHHS RW Towne Realty


Protect your home and budget from life's surprises with an Assurant Home Warranty, backed by a partner that supports you through every step of homeownership. Explore Plans.
© 2026 Better Homes and Gardens Real Estate LLC. An Anywhere Real Estate company. All rights reserved. Better Homes and Gardens® Real Estate is a registered trademark owned by Meredith Operations Corporation, licensed to Better Homes and Gardens Real Estate LLC and used with permission. Better Homes and Gardens Real Estate LLC fully supports the principles of the Fair Housing Act and the Equal Opportunity Act. Listing information is deemed reliable but is not guaranteed accurate.
Each office is independently owned and operated.
Any services or products provided by third parties are not provided by, affiliated with or related to Better Homes and Gardens Real Estate LLC, or its affiliated companies.