
306 Ryker Road E, Moyock, NC 27958
Local realty services provided by:Better Homes and Gardens Real Estate Native American Group
306 Ryker Road E,Moyock, NC 27958
$550,000
- 5 Beds
- 4 Baths
- - sq. ft.
- Single family
- Sold
Listed by: lynn m glasgow
Office: keller williams innovate-wilmington
MLS#:100585247
Source:NC_CCAR
Sorry, we are unable to map this address
Price summary
- Price:$550,000
About this home
Welcome to the Fost community in Moyock, where this move-in ready Craftsman-style home offers over 3,000 square feet of thoughtfully designed living space with room for everyone. The open floor plan is ideal for both everyday living and entertaining, featuring durable LVP flooring throughout the main level and a spacious living area that flows seamlessly into the kitchen and dining space.
The kitchen is designed with both function and style in mind, offering abundant cabinet and counter space, a large center island, stainless steel appliances, a natural gas cooktop, dual ovens, a walk-in pantry, and plenty of storage for everything you need. Just off the foyer, a dedicated office provides the perfect work-from-home space or flex room. A first-floor guest bedroom and full bath offer a comfortable setup for visitors or multigenerational living.
Upstairs, the spacious primary suite includes a beautifully appointed bath with dual vanities, a tiled walk-in shower, and a generous walk-in closet. Three additional bedrooms share a full hall bath, while the oversized bonus room with its own private full bath offers endless possibilities as a media room, playroom, home gym, or guest suite.
Outside, enjoy the patio overlooking the backyard--an inviting space for grilling, relaxing, or gathering with family and friends. Conveniently located near the NC/VA line, this home offers the space, layout, and location today's buyers are looking for!...
Contact an agent
Home facts
- Year built:2023
- Subdivision & Development:Fost
- Listing ID #:100585247
- Added:50 day(s) ago
- Updated:August 28, 2026 at 09:54 AM
Rooms and interior
- Bedrooms:5
- Total bathrooms:4
- Full bathrooms:3
- Half bathrooms:1
- Rooms Total:11
- Flooring:Carpet, Vinyl
- Bathrooms Description:Walk-in Shower
- Kitchen Description:Dishwasher, Disposal, Double Oven, Kitchen Island, Pantry, Refrigerator
- Bedroom Description:Walk-In Closet(s)
Heating and cooling
- Cooling:Central Air, Zoned
- Heating:Forced Air, Heating, Natural Gas, Zoned
- Central air:Yes
Structure and exterior
- Roof:Architectural Shingle
- Year built:2023
- Construction Materials:Fiber Cement, Wood Frame
- Exterior Features:Patio, Porch
- Foundation Description:Raised, Slab
- Levels:2 Story
Schools
- High school:Currituck County High School
- Middle school:Moyock Middle School
- Elementary school:Moyock Elementary
Utilities
- Water:Water Connected
- Sewer:Sewer Connected
Finances and disclosures
- Price:$550,000
Features and amenities
- Appliances:Dishwasher, Disposal, Double Oven, Dryer, Refrigerator, Washer
- Laundry features:Dryer, Laundry Room, Washer
- Amenities:Blinds/Shades, Ceiling Fan(s), Dog Park, Management, Playground, Walk-In Closet(s)
Parking
- Total parking spaces:2
- Parking description:Attached, Attached Garage, Concrete, Garage, Paved
- Garage:Yes
- Garage spaces:2

New listings near 306 Ryker Road E
- New
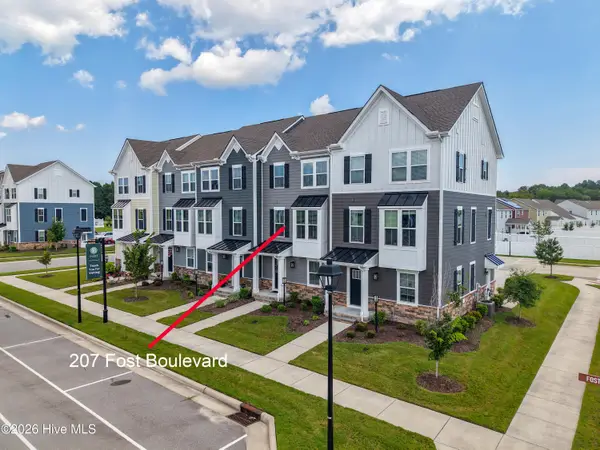 $355,000Active3 beds 3 baths1,622 sq. ft.
207 Fost Boulevard, Moyock, NC 27958
MLS# 100599496Listed by: LPT REALTY, LLC - New
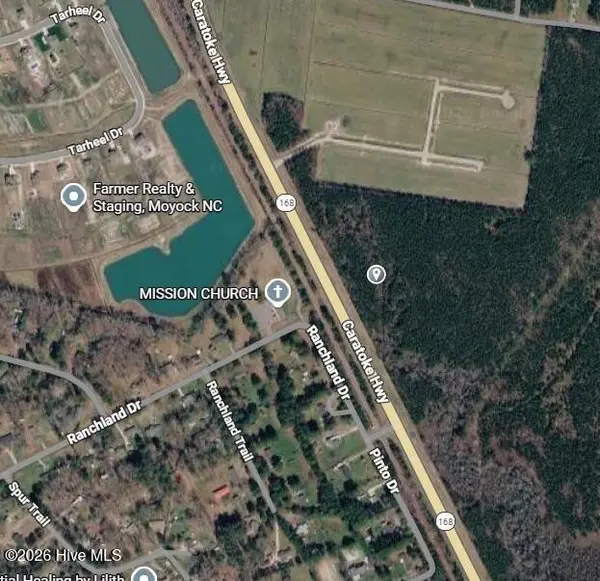 $249,900Active11.73 Acres
Lot 8 Caratoke Avenue, Moyock, NC 27958
MLS# 100598973Listed by: ATCOASTAL REALTY, LLC - New
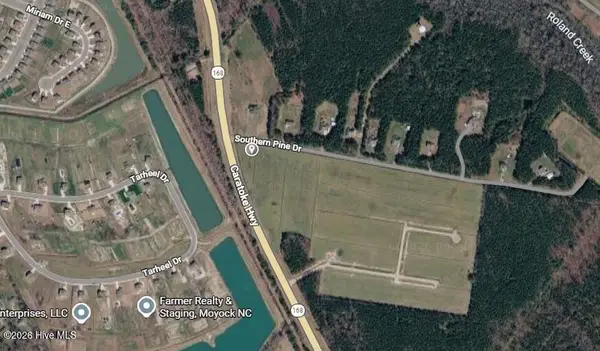 $249,900Active5 Acres
Lot 9 Caratoke Avenue, Moyock, NC 27958
MLS# 100599000Listed by: ATCOASTAL REALTY, LLC - Open Sat, 11am to 2pmNew
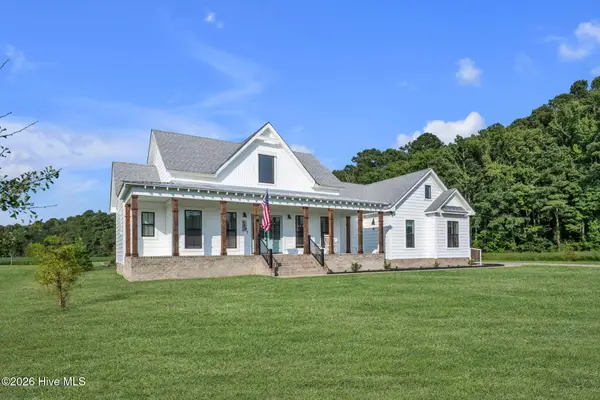 $750,000Active4 beds 4 baths2,650 sq. ft.
111 Artisan Way, Moyock, NC 27958
MLS# 100598940Listed by: BERKSHIRE HATHAWAY HOMESERVICES RW TOWNE REALTY/CHESAPEAKE - New
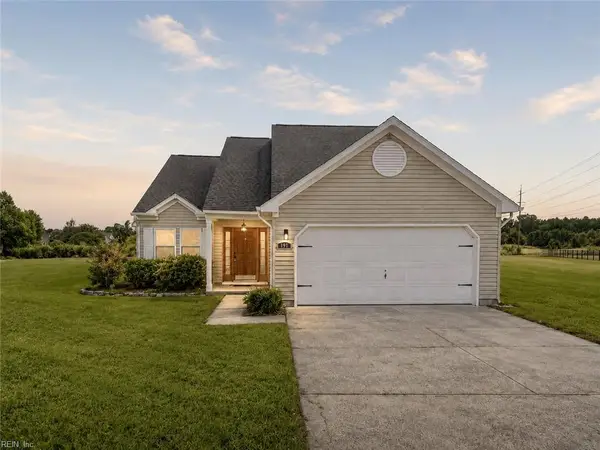 Listed by BHGRE$415,000Active4 beds 3 baths1,856 sq. ft.
191 Eagle Creek Road, Moyock, NC 27958
MLS# 10650774Listed by: Better Homes & Gdns Ntv Am Grp - New
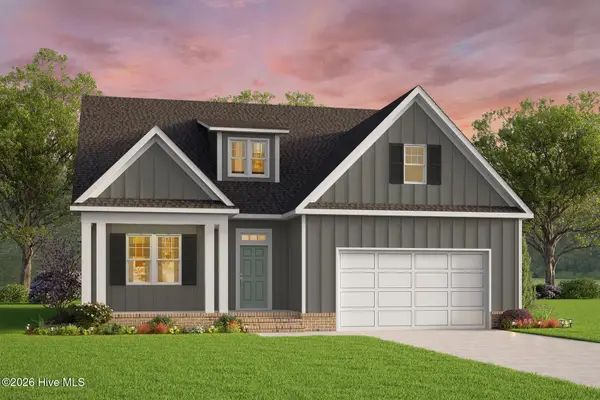 $634,900Active4 beds 3 baths3,005 sq. ft.
101 N Tall Pines Trail, Moyock, NC 27958
MLS# 100598429Listed by: ATCOASTAL REALTY, LLC - New
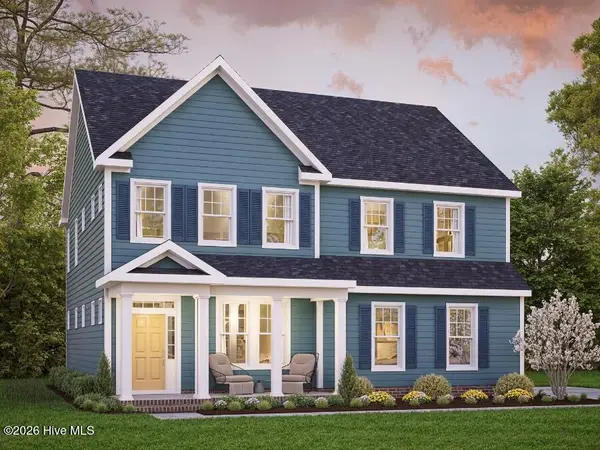 $564,900Active4 beds 3 baths2,766 sq. ft.
104 S Tall Pines Trail, Moyock, NC 27958
MLS# 100598455Listed by: ATCOASTAL REALTY, LLC - New
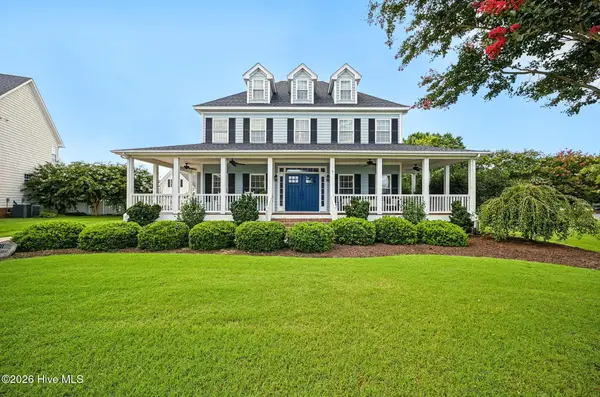 $625,000Active4 beds 3 baths2,860 sq. ft.
102 Blue Heron Cove, Moyock, NC 27958
MLS# 100598273Listed by: LONG & FOSTER REAL ESTATE OCEANFRONT/COASTAL - New
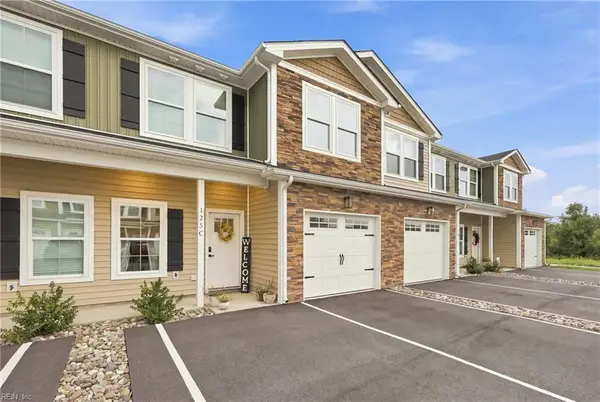 $385,000Active3 beds 3 baths1,820 sq. ft.
125 Moyock Landing Drive #C, Moyock, NC 27958
MLS# 10650314Listed by: BHHS RW Towne Realty - New
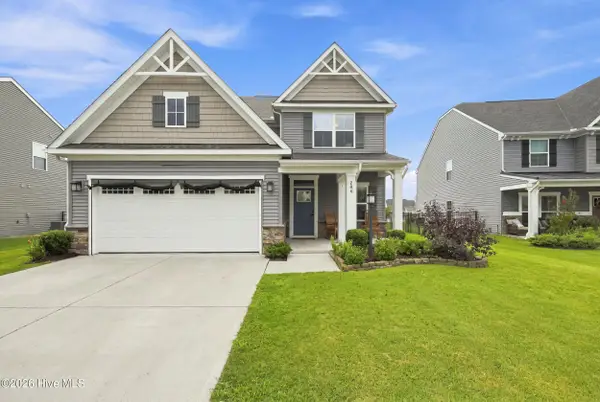 $475,000Active4 beds 3 baths2,108 sq. ft.
206 Green Lake Road, Moyock, NC 27958
MLS# 100598054Listed by: BERKSHIRE HATHAWAY HOMESERVICES RW TOWNE REALTY/CHESAPEAKE


Protect your home and budget from life's surprises with an Assurant Home Warranty, backed by a partner that supports you through every step of homeownership. Explore Plans.
© 2026 Better Homes and Gardens Real Estate LLC. An Anywhere Real Estate company. All rights reserved. Better Homes and Gardens® Real Estate is a registered trademark owned by Meredith Operations Corporation, licensed to Better Homes and Gardens Real Estate LLC and used with permission. Better Homes and Gardens Real Estate LLC fully supports the principles of the Fair Housing Act and the Equal Opportunity Act. Listing information is deemed reliable but is not guaranteed accurate.
Each office is independently owned and operated.
Any services or products provided by third parties are not provided by, affiliated with or related to Better Homes and Gardens Real Estate LLC, or its affiliated companies.