
Lot 8 Or 9 Caratoke Highway, Moyock, NC 27958
Local realty services provided by:Better Homes and Gardens Real Estate Treasure
Lot 8 Or 9 Caratoke Highway,Moyock, NC 27958
$742,900
- 3 Beds
- 3 Baths
- 2,589 sq. ft.
- Single family
- Active
Listed by: joy mills, deana renn
Office: atcoastal realty, llc.
MLS#:100597940
Source:NC_CCAR
Price summary
- Price:$742,900
- Price per sq. ft.:$286.94
About this home
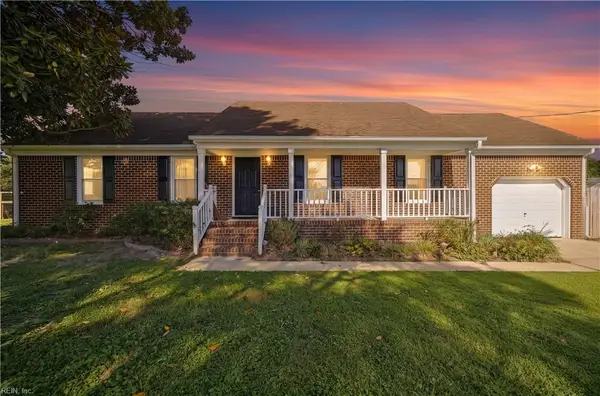
Welcome to the Kentland Master Model, where front porch dreams meet modern-day comfort! If you've been looking for a home that's as welcoming as sweet tea on a summer afternoon, you've just found it. Designed to live like a ranch, the Kentland features a spacious first-floor primary suite, so everything you need is right where you want it. The open-concept Great Room, dining area, and chef-inspired kitchen are made for everything from Sunday dinners and holiday gatherings to cheering on your favorite team with family and friends. The oversized island isn't just for meal prep: it's where stories get told, homework gets finished, and everyone somehow ends up hanging out. Need a little extra room? Upstairs offers the option to add a spacious bedroom and a flexible loft that's ready to become a game room, movie lounge, home office, or the spot where the grandkids claim as their headquarters. Every corner of this home showcases the quality craftsmanship and thoughtful details Kirbor Homes is known for, blending timeless style with everyday practicality. So kick off your boots, stay awhile, and see why the Kentland feels like home the moment you walk through the front door. Contact the listing agent for included features and personalization opportunities. Builder contract required. NC#311996...
Contact an agent
Home facts
- Year built:2027
- Subdivision & Development:Southern Pine Estates
- Listing ID #:100597940
- Added:47 day(s) ago
- Updated:October 08, 2026 at 10:38 AM
Rooms and interior
- Bedrooms:3
- Total bathrooms:3
- Full bathrooms:2
- Half bathrooms:1
- Rooms Total:8
- Flooring:Carpet, Vinyl
- Dining Description:Eat-in Kitchen
- Bathrooms Description:Walk-in Shower
- Kitchen Description:Dishwasher, Eat-in Kitchen, Kitchen Island, Pantry
- Bedroom Description:Master Downstairs, Walk-In Closet(s)
- Living area:2,589 sq. ft.
Heating and cooling
- Cooling:Central Air
- Heating:Electric, Heat Pump, Heating
- Central air:Yes
Structure and exterior
- Roof:Architectural Shingle
- Year built:2027
- Building area:2,589 sq. ft.
- Lot area:5 Acres
- Lot Features:Corner Lot, Level, Open Lot, Rural
- Construction Materials:Block, Brick, Stucco, Vinyl Siding, Wood Frame
- Exterior Features:Porch, Thermal Doors
- Foundation Description:Raised, Slab
- Levels:1.5 Story
Schools
- High school:Currituck County High
- Middle school:Moyock Middle School
- Elementary school:Tulls Creek ES
Utilities
- Water:Well
Finances and disclosures
- Price:$742,900
- Price per sq. ft.:$286.94
Features and amenities
- Appliances:Dishwasher, Water Softener
- Laundry features:Laundry Room, Washer Hookup
- Amenities:Reverse Floor Plan, Solid Surface, Walk-In Closet(s)
Parking
- Total parking spaces:2
- Parking description:Attached Garage, Concrete, Gravel
- Garage:Yes
- Garage spaces:2

New listings near Lot 8 Or 9 Caratoke Highway
- New
 $425,000Active3 beds 3 baths1,476 sq. ft.
163 Guinea Road, Moyock, NC 27958
MLS# 100608793Listed by: AWEIGH REAL ESTATE - New
 $199,900Active10 Acres
Lot 1 East Ridge Road, Moyock, NC 27958
MLS# 10656639Listed by: BHHS RW Towne Realty - New
 $169,900Active0 Acres
Lot 2 East Ridge Road, Moyock, NC 27958
MLS# 10656668Listed by: BHHS RW Towne Realty - New
 $395,000Active4 beds 2 baths1,590 sq. ft.
240 Puddin Ridge Road, Moyock, NC 27958
MLS# 10656391Listed by: The Real Estate Group - New
 $700,000Active5 beds 4 baths3,682 sq. ft.
104 Ashbee Court, Moyock, NC 27958
MLS# 100608014Listed by: GREENTREE REALTY - New
 $619,000Active3 beds 3 baths2,927 sq. ft.
112 South Street, Moyock, NC 27958
MLS# 100607988Listed by: ROYAL REALTY GROUP LLC - New
 $150,000Active2 beds 2 baths1,600 sq. ft.
106 Maple Circle, Moyock, NC 27958
MLS# 100607777Listed by: BHHS RW TOWNE - GREAT BRIDGE - New
 $524,900Active4 beds 3 baths3,334 sq. ft.
320 Green View Road, Moyock, NC 27958
MLS# 100607642Listed by: LISTWITHFREEDOM.COM - New
 $450,000Active3 beds 2 baths1,495 sq. ft.
166 S Dozier Road, Moyock, NC 27958
MLS# 100606994Listed by: OWN REAL ESTATE OF NC, LLC - New
 $400,000Active3 beds 2 baths1,713 sq. ft.
152 S Mills Road, Moyock, NC 27958
MLS# 100606786Listed by: 1ST CLASS REAL ESTATE FLAGSHIP


Protect your home and budget from life's surprises with an Assurant Home Warranty, backed by a partner that supports you through every step of homeownership. Explore Plans.
© 2026 Better Homes and Gardens Real Estate LLC. An Anywhere Real Estate company. All rights reserved. Better Homes and Gardens® Real Estate is a registered trademark owned by Meredith Operations Corporation, licensed to Better Homes and Gardens Real Estate LLC and used with permission. Better Homes and Gardens Real Estate LLC fully supports the principles of the Fair Housing Act and the Equal Opportunity Act. Listing information is deemed reliable but is not guaranteed accurate.
Each office is independently owned and operated.
Any services or products provided by third parties are not provided by, affiliated with or related to Better Homes and Gardens Real Estate LLC, or its affiliated companies.