
118 Red Bud Drive, Moyock, NC 27958
Local realty services provided by:Better Homes and Gardens Real Estate Lifestyle Property Partners
Listed by: the kim old team, kim old
Office: bhhs rw towne - moyock
MLS#:100616067
Source:NC_CCAR
Price summary
- Price:$985,000
- Price per sq. ft.:$326.27
About this home
Enjoy space, privacy, and endless possibilities with this beautiful Moyock property situated on nearly 14 acres! Offering 4 bedrooms, 3.5 baths, and approximately 3,019 square feet, this home is packed with features inside and out. The spacious kitchen is a standout, featuring quartz countertops, a built-in reverse osmosis water filtration system, built-in microwave, 6-burner gas range with vent hood, and an abundance of cabinetry, including additional storage in the island. The oversized kitchen island comfortably seats four, making it perfect for gathering and entertaining. Flexible dining/office space, a mudroom with built-in storage, and an upstairs family area provide room for everyone. The primary suite offers a spacious closet, while the second-floor layout includes an additional primary suite and convenient laundry area with cabinetry and storage. Enjoy year-round relaxation on the screened porch featuring a gas fireplace and privacy curtains. Outdoor amenities include an 18x34 above-ground saltwater pool, hot tub, in-ground trampoline, playset, garden area with greenhouse, and a fenced rear yard. The attached 3-car garage includes a drive-through garage bay, plus additional concrete parking ideal for boats, RVs, ATVs, and more. A 12x24 storage shed and additional garage refrigerator add even more convenience. Additional features include custom blinds and window treatments throughout, Ring camera security system, and first-floor Agave lighting. With acreage, extensive storage, recreational amenities, and room to spread out, this property offers a unique opportunity to enjoy country living in Moyock!...
Contact an agent
Home facts
- Year built:2023
- Subdivision & Development:Magnolia Estates
- Listing ID #:100616067
- Added:1 day(s) ago
- Updated:November 13, 2026 at 02:55 AM
Rooms and interior
- Bedrooms:4
- Total bathrooms:4
- Full bathrooms:3
- Half bathrooms:1
- Rooms Total:8
- Flooring:Carpet
- Dining Description:Eat-in Kitchen
- Bathrooms Description:Walk-in Shower
- Kitchen Description:Convection Oven, Dishwasher, Double Oven, Eat-in Kitchen, Kitchen Island, Pantry, Refrigerator
- Bedroom Description:Master Downstairs, Walk-In Closet(s)
- Living area:3,019 sq. ft.
Heating and cooling
- Cooling:Central Air, Heat Pump, Zoned
- Heating:Electric, Fireplace Insert, Fireplace(s), Heat Pump, Heating, Zoned
- Central air:Yes
Structure and exterior
- Roof:Architectural Shingle
- Year built:2023
- Building area:3,019 sq. ft.
- Lot area:13.89 Acres
- Lot Features:Corner Lot, Dead End, Level, Open Lot
- Construction Materials:Vinyl Siding, Wood Frame
- Exterior Features:Covered, Irrigation System, Porch, Screened
- Foundation Description:Raised, Slab
- Levels:2 Story
Schools
- High school:Currituck County High School
- Middle school:Moyock Middle School
- Elementary school:Tulls Creek ES
Utilities
- Water:Water Connected, Well
Finances and disclosures
- Price:$985,000
- Price per sq. ft.:$326.27
Features and amenities
- Appliances:Convection Oven, Dishwasher, Double Oven, Dryer, Refrigerator, Washer, Water Softener
- Laundry features:Dryer, Laundry Room, Washer, Washer Hookup
- Amenities:Blinds/Shades, Bookcases, Ceiling Fan(s), Reverse Floor Plan, Solid Surface, Walk-In Closet(s)
- Pool features:Above Ground
Parking
- Total parking spaces:3
- Parking description:Additional Parking, Attached, Attached Garage, Concrete, Garage, Garage Door Opener, Gravel
- Garage:Yes
- Garage spaces:3

New listings near 118 Red Bud Drive
- New
 $449,900Active3 beds 2 baths1,670 sq. ft.
114 Birchview Court, Moyock, NC 27958
MLS# 100615671Listed by: HOWARD HANNA WEW/MOYOCK - New
 $885,000Active3 beds 2 baths1,992 sq. ft.
276 Summit Farms Trail, Moyock, NC 27958
MLS# 100614964Listed by: REALVISIONS REALTY TEAM - New
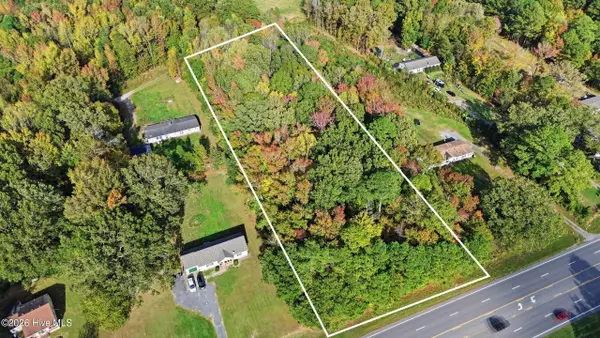 $250,000Active2.76 Acres
1909 Caratoke Highway, Moyock, NC 27958
MLS# 100615151Listed by: CREED REALTY - New
 $449,000Active4 beds 3 baths1,822 sq. ft.
141 Trevor Way, Moyock, NC 27958
MLS# 10660979Listed by: Own Real Estate LLC - New
 $661,500Active5 beds 3 baths2,540 sq. ft.
103 Chapman Lane, Moyock, NC 27958
MLS# 10660966Listed by: A Better Way Realty Inc. - New
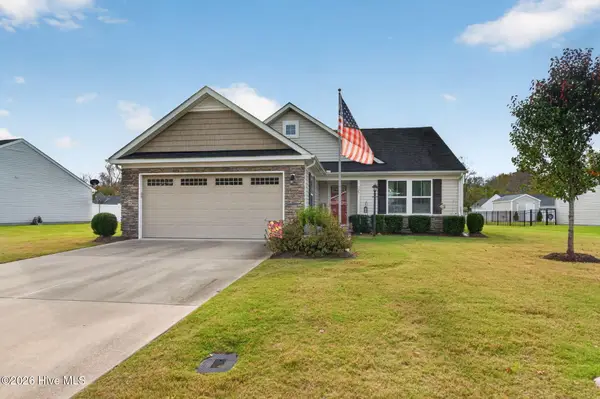 $425,000Active3 beds 2 baths1,533 sq. ft.
127 Hidden View Loop, Moyock, NC 27958
MLS# 100614748Listed by: COAST TO BAY REALTY - New
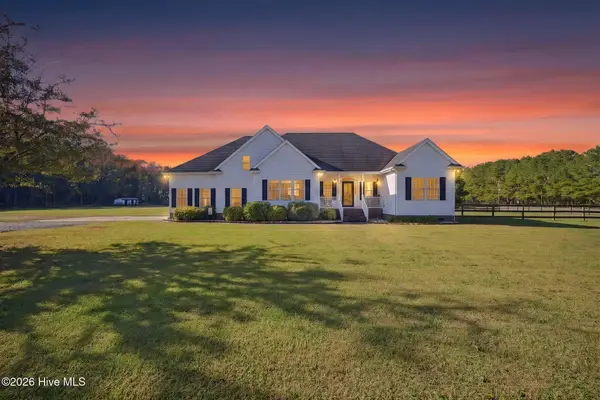 $926,000Active4 beds 4 baths2,994 sq. ft.
220 Old Jury Road, Moyock, NC 27958
MLS# 100614047Listed by: LONG & FOSTER REAL ESTATE OCEANFRONT/COASTAL - New
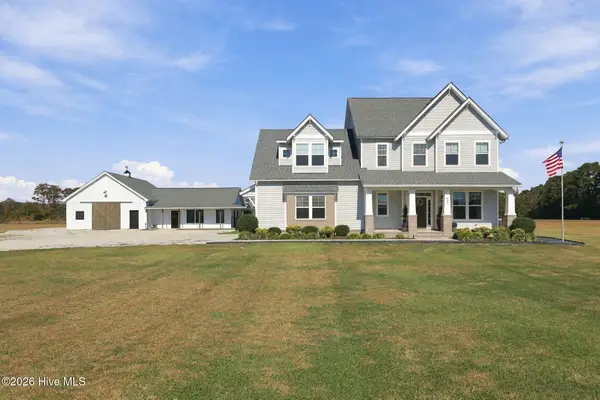 $1,199,000Active4 beds 4 baths4,389 sq. ft.
541 Cooper Garrett Road, Moyock, NC 27958
MLS# 100613846Listed by: HOWARD HANNA WEW/MOYOCK 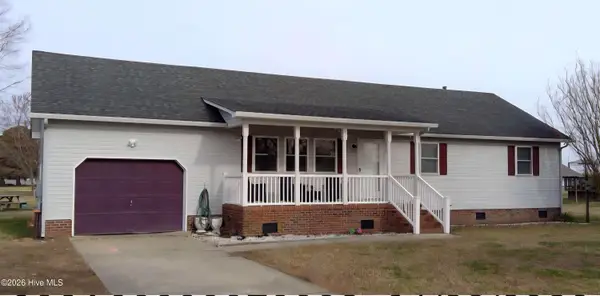 $350,000Active3 beds 2 baths1,675 sq. ft.
102 Sedgefield Road, Moyock, NC 27958
MLS# 100613713Listed by: INNER BANKS REAL ESTATE GROUP, INC.


Protect your home and budget from life's surprises with an Assurant Home Warranty, backed by a partner that supports you through every step of homeownership. Explore Plans.
© 2026 Better Homes and Gardens Real Estate LLC. An Anywhere Real Estate company. All rights reserved. Better Homes and Gardens® Real Estate is a registered trademark owned by Meredith Operations Corporation, licensed to Better Homes and Gardens Real Estate LLC and used with permission. Better Homes and Gardens Real Estate LLC fully supports the principles of the Fair Housing Act and the Equal Opportunity Act. Listing information is deemed reliable but is not guaranteed accurate.
Each office is independently owned and operated.
Any services or products provided by third parties are not provided by, affiliated with or related to Better Homes and Gardens Real Estate LLC, or its affiliated companies.