
317 W Hills Drive, Murphy, NC 28906
Local realty services provided by:Better Homes and Gardens Real Estate Native American Group
317 W Hills Drive,Murphy, NC 28906
$334,800
- 3 Beds
- 2 Baths
- 1,500 sq. ft.
- Single family
- Active
Listed by: poltrock team
Office: remax mountain properties
MLS#:100597352
Source:NC_CCAR
Price summary
- Price:$334,800
- Price per sq. ft.:$223.2
About this home
Escape to your own private mountain hideaway in this FULLY FURNISHED 3-bedroom, 2-bathroom log-sided cabin on almost five wooded acres. Tucked away for peace and privacy, yet close to the 4-lane highway and only minutes from town, this property offers the perfect blend of seclusion and accessibility. Through a canopy of hardwoods and pines, the gravel driveway takes you from the paved road frontage right to the front steps, or you can park beneath the double carport, which includes a powered storage room. A second outbuilding with power and outdoor covered storage provides even more flexibility. A stepping-stone path leads around to the back porch of the cabin and leads you into the welcoming kitchen, with laminate floors that continue throughout the main level, lots of cabinet and counter space, and stainless-steel appliances. The kitchen opens to a bright, spacious dining area and the living room, with a wood-burning stone fireplace, beautifully framed by a warm wood accent wall. Sliding glass doors bring in the light and open onto a full-length screened porch overlooking the peaceful, wooded surroundings. The main-level bedroom is conveniently located just off the living room, with a full bathroom and laundry area nearby. Upstairs, two spacious bedrooms have vaulted ceilings, one with sliding glass doors to a private balcony overlooking the trees. Beyond the home, approximately 4 acres of walking trails wind through the property to a productive organic garden area complete with a solar powered greenhouse, solar panels, composting system, irrigation system, and multiple established raised beds ready for your green thumb. And with Fiber Optic internet, house solar panels (currently unhooked), and a whole-home generator, this idyllic setting feels worlds away from town while keeping you connected to modern conveniences and peace of mind....
Contact an agent
Home facts
- Year built:1988
- Subdivision & Development:West Hills
- Listing ID #:100597352
- Added:50 day(s) ago
- Updated:October 10, 2026 at 10:45 AM
Rooms and interior
- Bedrooms:3
- Total bathrooms:2
- Full bathrooms:2
- Rooms Total:7
- Flooring:Carpet, Vinyl, Wood
- Kitchen Description:Range, Refrigerator
- Living area:1,500 sq. ft.
Heating and cooling
- Cooling:Central Air
- Heating:Electric, Heat Pump, Heating
- Central air:Yes
Structure and exterior
- Roof:Metal
- Year built:1988
- Building area:1,500 sq. ft.
- Lot area:4.8 Acres
- Construction Materials:Log, Wood Frame, Wood Siding
- Exterior Features:Irrigation System, Screened
- Foundation Description:Crawl Space
- Levels:2 Story
Schools
- High school:Hiwassee Dam
- Middle school:Hiwassee Dam
- Elementary school:Ranger
Utilities
- Water:Shared Well
Finances and disclosures
- Price:$334,800
- Price per sq. ft.:$223.2
Features and amenities
- Appliances:Dryer, Range, Refrigerator, Washer
- Laundry features:Dryer, In Hall, Washer
- Amenities:Ceiling Fan(s), Furnished, Water
Parking
- Parking description:Gravel
- Carport spaces:2

New listings near 317 W Hills Drive
- New
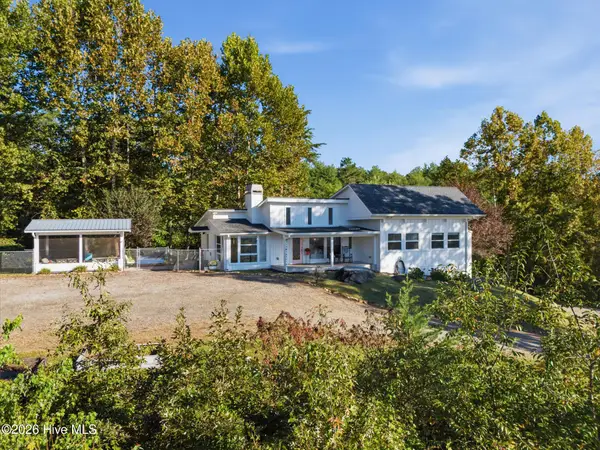 $410,000Active2 beds 2 baths1,380 sq. ft.
4851 E Us 64 Alt, Murphy, NC 28906
MLS# 100609213Listed by: NANTAHALA REAL ESTATE - New
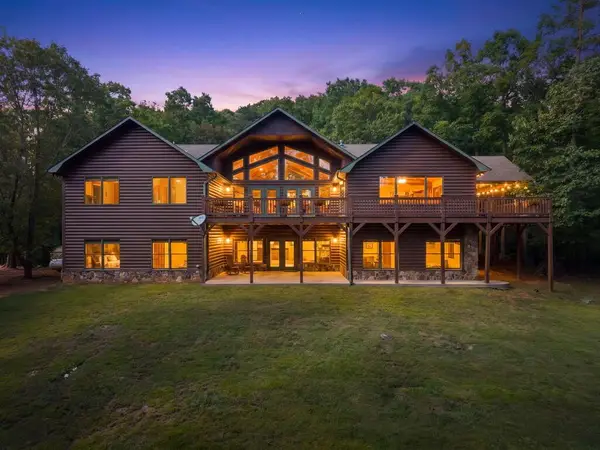 $899,000Active3 beds 4 baths5,864 sq. ft.
200 Twelve Oaks Trail, Murphy, NC 28906
MLS# 436776Listed by: BIG REALTY! - New
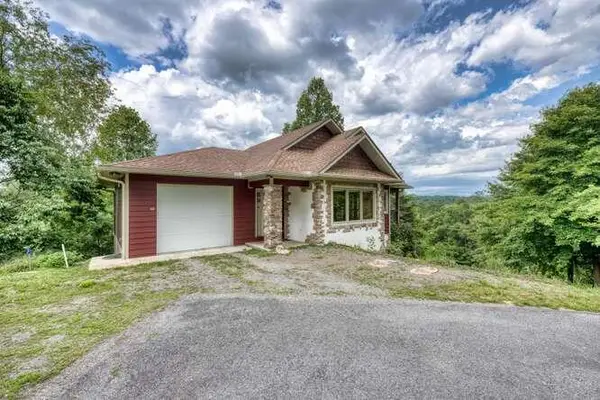 $449,999Active2 beds 3 baths2,528 sq. ft.
99 Old Possum Way, Murphy, NC 28906
MLS# 436780Listed by: CAROLINA MOUNTAIN HOMES - New
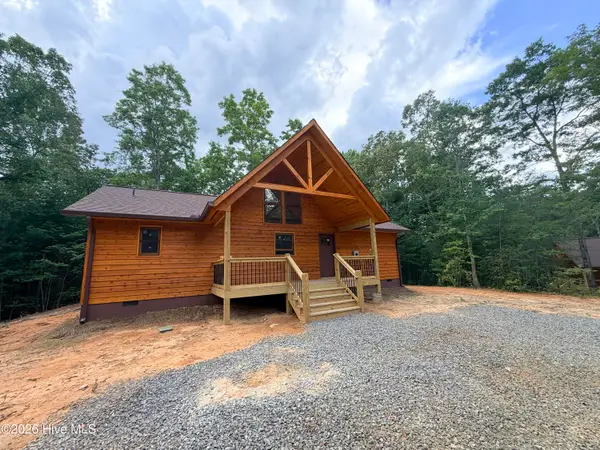 $339,900Active2 beds 2 baths1,104 sq. ft.
180 Gray Grouse Trail, Murphy, NC 28906
MLS# 100609361Listed by: CAROLINA MOUNTAIN HOMES - New
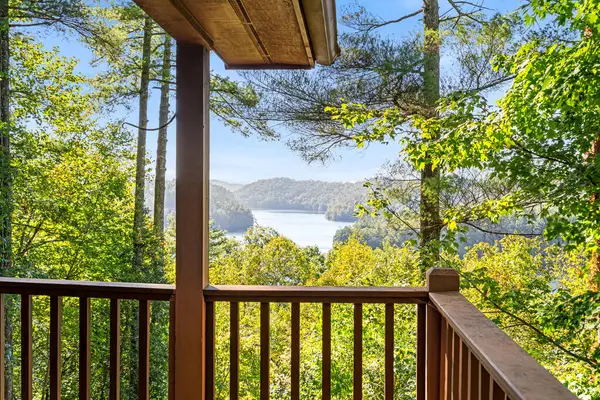 $299,000Active2 beds 2 baths
895 Lake Apalachia Acres, Murphy, NC 28906
MLS# 436767Listed by: APPALACHIAN LAND COMPANY - New
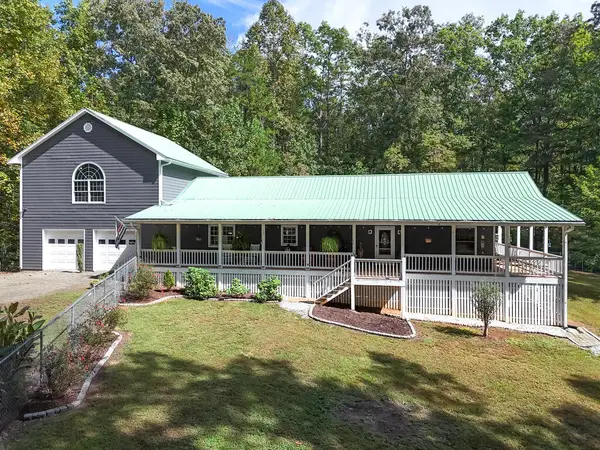 $395,000Active3 beds 3 baths1,827 sq. ft.
3015 Camp Creek Road, Murphy, NC 28906
MLS# 436758Listed by: REMAX TOWN & COUNTRY - MURPHY - New
 $16,900Active2.03 Acres
Lot 2.07 Outlook Road, Murphy, NC 28906
MLS# 100609286Listed by: MOUNTAIN PLACE REALTY - New
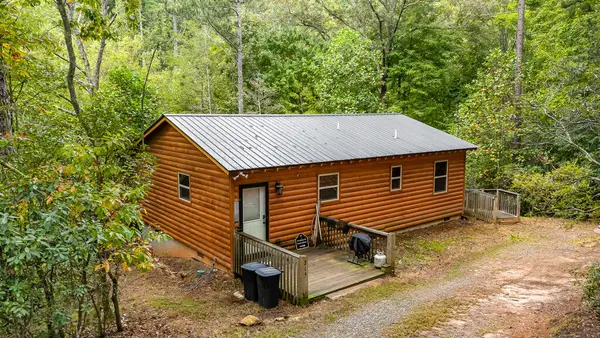 $269,800Active2 beds 1 baths864 sq. ft.
215 Quail Drive, Murphy, NC 28906
MLS# 436754Listed by: REMAX MOUNTAIN PROPERTIES - New
 $36,800Active2.87 Acres
2.87 Ac Hedden Road, Murphy, NC 28906
MLS# 100609120Listed by: REMAX MOUNTAIN PROPERTIES - New
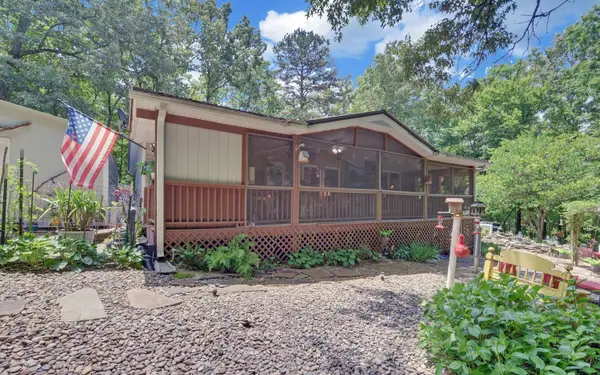 $279,900Active2 beds 2 baths1,120 sq. ft.
120 Covington Cv, Murphy, NC 28906
MLS# 3615037Listed by: APPALACHIAN LAND CO.


Protect your home and budget from life's surprises with an Assurant Home Warranty, backed by a partner that supports you through every step of homeownership. Explore Plans.
© 2026 Better Homes and Gardens Real Estate LLC. An Anywhere Real Estate company. All rights reserved. Better Homes and Gardens® Real Estate is a registered trademark owned by Meredith Operations Corporation, licensed to Better Homes and Gardens Real Estate LLC and used with permission. Better Homes and Gardens Real Estate LLC fully supports the principles of the Fair Housing Act and the Equal Opportunity Act. Listing information is deemed reliable but is not guaranteed accurate.
Each office is independently owned and operated.
Any services or products provided by third parties are not provided by, affiliated with or related to Better Homes and Gardens Real Estate LLC, or its affiliated companies.