
325 Dawsons Lane, Murphy, NC 28906
Local realty services provided by:Better Homes and Gardens Real Estate Treasure
325 Dawsons Lane,Murphy, NC 28906
$269,900
- 2 Beds
- 1 Baths
- 768 sq. ft.
- Single family
- Active
Listed by: lynn haber
Office: home & hearth realty llc.
MLS#:100587654
Source:NC_CCAR
Price summary
- Price:$269,900
- Price per sq. ft.:$351.43
About this home
Great location for this Cabin in a small community plus on a dead end road; for minimal traffic. Property is only 10 minutes to town. Upper and lower decks that overlook the woods. Fire Pit area down below. Cabin has a Gas fireplace, Hardwood floors. Granite counter tops. Vaulted ceilings throughout with beautiful tongue and groove, wood walls and ceilings for a warm and cozy feeling. Fiber Optic internet. French Doors from the Living room right out to the upper deck. Pitch in for Community water and roads but No HOA. Minimal CC&R's in place. 8x12 Storage shed. Cabin is only 6 years old and has been occupied for part time use.
Contact an agent
Home facts
- Year built:2020
- Subdivision & Development:Dawson Lane
- Listing ID #:100587654
- Added:92 day(s) ago
- Updated:October 10, 2026 at 10:45 AM
Rooms and interior
- Bedrooms:2
- Total bathrooms:1
- Full bathrooms:1
- Rooms Total:4
- Kitchen Description:Refrigerator
- Bedroom Description:Walk-In Closet(s)
- Living area:768 sq. ft.
Heating and cooling
- Cooling:Central Air
- Heating:Electric, Fireplace(s), Forced Air, Heat Pump, Heating, Propane
- Central air:Yes
Structure and exterior
- Roof:Metal
- Year built:2020
- Building area:768 sq. ft.
- Lot area:1.09 Acres
- Lot Features:Dead End, Wooded
- Construction Materials:Wood Frame, Wood Siding
- Exterior Features:Covered, Deck
- Foundation Description:Block
- Levels:1 Story
Schools
- High school:Murphy High School
- Middle school:Martins Creek Middle
- Elementary school:Martins Creek
Utilities
- Water:Community Water Available
Finances and disclosures
- Price:$269,900
- Price per sq. ft.:$351.43
Features and amenities
- Appliances:Refrigerator
- Laundry features:Laundry Closet, Washer Hookup
- Amenities:Blinds/Shades, Ceiling Fan(s), Vaulted Ceiling(s), Walk-In Closet(s), Water
Parking
- Total parking spaces:3
- Parking description:Unpaved

New listings near 325 Dawsons Lane
- New
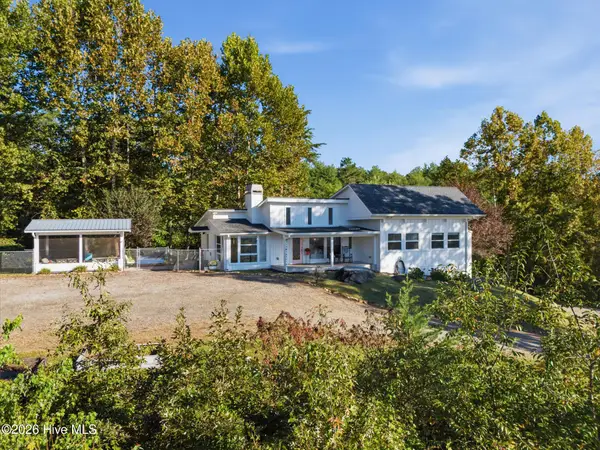 $410,000Active2 beds 2 baths1,380 sq. ft.
4851 E Us 64 Alt, Murphy, NC 28906
MLS# 100609213Listed by: NANTAHALA REAL ESTATE - New
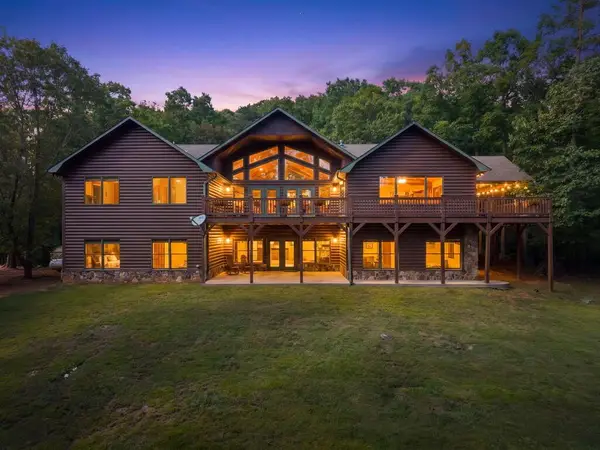 $899,000Active3 beds 4 baths5,864 sq. ft.
200 Twelve Oaks Trail, Murphy, NC 28906
MLS# 436776Listed by: BIG REALTY! - New
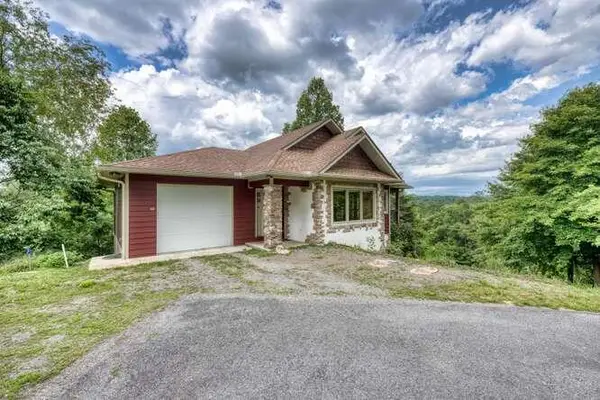 $449,999Active2 beds 3 baths2,528 sq. ft.
99 Old Possum Way, Murphy, NC 28906
MLS# 436780Listed by: CAROLINA MOUNTAIN HOMES - New
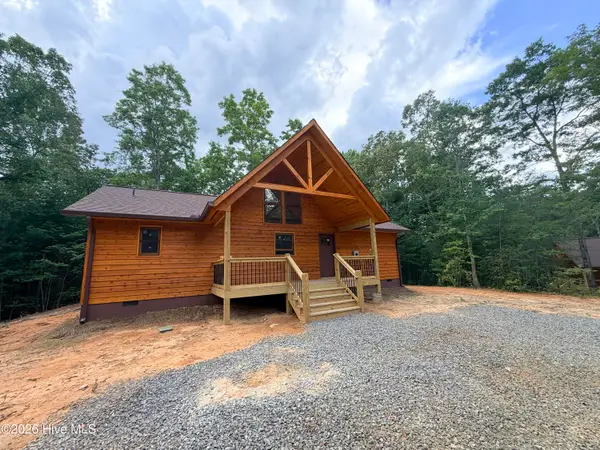 $339,900Active2 beds 2 baths1,104 sq. ft.
180 Gray Grouse Trail, Murphy, NC 28906
MLS# 100609361Listed by: CAROLINA MOUNTAIN HOMES - New
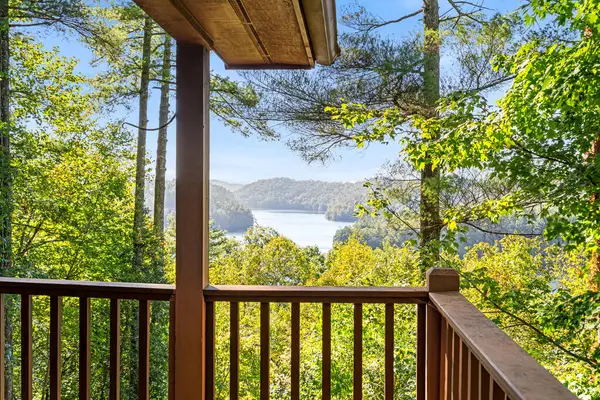 $299,000Active2 beds 2 baths
895 Lake Apalachia Acres, Murphy, NC 28906
MLS# 436767Listed by: APPALACHIAN LAND COMPANY - New
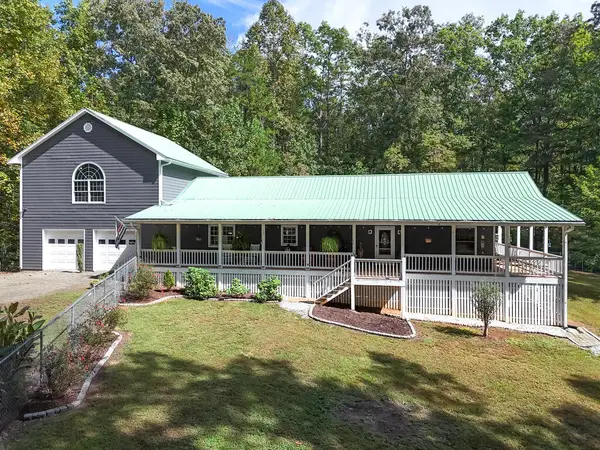 $395,000Active3 beds 3 baths1,827 sq. ft.
3015 Camp Creek Road, Murphy, NC 28906
MLS# 436758Listed by: REMAX TOWN & COUNTRY - MURPHY - New
 $16,900Active2.03 Acres
Lot 2.07 Outlook Road, Murphy, NC 28906
MLS# 100609286Listed by: MOUNTAIN PLACE REALTY - New
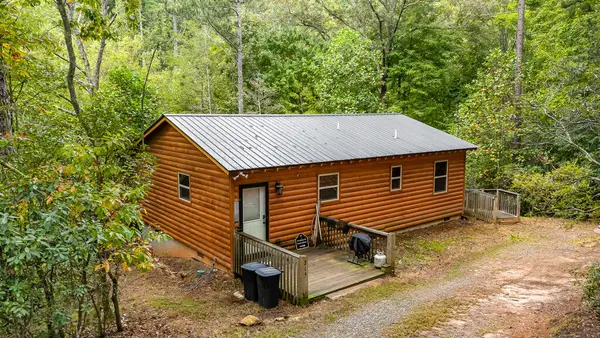 $269,800Active2 beds 1 baths864 sq. ft.
215 Quail Drive, Murphy, NC 28906
MLS# 436754Listed by: REMAX MOUNTAIN PROPERTIES - New
 $36,800Active2.87 Acres
2.87 Ac Hedden Road, Murphy, NC 28906
MLS# 100609120Listed by: REMAX MOUNTAIN PROPERTIES - New
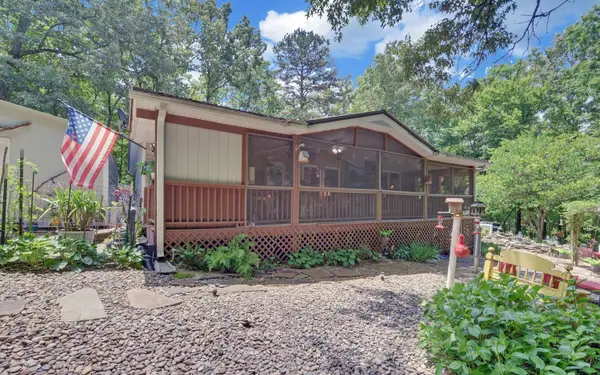 $279,900Active2 beds 2 baths1,120 sq. ft.
120 Covington Cv, Murphy, NC 28906
MLS# 3615037Listed by: APPALACHIAN LAND CO.


Protect your home and budget from life's surprises with an Assurant Home Warranty, backed by a partner that supports you through every step of homeownership. Explore Plans.
© 2026 Better Homes and Gardens Real Estate LLC. An Anywhere Real Estate company. All rights reserved. Better Homes and Gardens® Real Estate is a registered trademark owned by Meredith Operations Corporation, licensed to Better Homes and Gardens Real Estate LLC and used with permission. Better Homes and Gardens Real Estate LLC fully supports the principles of the Fair Housing Act and the Equal Opportunity Act. Listing information is deemed reliable but is not guaranteed accurate.
Each office is independently owned and operated.
Any services or products provided by third parties are not provided by, affiliated with or related to Better Homes and Gardens Real Estate LLC, or its affiliated companies.