
5860 Boulden Road, Nashville, NC 27856
Local realty services provided by:Better Homes and Gardens Real Estate Paracle
5860 Boulden Road,Nashville, NC 27856
$365,000
- 3 Beds
- 2 Baths
- 1,600 sq. ft.
- Single family
- Active
Listed by: lexxi perez
Office: lx realty
MLS#:10169206
Source:RD
Price summary
- Price:$365,000
- Price per sq. ft.:$228.13
About this home
2026 Parade of Homes Entry by multi-award-winning Greyland Builders! The Chloe is a 3-bedroom, 2-bath ranch offering 1,600 sq ft of one-level living on approximately 1 acre with NO HOA. As a Parade entry, this home is packed with elevated finishes and thoughtful details throughout. The open-concept kitchen and living area includes quartz countertops, a large island with a workstation sink, stainless steel appliances, and a walk-in pantry. Stained wood barn doors, a custom frosted-glass pantry door, and accent trim throughout several living spaces bring warmth and character to the bright interior. The private primary suite offers a walk-in closet and tiled shower with bench and frameless glass enclosure. Out back, a screened porch overlooks the spacious, level yard. Additional highlights include a custom drop zone, attached 2-car garage, paved driveway with extended turnaround area, hardwired landscape lighting, and an RWC 6-Year Limited Warranty. Enjoy peaceful country living while staying just minutes from downtown Nashville, Nashville Junction, dining and shopping, with convenient access to US-64 and Rocky Mount Mills. 2026 Parade of Homes Entry by Greyland Builders. Home includes an RWC 6-Year Limited Warranty. 100% financing may be available through First National Bank's Home Ownership Plus Program for qualified buyers, with up to $5,000 in closing cost assistance. Contact listing agent for lender/program details and eligibility requirements....
Contact an agent
Home facts
- Year built:2026
- Subdivision & Development:Not in a Subdivision
- Listing ID #:10169206
- Added:144 day(s) ago
- Updated:October 13, 2026 at 03:13 PM
Rooms and interior
- Bedrooms:3
- Total bathrooms:2
- Full bathrooms:2
- Rooms Total:5
- Flooring:Carpet, Luxury Vinyl
- Dining Description:Eat-in Kitchen, Kitchen/Dining Room Combination
- Bathrooms Description:Double Vanity
- Kitchen Description:Dishwasher, Dryer, Electric Oven, Free-Standing Electric Range, Microwave, Stainless Steel Appliance(s), Washer, Washer/Dryer, Water Heater
- Living area:1,600 sq. ft.
Heating and cooling
- Cooling:Ceiling Fan(s), Central Air, Electric
- Heating:Electric, Forced Air
- Central air:Yes
Structure and exterior
- Roof:Architectural Shingle, Shingle
- Year built:2026
- Building area:1,600 sq. ft.
- Lot area:1 Acres
- Lot Features:Few Trees, Level
- Architectural Style:Craftsman, Ranch
- Construction Materials:Board & Batten Siding, Vertical Siding, Vinyl Siding
- Exterior Features:Covered, Deck, Front Porch, In Parade of Homes, Lighting, Porch, Screened
- Foundation Description:Block
- Levels:One
Schools
- High school:Nash - Center for Industry Technology and Innovation High School
- Middle school:Nash - Red Oak Middle
- Elementary school:Nash - Nashville Elementary
Utilities
- Water:Well
- Sewer:Septic Tank
Finances and disclosures
- Price:$365,000
- Price per sq. ft.:$228.13
Features and amenities
- Laundry features:Inside, Laundry Room, Main Level
Parking
- Parking description:Attached, Driveway, Garage, Paved
- Garage:Yes
- Garage spaces:2
 Listings marked with a Doorify MLS icon are provided courtesy of the Doorify MLS, of North Carolina, Internet Data Exchange Database. Brokers make an effort to deliver accurate information, but buyers should independently verify any information on which they will rely in a transaction. The listing broker shall not be responsible for any typographical errors, misinformation, or misprints, and they shall be held totally harmless from any damages arising from reliance upon this data. This data is provided exclusively for consumers’ personal, non-commercial use. Copyright 2026 Doorify MLS of North Carolina. All rights reserved.
New listings near 5860 Boulden Road
- New
 $409,900Active4 beds 4 baths3,236 sq. ft.
808 E Beechtree Drive, Nashville, NC 27856
MLS# 100609197Listed by: NEW PROPERTY GROUP, INC. - New
 $325,000Active3 beds 3 baths2,190 sq. ft.
1231 Evergreen Drive, Nashville, NC 27856
MLS# 10196847Listed by: PARRISH REALTY COMPANY OF ZEBU - Open Wed, 11am to 5pmNew
 $269,990Active3 beds 2 baths1,206 sq. ft.
1438 Centerview Drive, Nashville, NC 27856
MLS# 10196711Listed by: STARLIGHT HOMES NC LLC - New
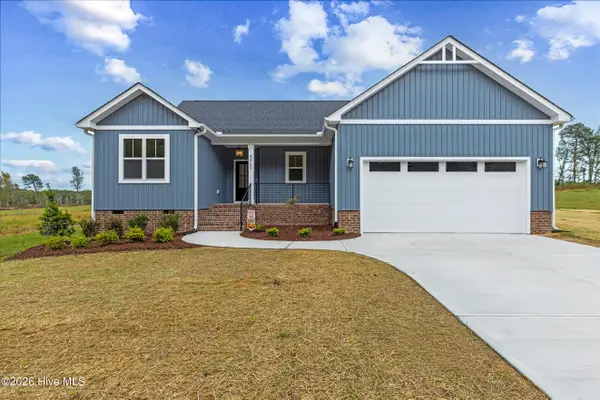 $365,000Active3 beds 2 baths1,600 sq. ft.
5860 Boulden Road, Nashville, NC 27856
MLS# 100608097Listed by: LX REALTY 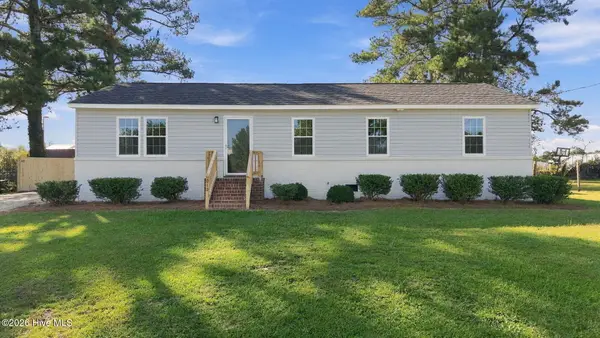 $234,900Pending3 beds 2 baths1,276 sq. ft.
610 Lakeview Drive, Nashville, NC 27856
MLS# 100608040Listed by: KEYSTONE REALTY, LLC- New
 $375,000Active3 beds 2 baths1,660 sq. ft.
6012 Boulden Road, Nashville, NC 27856
MLS# 10196290Listed by: LX REALTY  $415,000Active3 beds 3 baths2,342 sq. ft.
2470 Meadowlark Road, Nashville, NC 27856
MLS# 10196180Listed by: HOWARD HANNA ALLEN TATE RALEIGH FALLS OF NEUSE $249,900Active3 beds 2 baths1,755 sq. ft.
5025 Western Hills Road, Nashville, NC 27856
MLS# 10196033Listed by: EXP REALTY, LLC - C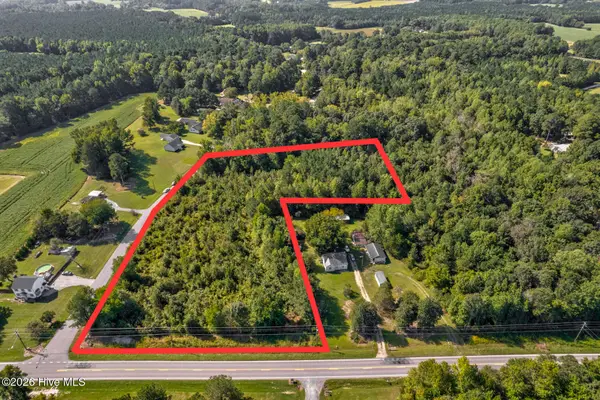 $78,500Active1.39 Acres
Tbd Nc-43, Nashville, NC 27856
MLS# 100606870Listed by: MOOREFIELD REAL ESTATE LLC $78,500Active1.39 Acres
43 Off Nc, Nashville, NC 27856
MLS# 10195474Listed by: MOOREFIELD REAL ESTATE LLC


Protect your home and budget from life's surprises with an Assurant Home Warranty, backed by a partner that supports you through every step of homeownership. Explore Plans.
© 2026 Better Homes and Gardens Real Estate LLC. An Anywhere Real Estate company. All rights reserved. Better Homes and Gardens® Real Estate is a registered trademark owned by Meredith Operations Corporation, licensed to Better Homes and Gardens Real Estate LLC and used with permission. Better Homes and Gardens Real Estate LLC fully supports the principles of the Fair Housing Act and the Equal Opportunity Act. Listing information is deemed reliable but is not guaranteed accurate.
Each office is independently owned and operated.
Any services or products provided by third parties are not provided by, affiliated with or related to Better Homes and Gardens Real Estate LLC, or its affiliated companies.