
5305 Cardinal Grove Boulevard, Neuse, NC 27616
Local realty services provided by:Better Homes and Gardens Real Estate Star Homes
5305 Cardinal Grove Boulevard,Raleigh, 27616
$395,000
- 4 Beds
- 3 Baths
- 1,935 sq. ft.
- Single family
- Active
Listed by: liza seymour
Office: compass
MLS#:12762024
Source:MLSNI
Price summary
- Price:$395,000
- Price per sq. ft.:$204.13
- Monthly HOA dues:$39.33
About this home
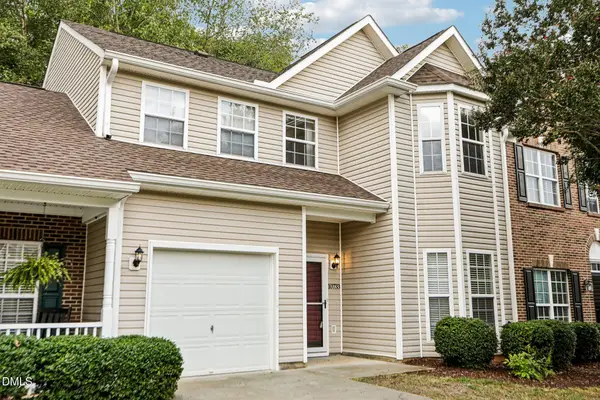
Welcome to a home that truly checks all the boxes - thoughtful updates, functional living spaces, and a backyard retreat where you can relax. Tucked inside a pool community with easy access around Raleigh, this 4-bedroom home offers the perfect blend of comfort, convenience, and charm. Inside, you'll find bright, open living spaces with updated flooring, fresh finishes, and a seamless flow between the kitchen, dining, and family room - ideal for everyday living and entertaining alike. The dedicated office/flex space downstairs creates the perfect setup for working from home, playroom space, or a quiet retreat. Upstairs, all four bedrooms offer comfortable living with a beautifully updated primary suite that feels like a spa escape. Outside is where this home truly shines - a private, tree-lined backyard complete with expansive deck space, pergola, fire pit area, and room to relax, entertain, or unwind in your own peaceful setting. Located in a neighborhood with community pool amenities and convenient proximity to shopping, dining, downtown Raleigh, and major commuter routes, this home offers the lifestyle buyers are searching for....
Contact an agent
Home facts
- Subdivision & Development:Not Applicable
- Listing ID #:12762024
- Updated:September 28, 2026 at 12:22 PM
Rooms and interior
- Bedrooms:4
- Total bathrooms:3
- Full bathrooms:3
- Rooms Total:5
- Living area:1,935 sq. ft.
Heating and cooling
- Cooling:Central Air
- Heating:Natural Gas
- Central air:Yes
Structure and exterior
- Building area:1,935 sq. ft.
- Levels:2 Story
Utilities
- Water:Public
- Sewer:Public Sewer
Finances and disclosures
- Price:$395,000
- Price per sq. ft.:$204.13
- Tax amount:$3,358 (2025)
Parking
- Total parking spaces:2
- Parking description:Attached Garage, Garage
- Garage:Yes
- Garage spaces:2
 Copyright 2026 Midwest Real Estate Data LLC. All rights reserved. The data relating to real estate for sale on this web site comes in part from the Broker Reciprocity Program of the Midwest Real Estate Data LLC. Listing information is deemed reliable but not guaranteed.
New listings near 5305 Cardinal Grove Boulevard
- Coming Soon
 $699,000Coming Soon4 beds 3 baths3,028 sq. ft.
10217 River Bank Drive, Raleigh, NC 27614
MLS# 10195025Listed by: HOWARD HANNA ALLEN TATE RALEIGH FALLS OF NEUSE - Coming Soon
 $675,000Coming Soon4 beds 3 baths2,887 sq. ft.
2413 Gerber Court, Raleigh, NC 27614
MLS# 10195027Listed by: CHOICE RESIDENTIAL REAL ESTATE - New
 $255,000Active3 beds 3 baths1,361 sq. ft.
7816 Averette Field Drive, Raleigh, NC 27616
MLS# 10195120Listed by: DASH CAROLINA - New
 $346,900Active3 beds 3 baths1,427 sq. ft.
4812 Mimetree Court, Raleigh, NC 27616
MLS# 10194999Listed by: REAL BROKER, LLC - New
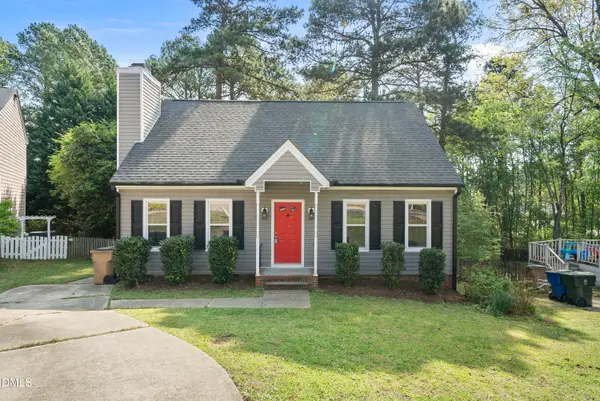 $380,000Active3 beds 2 baths1,507 sq. ft.
8324 Bellingham Circle, Raleigh, NC 27615
MLS# 10194932Listed by: EXP REALTY LLC - New
 $315,000Active2 beds 3 baths1,364 sq. ft.
8707 Leeds Forest Lane, Raleigh, NC 27615
MLS# 10194938Listed by: INSIGHT REAL ESTATE - New
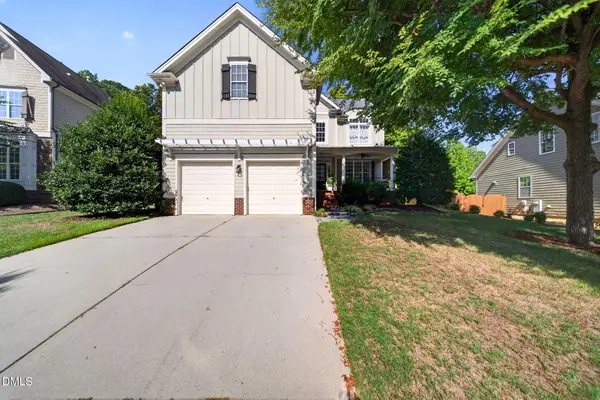 $655,000Active4 beds 3 baths2,783 sq. ft.
11515 Azari Court, Raleigh, NC 27614
MLS# 10194883Listed by: EXP REALTY LLC - New
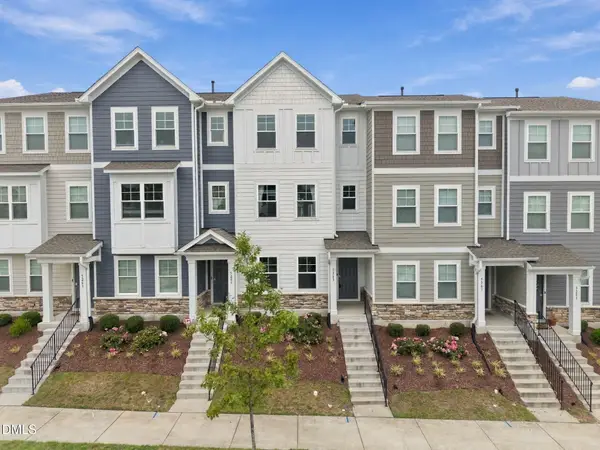 $320,000Active3 beds 4 baths1,825 sq. ft.
5205 Invention Way, Raleigh, NC 27616
MLS# 10194787Listed by: COLDWELL BANKER HPW - New
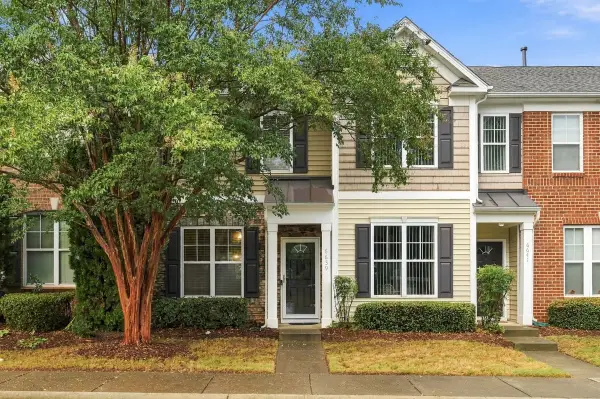 $245,000Active2 beds 3 baths1,344 sq. ft.
6639 Clarksburg Place, Raleigh, NC 27616
MLS# 10194551Listed by: REALTY OF AMERICA - New
 $349,900Active3 beds 3 baths1,653 sq. ft.
10733 Pendragon Place, Raleigh, NC 27614
MLS# 10194560Listed by: DASH CAROLINA


Protect your home and budget from life's surprises with an Assurant Home Warranty, backed by a partner that supports you through every step of homeownership. Explore Plans.
© 2026 Better Homes and Gardens Real Estate LLC. An Anywhere Real Estate company. All rights reserved. Better Homes and Gardens® Real Estate is a registered trademark owned by Meredith Operations Corporation, licensed to Better Homes and Gardens Real Estate LLC and used with permission. Better Homes and Gardens Real Estate LLC fully supports the principles of the Fair Housing Act and the Equal Opportunity Act. Listing information is deemed reliable but is not guaranteed accurate.
Each office is independently owned and operated.
Any services or products provided by third parties are not provided by, affiliated with or related to Better Homes and Gardens Real Estate LLC, or its affiliated companies.