
1002 Karen Drive, New Bern, NC 28562
Local realty services provided by:Better Homes and Gardens Real Estate Elliott Coastal Living
1002 Karen Drive,New Bern, NC 28562
$260,000
- 3 Beds
- 3 Baths
- 1,980 sq. ft.
- Single family
- Pending
Listed by: rowland & the home sales team, rowland bowen
Office: keller williams realty
MLS#:100594099
Source:NC_CCAR
Price summary
- Price:$260,000
- Price per sq. ft.:$131.31
About this home
Opportunity, space, and an unbeatable location come together in this well-built two-story home tucked into one of New Bern's most convenient and established neighborhoods. Just minutes from Historic Downtown New Bern, shopping, dining, medical facilities, and everyday conveniences, this property offers the kind of location buyers are always searching for, paired with almost 2,000 square feet of comfortable living space and endless potential to make it your own. Designed with a traditional floor plan, the home features multiple living areas that provide flexibility for everyday living, entertaining, hobbies, or a home office. The spacious kitchen offers two ovens, a pantry, and bar seating that opens to a room currently used as a formal dining area, complete with a wood burning fireplace and the versatility to serve as a cozy family room. From there, a bright sunroom overlooks the backyard and creates the perfect place to enjoy morning coffee, unwind with a book, or gather with friends before heading outside. Upstairs, all three bedrooms provide separation from the main living spaces, including a generous primary suite with two closets and a private bath featuring a walk-in shower. A convenient half bath is located on the main level for guests. Outside, the backyard is ready for your vision with an above-ground pool, an expansive deck, and plenty of room to create your own outdoor retreat. Car enthusiasts, hobbyists, or anyone needing extra storage will appreciate the rare combination of an attached two-car garage plus a detached two-car garage with dedicated workshop space. A 2020 HVAC system adds peace of mind, while the home's solid layout offers an excellent foundation for cosmetic updates over time. If you've been searching for a home with great bones, exceptional space, and a location that's hard to beat, this is your chance to invest in a property where the possibilities are as exciting as the address. Bring your ideas, add your personal style, and create a home that will serve you well for years to come. Contact us today for a private showing!...
Contact an agent
Home facts
- Year built:1975
- Subdivision & Development:Not In Subdivision
- Listing ID #:100594099
- Added:50 day(s) ago
- Updated:September 25, 2026 at 09:05 AM
Rooms and interior
- Bedrooms:3
- Total bathrooms:3
- Full bathrooms:2
- Half bathrooms:1
- Rooms Total:8
- Flooring:Carpet, Laminate, Wood
- Bathrooms Description:Walk-in Shower
- Kitchen Description:Dishwasher, Gas Range, Pantry
- Bedroom Description:Walk-In Closet(s)
- Living area:1,980 sq. ft.
Heating and cooling
- Cooling:Heat Pump
- Heating:Electric, Heat Pump, Heating
Structure and exterior
- Roof:Architectural Shingle
- Year built:1975
- Building area:1,980 sq. ft.
- Lot area:0.78 Acres
- Construction Materials:Brick Veneer, Vinyl Siding, Wood Frame
- Exterior Features:Covered, Deck, Porch
- Foundation Description:Crawl Space
- Levels:2 Story
Schools
- High school:New Bern
- Middle school:H. J. MacDonald
- Elementary school:Trent Park
Utilities
- Water:Water Connected
- Sewer:Sewer Connected
Finances and disclosures
- Price:$260,000
- Price per sq. ft.:$131.31
Features and amenities
- Appliances:Dishwasher
- Laundry features:In Garage
- Amenities:Blinds/Shades, Ceiling Fan(s), Walk-In Closet(s)
- Pool features:Above Ground
Parking
- Total parking spaces:4
- Parking description:Attached, Attached Garage, Concrete, Detached, Garage, Off Street, On Site, Paved
- Garage:Yes
- Garage spaces:4

New listings near 1002 Karen Drive
- Open Sun, 2 to 4pmNew
 $320,000Active3 beds 2 baths1,810 sq. ft.
104 Lynden Lane, New Bern, NC 28560
MLS# 100606024Listed by: MACDONALD REALTY GROUP - New
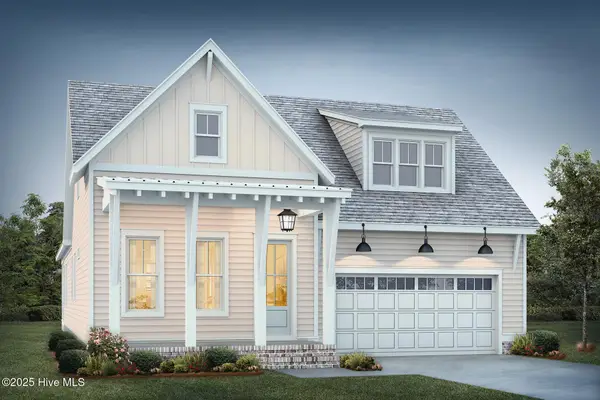 $570,000Active3 beds 2 baths2,029 sq. ft.
152 Coventry Court, New Bern, NC 28562
MLS# 100605995Listed by: KELLER WILLIAMS CRYSTAL COAST - New
 $545,000Active3 beds 2 baths1,930 sq. ft.
154 Coventry Court, New Bern, NC 28562
MLS# 100605997Listed by: KELLER WILLIAMS CRYSTAL COAST - New
 $799,500Active3 beds 3 baths2,954 sq. ft.
221 Shoreview Drive, New Bern, NC 28562
MLS# 100605999Listed by: KELLER WILLIAMS CRYSTAL COAST - New
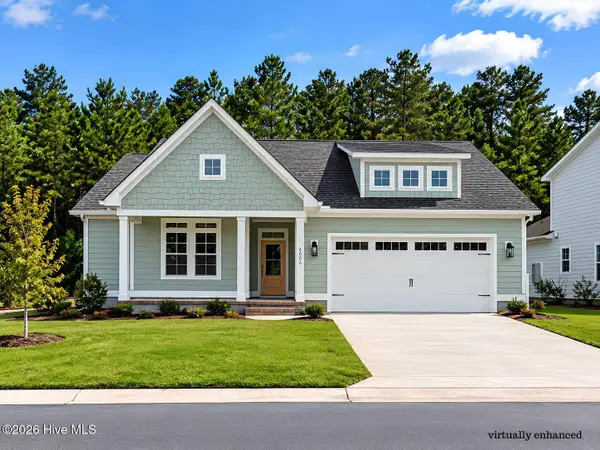 $450,400Active3 beds 3 baths1,700 sq. ft.
4006 Brighton Drive, New Bern, NC 28562
MLS# 100605855Listed by: COLDWELL BANKER SEA COAST ADVANTAGE - Open Sat, 12 to 2pmNew
 $355,000Active4 beds 3 baths2,356 sq. ft.
414 Frida Road, New Bern, NC 28560
MLS# 100605819Listed by: CENTURY 21 COASTAL ADVANTAGE - New
 $98,000Active1 beds 1 baths312 sq. ft.
6225 Harbourside Drive, New Bern, NC 28560
MLS# 100605794Listed by: NORTHGROUP - New
 $460,000Active5 beds 5 baths3,437 sq. ft.
3007 Sharpnose Street, New Bern, NC 28562
MLS# 100605652Listed by: COLDWELL BANKER SEA COAST ADVANTAGE - New
 $279,990Active3 beds 2 baths1,559 sq. ft.
106 Mansfield Court, New Bern, NC 28562
MLS# 100605621Listed by: EXP REALTY LLC BALLANTYNE - New
 $325,000Active3 beds 2 baths1,805 sq. ft.
3235 Austin Avenue, New Bern, NC 28562
MLS# 100605623Listed by: COLDWELL BANKER SEA COAST ADVANTAGE


Protect your home and budget from life's surprises with an Assurant Home Warranty, backed by a partner that supports you through every step of homeownership. Explore Plans.
© 2026 Better Homes and Gardens Real Estate LLC. An Anywhere Real Estate company. All rights reserved. Better Homes and Gardens® Real Estate is a registered trademark owned by Meredith Operations Corporation, licensed to Better Homes and Gardens Real Estate LLC and used with permission. Better Homes and Gardens Real Estate LLC fully supports the principles of the Fair Housing Act and the Equal Opportunity Act. Listing information is deemed reliable but is not guaranteed accurate.
Each office is independently owned and operated.
Any services or products provided by third parties are not provided by, affiliated with or related to Better Homes and Gardens Real Estate LLC, or its affiliated companies.