
104 Lynden Lane, New Bern, NC 28560
Local realty services provided by:Better Homes and Gardens Real Estate Lifestyle Property Partners
104 Lynden Lane,New Bern, NC 28560
$320,000
- 3 Beds
- 2 Baths
- 1,810 sq. ft.
- Single family
- Active
Upcoming open houses
- Sun, Sep 2702:00 pm - 04:00 pm
Listed by: annabelle temple
Office: macdonald realty group
MLS#:100606024
Source:NC_CCAR
Price summary
- Price:$320,000
- Price per sq. ft.:$176.8
About this home
Welcome to 104 Lynden Lane! Situated right in the front of the neighborhood with the community pool just steps away, this 3 bed 2 bath home offers over 1,800 heated sqft of cute and cozy charm!
Walking into the home, there is a spacious open living room, to your left is a formal dining space, on from there is a large kitchen with tons of counter and cabinet space and what could be an eat in dining area! On the left side of the home is the primary bedroom with a large primary ensuite and walk in closet, the laundry room that leads to the two car garage and there is a bonus room above the garage with a closet! On the right side of the home you have two additional bedrooms and a full bathroom, perfect for guest spaces or to have a home office away from the primary living space! Tons of closets throughout the home for extra storage! The fully fenced yard is perfect for pets or to host outdoors!
This home features a security system and cameras surrounding the outside of the home for an added sense of security and comfort!
Don't miss the opportunity to tour this cozy New Bern home! Seller Offering $5,000 Buyer Use as You Choose!!!...
Contact an agent
Home facts
- Year built:2013
- Subdivision & Development:Lynnwood Highlands
- Listing ID #:100606024
- Added:1 day(s) ago
- Updated:September 25, 2026 at 04:51 AM
Rooms and interior
- Bedrooms:3
- Total bathrooms:2
- Full bathrooms:2
- Rooms Total:7
- Flooring:Carpet, Vinyl
- Bathrooms Description:Walk-in Shower
- Kitchen Description:Dishwasher, Pantry
- Bedroom Description:Master Downstairs, Walk-In Closet(s)
- Living area:1,810 sq. ft.
Heating and cooling
- Cooling:Central Air
- Heating:Heat Pump, Heating, Natural Gas
- Central air:Yes
Structure and exterior
- Roof:Shingle
- Year built:2013
- Building area:1,810 sq. ft.
- Lot area:0.18 Acres
- Construction Materials:Vinyl Siding, Wood Frame
- Exterior Features:Covered, Patio, Porch
- Foundation Description:Slab
- Levels:1.5 Story
Schools
- High school:Havelock
- Middle school:Tucker Creek
- Elementary school:W. Jesse Gurganus
Utilities
- Water:Water Connected
- Sewer:Sewer Connected
Finances and disclosures
- Price:$320,000
- Price per sq. ft.:$176.8
Features and amenities
- Appliances:Dishwasher
- Laundry features:Laundry Room
- Amenities:Blinds/Shades, Ceiling Fan(s), Community Pool, Street Lights, Tray Ceiling(s), Walk-In Closet(s)
- Pool features:Community Pool
Parking
- Total parking spaces:2
- Parking description:Attached Garage, Garage, On Site
- Garage:Yes
- Garage spaces:2

New listings near 104 Lynden Lane
- New
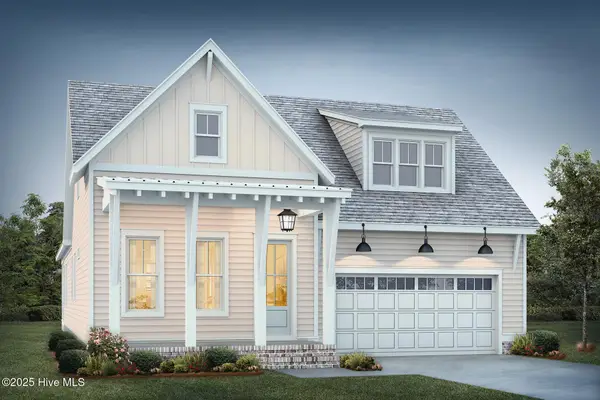 $570,000Active3 beds 2 baths2,029 sq. ft.
152 Coventry Court, New Bern, NC 28562
MLS# 100605995Listed by: KELLER WILLIAMS CRYSTAL COAST - New
 $545,000Active3 beds 2 baths1,930 sq. ft.
154 Coventry Court, New Bern, NC 28562
MLS# 100605997Listed by: KELLER WILLIAMS CRYSTAL COAST - New
 $799,500Active3 beds 3 baths2,954 sq. ft.
221 Shoreview Drive, New Bern, NC 28562
MLS# 100605999Listed by: KELLER WILLIAMS CRYSTAL COAST - New
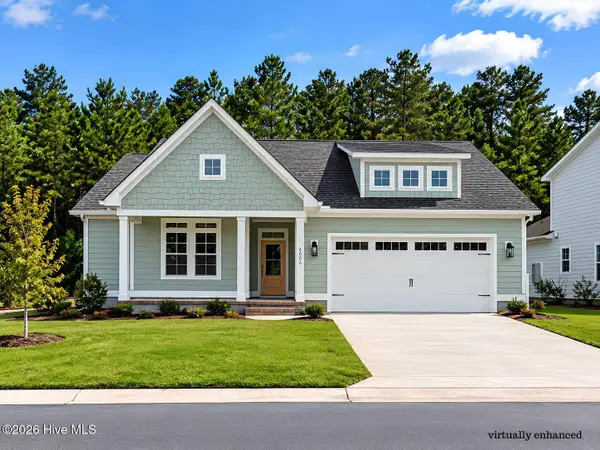 $450,400Active3 beds 3 baths1,700 sq. ft.
4006 Brighton Drive, New Bern, NC 28562
MLS# 100605855Listed by: COLDWELL BANKER SEA COAST ADVANTAGE - Open Sat, 12 to 2pmNew
 $355,000Active4 beds 3 baths2,356 sq. ft.
414 Frida Road, New Bern, NC 28560
MLS# 100605819Listed by: CENTURY 21 COASTAL ADVANTAGE - New
 $98,000Active1 beds 1 baths312 sq. ft.
6225 Harbourside Drive, New Bern, NC 28560
MLS# 100605794Listed by: NORTHGROUP - New
 $460,000Active5 beds 5 baths3,437 sq. ft.
3007 Sharpnose Street, New Bern, NC 28562
MLS# 100605652Listed by: COLDWELL BANKER SEA COAST ADVANTAGE - New
 $279,990Active3 beds 2 baths1,559 sq. ft.
106 Mansfield Court, New Bern, NC 28562
MLS# 100605621Listed by: EXP REALTY LLC BALLANTYNE - New
 $325,000Active3 beds 2 baths1,805 sq. ft.
3235 Austin Avenue, New Bern, NC 28562
MLS# 100605623Listed by: COLDWELL BANKER SEA COAST ADVANTAGE


Protect your home and budget from life's surprises with an Assurant Home Warranty, backed by a partner that supports you through every step of homeownership. Explore Plans.
© 2026 Better Homes and Gardens Real Estate LLC. An Anywhere Real Estate company. All rights reserved. Better Homes and Gardens® Real Estate is a registered trademark owned by Meredith Operations Corporation, licensed to Better Homes and Gardens Real Estate LLC and used with permission. Better Homes and Gardens Real Estate LLC fully supports the principles of the Fair Housing Act and the Equal Opportunity Act. Listing information is deemed reliable but is not guaranteed accurate.
Each office is independently owned and operated.
Any services or products provided by third parties are not provided by, affiliated with or related to Better Homes and Gardens Real Estate LLC, or its affiliated companies.