
4006 Brighton Drive, New Bern, NC 28562
Local realty services provided by:Better Homes and Gardens Real Estate Treasure
4006 Brighton Drive,New Bern, NC 28562
$450,400
- 3 Beds
- 3 Baths
- 1,700 sq. ft.
- Single family
- Active
Listed by: wendy jones
Office: coldwell banker sea coast advantage
MLS#:100605855
Source:NC_CCAR
Price summary
- Price:$450,400
- Price per sq. ft.:$264.94
About this home
Welcome to The Coventry, a beautifully crafted new construction home by Streamline Developers in the Aston Place section of Carolina Colours. Offering approximately 1,700 heated square feet of thoughtfully designed single-level living, this 3-bedroom, 2.5-bath home combines comfortable everyday spaces with a fresh, coastal-inspired palette.
The open-concept floor plan features a spacious great room with a cozy fireplace and a well-appointed kitchen with a large center island, pantry, white shaker-style cabinetry, Willow White quartz countertops, satin nickel hardware, and coordinating tile backsplash. Drift of Mist walls, warm wood-look flooring, and carefully selected fixtures create a light and inviting interior. The private owner's suite offers a generous walk-in closet and well-designed bath, while two additional bedrooms provide flexibility for guests, a home office, or hobbies.
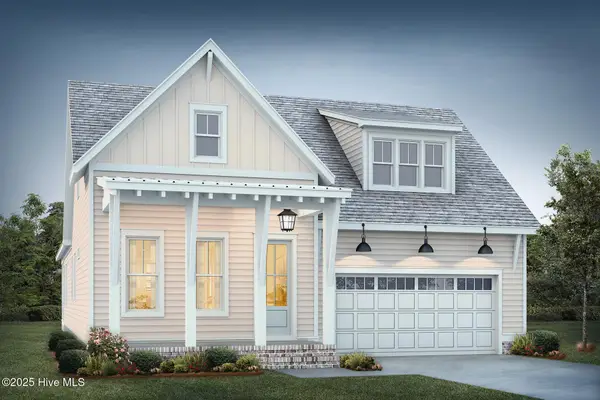
Outside, the home features Oyster Bay siding accented by Sea Salt shutters, a Neighborly Peach front door, Southampton brick, Driftwood shingles, and welcoming covered front and rear porches.
Carolina Colours offers an exceptional lifestyle with sidewalks and bike lanes, fitness center, swimming pool, tennis and pickleball courts, golf with membership available, the Carolina Colours Pavilion restaurant, and more than 30 clubs and social groups. Conveniently located near shopping, medical facilities, Historic Downtown New Bern, MCAS Cherry Point, and the Crystal Coast. HOA-contracted cable TV and fiber internet are available for $66 per month....
Contact an agent
Home facts
- Year built:2026
- Subdivision & Development:Carolina Colours
- Listing ID #:100605855
- Added:1 day(s) ago
- Updated:September 24, 2026 at 09:57 PM
Rooms and interior
- Bedrooms:3
- Total bathrooms:3
- Full bathrooms:2
- Half bathrooms:1
- Rooms Total:6
- Flooring:Carpet
- Kitchen Description:Dishwasher, Gas Range, Kitchen Island, Pantry
- Bedroom Description:Master Downstairs, Walk-In Closet(s)
- Living area:1,700 sq. ft.
Heating and cooling
- Cooling:Central Air
- Heating:Electric, Heat Pump, Heating
- Central air:Yes
Structure and exterior
- Roof:Architectural Shingle
- Year built:2026
- Building area:1,700 sq. ft.
- Lot area:0.15 Acres
- Construction Materials:Fiber Cement, Wood Frame
- Exterior Features:Covered, Porch
- Foundation Description:Raised, Slab
- Levels:1 Story
Schools
- High school:New Bern
- Middle school:Grover C.Fields
- Elementary school:Creekside Elementary School
Utilities
- Water:Water Connected
- Sewer:Sewer Connected
Finances and disclosures
- Price:$450,400
- Price per sq. ft.:$264.94
Features and amenities
- Appliances:Dishwasher
- Laundry features:Laundry Room
- Amenities:Clubhouse, Community Pool, Dog Park, Fitness Center, Golf Course, Jogging Path, Management, Restaurant, Solid Surface, Street Lights, Trail(s), Walk-In Closet(s)
- Pool features:Community Pool
Parking
- Total parking spaces:2
- Parking description:Attached, Attached Garage, Garage, Garage Door Opener, Off Street, Paved
- Garage:Yes
- Garage spaces:2

New listings near 4006 Brighton Drive
- Open Sun, 2 to 4pmNew
 $320,000Active3 beds 2 baths1,810 sq. ft.
104 Lynden Lane, New Bern, NC 28560
MLS# 100606024Listed by: MACDONALD REALTY GROUP - New
 $570,000Active3 beds 2 baths2,029 sq. ft.
152 Coventry Court, New Bern, NC 28562
MLS# 100605995Listed by: KELLER WILLIAMS CRYSTAL COAST - New
 $545,000Active3 beds 2 baths1,930 sq. ft.
154 Coventry Court, New Bern, NC 28562
MLS# 100605997Listed by: KELLER WILLIAMS CRYSTAL COAST - New
 $799,500Active3 beds 3 baths2,954 sq. ft.
221 Shoreview Drive, New Bern, NC 28562
MLS# 100605999Listed by: KELLER WILLIAMS CRYSTAL COAST - Open Sat, 12 to 2pmNew
 $355,000Active4 beds 3 baths2,356 sq. ft.
414 Frida Road, New Bern, NC 28560
MLS# 100605819Listed by: CENTURY 21 COASTAL ADVANTAGE - New
 $98,000Active1 beds 1 baths312 sq. ft.
6225 Harbourside Drive, New Bern, NC 28560
MLS# 100605794Listed by: NORTHGROUP - New
 $460,000Active5 beds 5 baths3,437 sq. ft.
3007 Sharpnose Street, New Bern, NC 28562
MLS# 100605652Listed by: COLDWELL BANKER SEA COAST ADVANTAGE - New
 $279,990Active3 beds 2 baths1,559 sq. ft.
106 Mansfield Court, New Bern, NC 28562
MLS# 100605621Listed by: EXP REALTY LLC BALLANTYNE - New
 $325,000Active3 beds 2 baths1,805 sq. ft.
3235 Austin Avenue, New Bern, NC 28562
MLS# 100605623Listed by: COLDWELL BANKER SEA COAST ADVANTAGE


Protect your home and budget from life's surprises with an Assurant Home Warranty, backed by a partner that supports you through every step of homeownership. Explore Plans.
© 2026 Better Homes and Gardens Real Estate LLC. An Anywhere Real Estate company. All rights reserved. Better Homes and Gardens® Real Estate is a registered trademark owned by Meredith Operations Corporation, licensed to Better Homes and Gardens Real Estate LLC and used with permission. Better Homes and Gardens Real Estate LLC fully supports the principles of the Fair Housing Act and the Equal Opportunity Act. Listing information is deemed reliable but is not guaranteed accurate.
Each office is independently owned and operated.
Any services or products provided by third parties are not provided by, affiliated with or related to Better Homes and Gardens Real Estate LLC, or its affiliated companies.