
106 Shoal Lane, New Bern, NC 28562
Local realty services provided by:Better Homes and Gardens Real Estate Treasure
106 Shoal Lane,New Bern, NC 28562
$359,300
- 4 Beds
- 2 Baths
- 2,030 sq. ft.
- Single family
- Active
Listed by: rhonda mitchell, tammy jackson
Office: adams homes realty nc
MLS#:100591667
Source:NC_CCAR
Price summary
- Price:$359,300
- Price per sq. ft.:$177
About this home
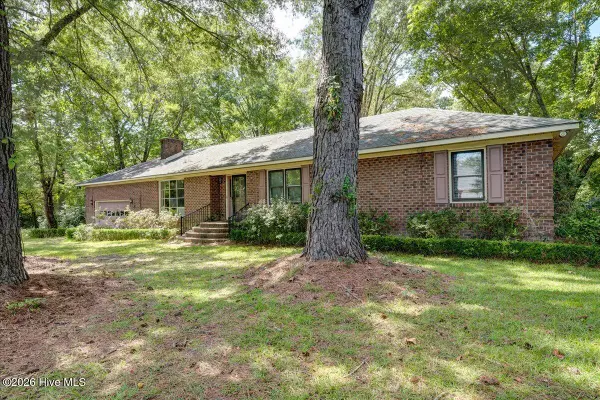
This is a true gem by Adams Homes nestled in the desirable Belle Oaks Community. This single-story masterpiece offers an impressive array of features and a layout that perfectly blends style, comfort, and functionality. The open-concept design flawlessly connects the kitchen, dining area, and living room, creating a seamless flow that is perfect for both entertaining and everyday living. The kitchen is a chef's dream, with spacious granite countertops, ample cabinet space, and a breakfast nook that serves as a gathering point for friends and family. The master suite is a true retreat, featuring a luxurious bedroom, a walk-in closet, and an ensuite bathroom with double vanities, a large walk-in shower, and a linen closet. Three additional bedrooms include walk-in closets and easy access to a bathroom and laundry room. With ample storage space and a well-designed layout, this home truly caters to your every need. Enjoy the beauty of outdoor living with a patio that extends your living space and provides a perfect spot for relaxation and outdoor gatherings. The two-car garage offers convenience and security for your vehicles and additional storage needs. This home can be yours with just a $1,000 builder deposit....
Contact an agent
Home facts
- Year built:2025
- Subdivision & Development:Belle Oaks
- Listing ID #:100591667
- Added:53 day(s) ago
- Updated:September 18, 2026 at 10:43 AM
Rooms and interior
- Bedrooms:4
- Total bathrooms:2
- Full bathrooms:2
- Rooms Total:8
- Flooring:Carpet, Laminate, Vinyl
- Kitchen Description:Disposal, Pantry, Range
- Bedroom Description:Master Downstairs, Walk-In Closet(s)
- Living area:2,030 sq. ft.
Heating and cooling
- Cooling:Central Air
- Heating:Electric, Forced Air, Heating
- Central air:Yes
Structure and exterior
- Roof:Architectural Shingle
- Year built:2025
- Building area:2,030 sq. ft.
- Lot area:0.14 Acres
- Construction Materials:Stone, Vinyl Siding, Wood Frame
- Exterior Features:Patio
- Foundation Description:Slab
- Levels:1 Story
Schools
- High school:New Bern
- Middle school:H. J. MacDonald
- Elementary school:Ben Quinn
Finances and disclosures
- Price:$359,300
- Price per sq. ft.:$177
Features and amenities
- Appliances:Disposal, Range
- Laundry features:Laundry Room, Washer Hookup
- Amenities:Ceiling Fan(s), Tray Ceiling(s), Walk-In Closet(s)
Parking
- Total parking spaces:2
- Parking description:Attached, Attached Garage, Garage
- Garage:Yes
- Garage spaces:2

New listings near 106 Shoal Lane
- New
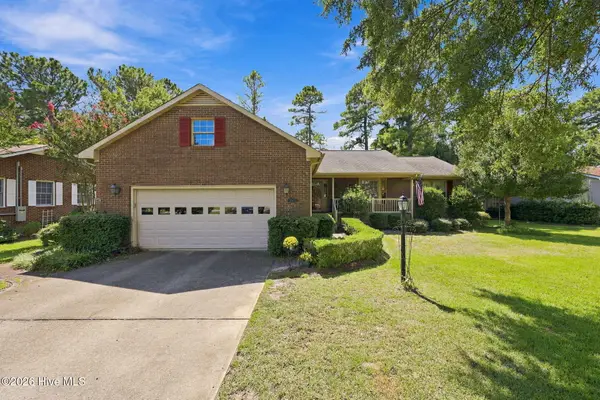 $340,000Active3 beds 2 baths2,172 sq. ft.
5914 Santo Domingo Court, New Bern, NC 28560
MLS# 100603687Listed by: NEUSE REALTY, INC - New
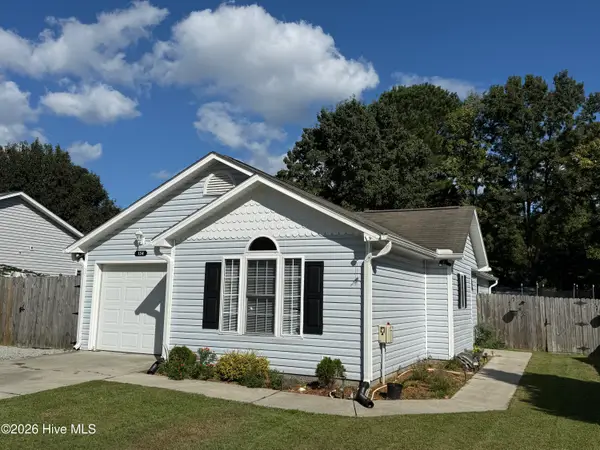 $255,000Active3 beds 2 baths1,265 sq. ft.
134 Luke Court, New Bern, NC 28560
MLS# 100604341Listed by: CENTURY 21 COASTAL ADVANTAGE - New
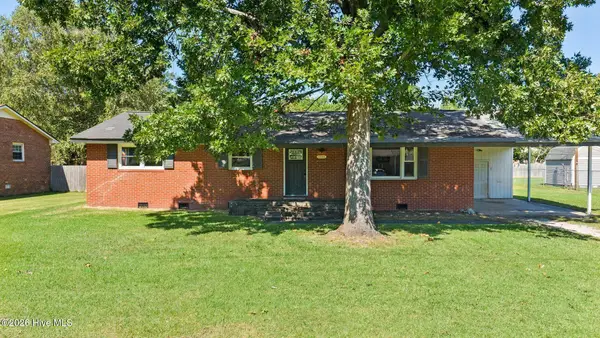 $249,900Active3 beds 2 baths1,470 sq. ft.
1505 Phillips Avenue, New Bern, NC 28562
MLS# 100604256Listed by: COLDWELL BANKER SEA COAST ADVANTAGE-HAMPSTEAD - New
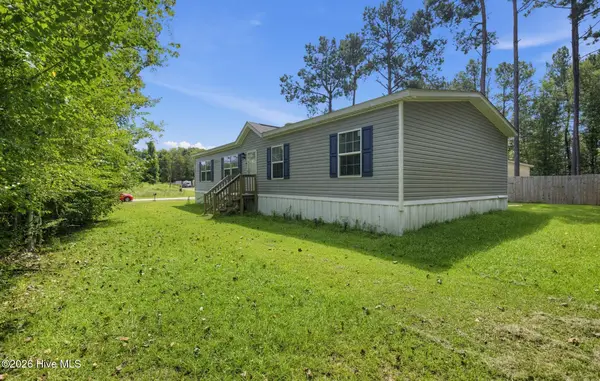 $199,900Active3 beds 2 baths1,377 sq. ft.
140 Hillmont Road, New Bern, NC 28562
MLS# 100604270Listed by: BEYCOME BROKERAGE REALTY LLC - Open Sat, 12 to 2pmNew
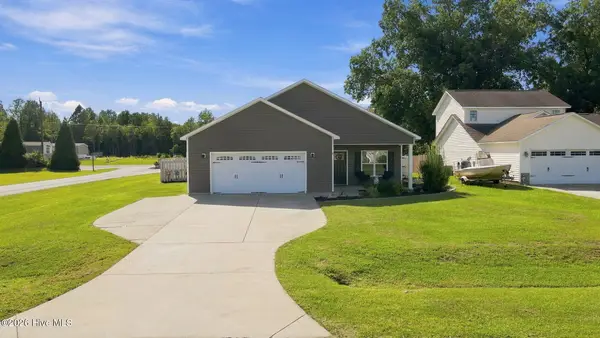 $315,000Active3 beds 2 baths1,500 sq. ft.
101 Jones Farm Road, New Bern, NC 28560
MLS# 100604167Listed by: KELLER WILLIAMS REALTY - New
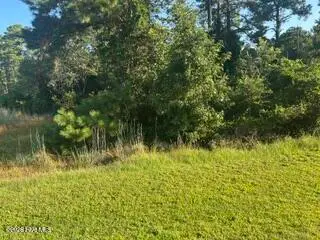 $45,000Active0.33 Acres
1616 Caracara Drive, New Bern, NC 28560
MLS# 100604174Listed by: NEUSE REALTY, INC - New
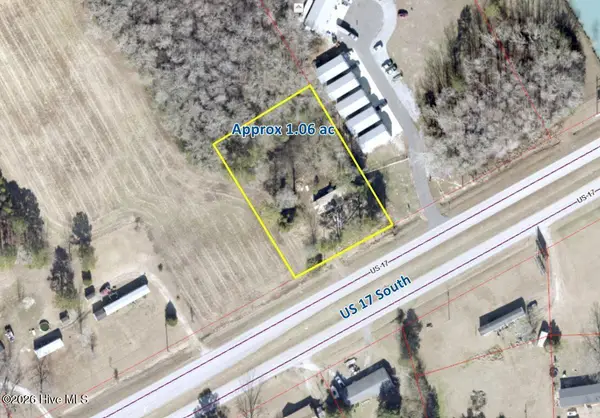 $76,700Active1.06 Acres
5550 S Us 17, New Bern, NC 28562
MLS# 100604180Listed by: KELLER WILLIAMS REALTY - New
 $485,000Active3 beds 3 baths2,230 sq. ft.
212 Shoreview Drive, New Bern, NC 28562
MLS# 100604183Listed by: TYSON GROUP, REALTORS - New
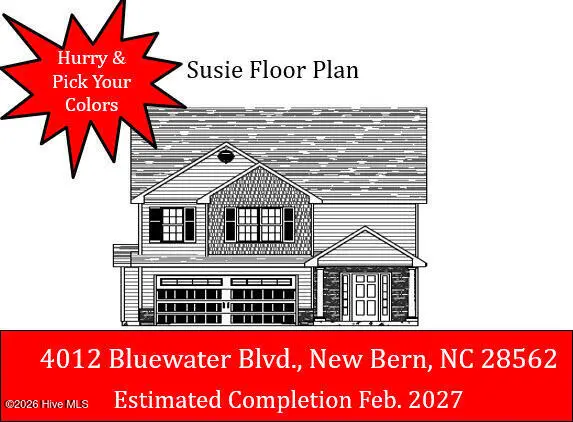 $326,000Active3 beds 3 baths1,763 sq. ft.
4012 Bluewater Boulevard, New Bern, NC 28562
MLS# 100604199Listed by: KELLER WILLIAMS REALTY - New
 $245,900Active3 beds 3 baths1,860 sq. ft.
1005 Oakdale Avenue, New Bern, NC 28562
MLS# 100604231Listed by: SELLINGNORTHCAROLINA.COM


Protect your home and budget from life's surprises with an Assurant Home Warranty, backed by a partner that supports you through every step of homeownership. Explore Plans.
© 2026 Better Homes and Gardens Real Estate LLC. An Anywhere Real Estate company. All rights reserved. Better Homes and Gardens® Real Estate is a registered trademark owned by Meredith Operations Corporation, licensed to Better Homes and Gardens Real Estate LLC and used with permission. Better Homes and Gardens Real Estate LLC fully supports the principles of the Fair Housing Act and the Equal Opportunity Act. Listing information is deemed reliable but is not guaranteed accurate.
Each office is independently owned and operated.
Any services or products provided by third parties are not provided by, affiliated with or related to Better Homes and Gardens Real Estate LLC, or its affiliated companies.