
1610 Rollover Creek Road, New Bern, NC 28562
Local realty services provided by:Better Homes and Gardens Real Estate Treasure
1610 Rollover Creek Road,New Bern, NC 28562
$495,000
- 3 Beds
- 2 Baths
- - sq. ft.
- Single family
- Sold
Listed by: the tyson group steve & jana
Office: tyson group, realtors
MLS#:100593948
Source:NC_CCAR
Sorry, we are unable to map this address
Price summary
- Price:$495,000
About this home
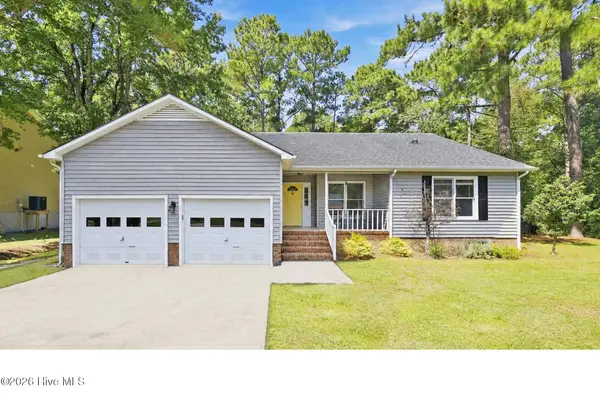
Welcome to your own private retreat! Nestled on 5 beautiful acres, this modern and bright 3-bedroom, 2-bath home with a bonus room offers the perfect blend of country living and modern convenience. Relax by the sparkling in-ground pool, unwind beneath the pergola, and enjoy plenty of room to roam.
Inside, you'll love the open-concept floor plan featuring upscale kitchen with quartz countertops, subway tile and a convenient eat-at bar, and spacious living area with fireplace and vaulted ceilings designed for both everyday living and entertaining. Adjacent to the living area you will find an open dining room. The split-bedroom layout provides added privacy, while the primary suite features a relaxing en-suite bath complete with a soaking tub, separate shower, walk-in closet and generous space to unwind. Two additional bedrooms share a well-appointed hall bath.
The bonus room above the attached side-entry two-car garage offers endless possibilities as a home office, media room, playroom, or guest space.
Outdoor enthusiasts, hobbyists, and small business owners will appreciate the impressive 30' x 40' workshop, complete with 11' x 40' covered carports on both sides for additional storage, equipment, or recreational vehicles. A recently paved concrete driveway extends from the home to the workshop, providing easy access. The pool has also been updated with a newer pump and filter, giving you added peace of mind.
Looking for a mini farm? This property is ready for your animals with three fenced pasture areas and an additional barn-style building that's perfect for equipment storage or could easily be converted into a chicken coop or small livestock shelter.
Enjoy the peace and privacy of country living without sacrificing convenience--you'll be just 15 minutes from shopping, restaurants, medical facilities, and other everyday amenities.
This exceptional property truly checks all the boxes: acreage, a beautiful home, outstanding outdoor living, incredible workshop space, and a location that offers the best of both worlds. Schedule your private showing today!...
Contact an agent
Home facts
- Year built:2010
- Subdivision & Development:Not In Subdivision
- Listing ID #:100593948
- Added:47 day(s) ago
- Updated:September 22, 2026 at 06:48 AM
Rooms and interior
- Bedrooms:3
- Total bathrooms:2
- Full bathrooms:2
- Rooms Total:8
- Flooring:Carpet, Wood
- Dining Description:Eat-in Kitchen
- Bathrooms Description:Walk-in Shower
- Kitchen Description:Eat-in Kitchen, Gas Range, Kitchen Island, Refrigerator
- Bedroom Description:Walk-In Closet(s)
Heating and cooling
- Cooling:Central Air
- Heating:Electric, Heat Pump, Heating
- Central air:Yes
Structure and exterior
- Roof:Shingle
- Year built:2010
- Construction Materials:Vinyl Siding, Wood Frame
- Exterior Features:Deck, Patio
- Foundation Description:Crawl Space
- Levels:1 Story
Schools
- High school:West Craven
- Middle school:West Craven
- Elementary school:James W. Smith
Utilities
- Water:Water Connected
Finances and disclosures
- Price:$495,000
Features and amenities
- Appliances:Refrigerator
- Laundry features:Laundry Room
- Amenities:Vaulted Ceiling(s), Walk-In Closet(s)
Parking
- Total parking spaces:4
- Parking description:Attached Garage, Covered, Garage, Garage Door Opener, Paved
- Garage:Yes
- Garage spaces:4

New listings near 1610 Rollover Creek Road
- New
 $590,000Active5 beds 4 baths3,859 sq. ft.
1012 Pelican Drive, New Bern, NC 28560
MLS# 100605143Listed by: KELLER WILLIAMS REALTY - New
 $385,000Active3 beds 3 baths1,813 sq. ft.
3308 Hunt Master Road, Trent Woods, NC 28562
MLS# 100605149Listed by: KELLER WILLIAMS REALTY - New
 $275,000Active3 beds 3 baths1,910 sq. ft.
304 N Carolina Drive, New Bern, NC 28562
MLS# 100605070Listed by: SELLINGNORTHCAROLINA.COM - New
 $276,000Active3 beds 3 baths1,566 sq. ft.
2006 Fairways West Drive, New Bern, NC 28562
MLS# 100604990Listed by: KELLER WILLIAMS REALTY - New
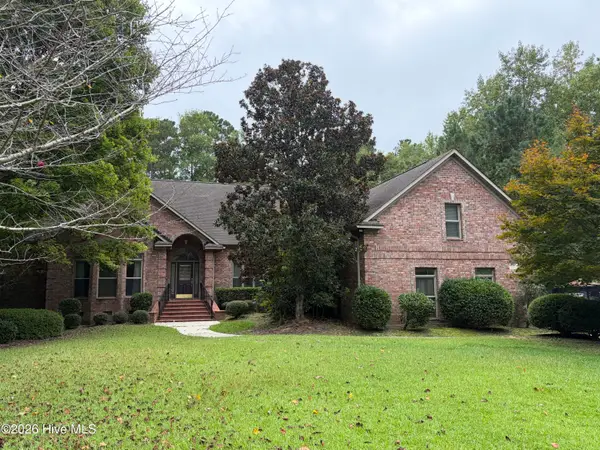 $620,000Active4 beds 4 baths4,453 sq. ft.
307 Taberna Circle, New Bern, NC 28562
MLS# 100604925Listed by: REMAX REAL ESTATE CENTER - New
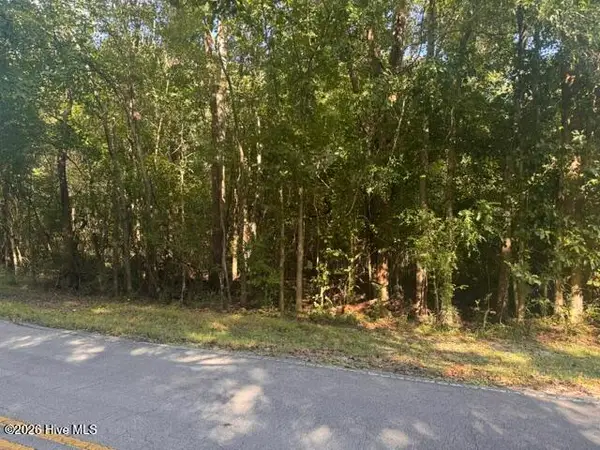 $15,900Active9.39 Acres
B02-16 Olympia Road, New Bern, NC 28560
MLS# 100604931Listed by: ANTHONY D. FRENCH REAL ESTATE - New
 $99,000Active3 beds 2 baths1,200 sq. ft.
750 Sim Dawson Road, New Bern, NC 28562
MLS# 100604893Listed by: CCA REAL ESTATE - New
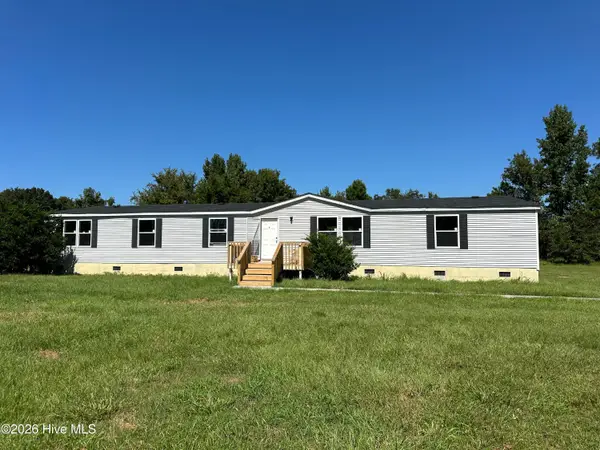 $220,000Active3 beds 2 baths2,128 sq. ft.
445 Pate Road, New Bern, NC 28562
MLS# 100604824Listed by: HOMESMART CONNECTIONS - New
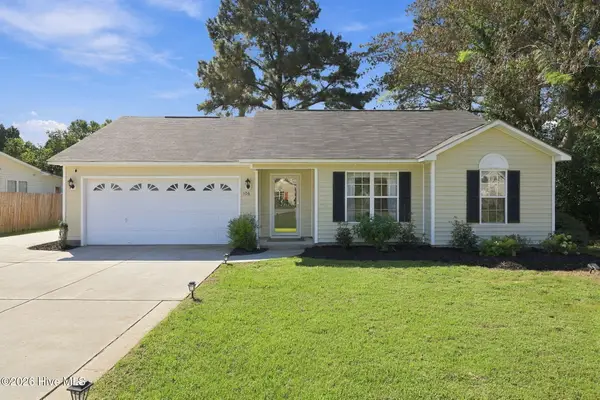 $252,000Active3 beds 2 baths1,176 sq. ft.
106 Brody Lane, New Bern, NC 28562
MLS# 100604831Listed by: UNITED REAL ESTATE EAST CAROLINA - New
 $290,000Active3 beds 2 baths1,580 sq. ft.
1122 Barkentine Drive, New Bern, NC 28560
MLS# 100604775Listed by: COLDWELL BANKER SEA COAST ADVANTAGE


Protect your home and budget from life's surprises with an Assurant Home Warranty, backed by a partner that supports you through every step of homeownership. Explore Plans.
© 2026 Better Homes and Gardens Real Estate LLC. An Anywhere Real Estate company. All rights reserved. Better Homes and Gardens® Real Estate is a registered trademark owned by Meredith Operations Corporation, licensed to Better Homes and Gardens Real Estate LLC and used with permission. Better Homes and Gardens Real Estate LLC fully supports the principles of the Fair Housing Act and the Equal Opportunity Act. Listing information is deemed reliable but is not guaranteed accurate.
Each office is independently owned and operated.
Any services or products provided by third parties are not provided by, affiliated with or related to Better Homes and Gardens Real Estate LLC, or its affiliated companies.