
168 Laura Drive, New Bern, NC 28562
Local realty services provided by:Better Homes and Gardens Real Estate Metro Brokers
Listed by: rowland & the home sales team, katie lemaire
Office: keller williams realty
MLS#:100603976
Source:NC_CCAR
Price summary
- Price:$395,000
- Price per sq. ft.:$179.55
About this home
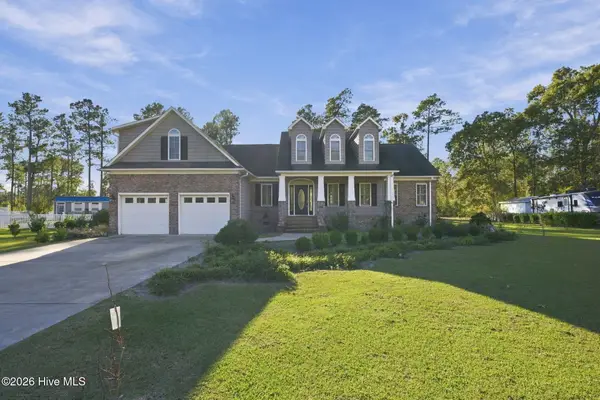
Offering Up to a $5000 lender credit at closing when using Aleta Ortiz at Atlantic Bay Mortgage Group! Character, flexibility, and meaningful updates come together in this beautifully maintained Forest Run home, where vaulted ceilings, timeless architectural details, and inviting outdoor spaces create a home that feels both distinctive and easy to live in. This home offers No HOA and No City Taxes! From the rocking-chair front porch to the screened porch overlooking the fenced backyard, there is space to relax, gather, and enjoy everyday living. Inside, the foyer and arched doorways set the tone, while 9-foot ceilings and detailed moulding continue throughout the main living areas. The living room takes center stage with a vaulted ceiling and corner fireplace with natural gas logs, flowing naturally into the kitchen and breakfast nook. Abundant white cabinetry, newer stainless steel appliances, generous storage, and bar seating make the kitchen both attractive and functional. The screened porch connects directly to the living room and breakfast nook, creating an easy transition to the deck and large fenced backyard. A detached storage shed adds convenient storage for outdoor equipment and more. The main-level primary suite offers added privacy, two walk-in closets, and a private bath with soaking tub, walk-in shower, and dual-sink vanity. Two additional bedrooms and a full guest bath are also located downstairs. Upstairs, the bonus room with its own full bath provides exceptional flexibility as a fourth bedroom, guest space, home office, or hobby area. Fresh paint, Pergo flooring in the downstairs bedrooms, newer upstairs carpet, a 2024 roof, and a natural gas Rinnai tankless water heater add to the home's appeal. A generous two-car garage with dedicated workspace provides valuable room for projects, hobbies, or additional storage. Set in established Forest Run with convenient access to New Bern, shopping, dining, everyday amenities, and MCAS Cherry Point, this home offers the character, versatility, and updates today's buyers are looking for. Schedule your private showing with us today and experience all it has to offer....
Contact an agent
Home facts
- Year built:2006
- Subdivision & Development:Forest Run
- Listing ID #:100603976
- Added:57 day(s) ago
- Updated:November 13, 2026 at 04:49 AM
Rooms and interior
- Bedrooms:4
- Total bathrooms:3
- Full bathrooms:3
- Rooms Total:8
- Flooring:Bamboo, Carpet, Tile
- Dining Description:Eat-in Kitchen
- Bathrooms Description:Walk-in Shower
- Kitchen Description:Dishwasher, Eat-in Kitchen, Pantry, Refrigerator
- Bedroom Description:Master Downstairs, Walk-In Closet(s)
- Living area:2,200 sq. ft.
Heating and cooling
- Cooling:Central Air
- Heating:Electric, Heat Pump, Heating
- Central air:Yes
Structure and exterior
- Roof:Architectural Shingle
- Year built:2006
- Building area:2,200 sq. ft.
- Lot area:0.45 Acres
- Construction Materials:Brick Veneer, Vinyl Siding, Wood Frame
- Exterior Features:Covered, Deck, Porch, Screened
- Foundation Description:Crawl Space
- Levels:1.5 Story
Schools
- High school:New Bern
- Middle school:Grover C.Fields
- Elementary school:Creekside Elementary School
Utilities
- Water:Water Connected
- Sewer:Sewer Connected
Finances and disclosures
- Price:$395,000
- Price per sq. ft.:$179.55
Features and amenities
- Appliances:Dishwasher, Refrigerator
- Amenities:Blinds/Shades, Ceiling Fan(s), Walk-In Closet(s)
Parking
- Total parking spaces:2
- Parking description:Attached, Attached Garage, Concrete, Garage, Off Street, On Site, Paved
- Garage:Yes
- Garage spaces:2

New listings near 168 Laura Drive
- New
 $400,000Active3 beds 4 baths2,283 sq. ft.
106 Finch Lane, New Bern, NC 28560
MLS# 100616197Listed by: EXP REALTY - New
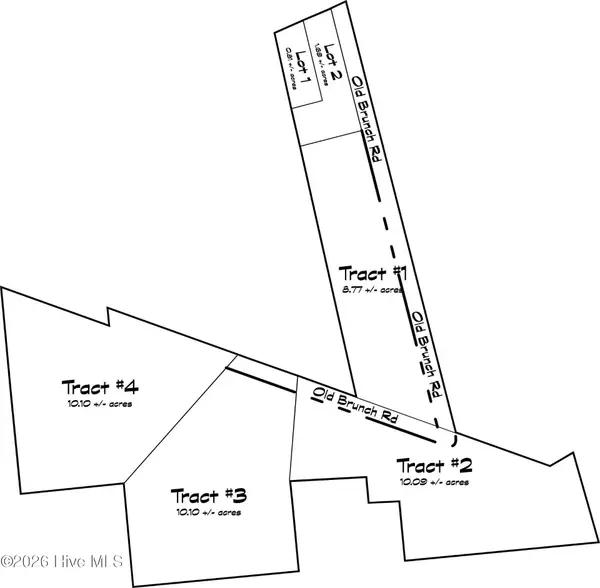 $224,900Active10.1 Acres
625 Old Pollocksville Road, New Bern, NC 28562
MLS# 100615869Listed by: REMAX REAL ESTATE CENTER - New
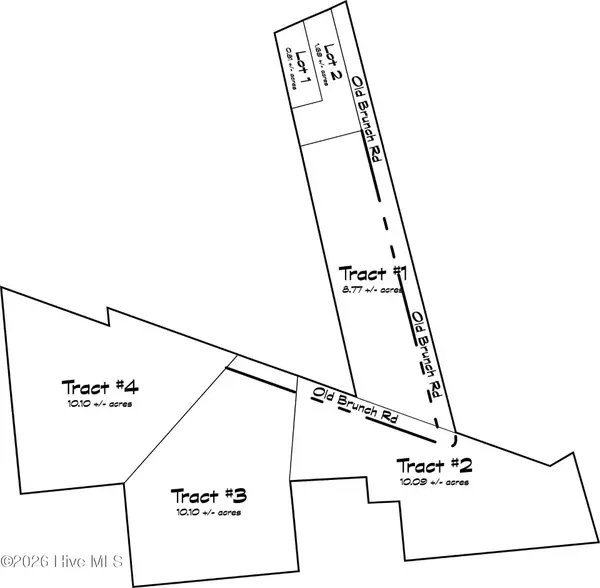 $224,900Active10.08 Acres
615 Old Pollocksville Road, New Bern, NC 28562
MLS# 100615772Listed by: REMAX REAL ESTATE CENTER - New
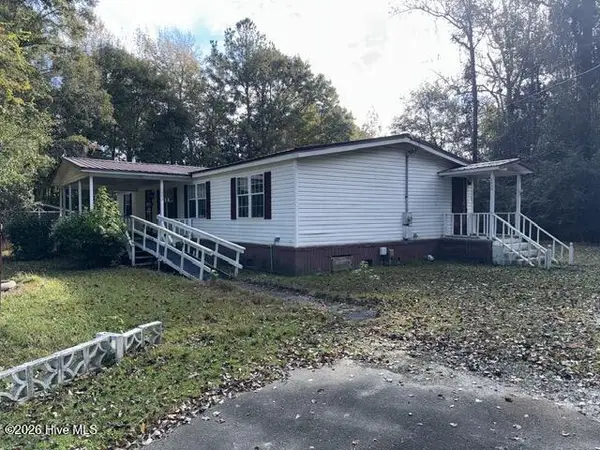 $185,000Active3 beds 2 baths1,914 sq. ft.
2403 New Bern Avenue, New Bern, NC 28562
MLS# 100615778Listed by: CAROLINA EAST REALTY - New
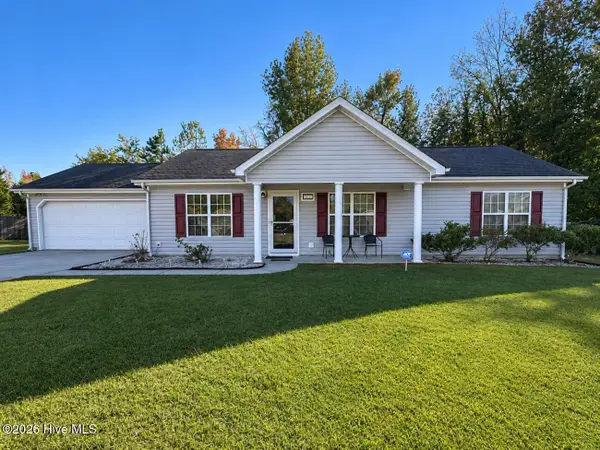 $260,000Active3 beds 2 baths1,316 sq. ft.
128 Pella Lane, New Bern, NC 28562
MLS# 100615734Listed by: TYSON GROUP, REALTORS - Open Sat, 12 to 2pmNew
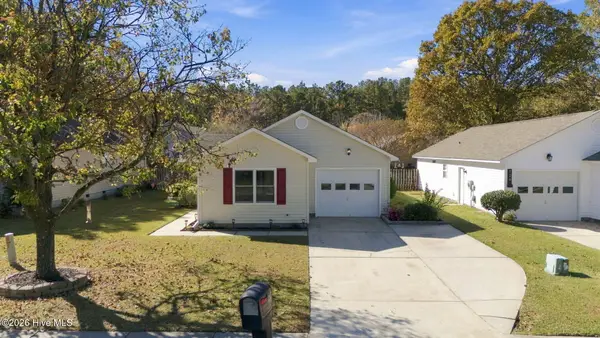 $242,000Active3 beds 2 baths1,080 sq. ft.
126 Buckskin Drive, New Bern, NC 28562
MLS# 100615748Listed by: CENTURY 21 COASTAL ADVANTAGE - New
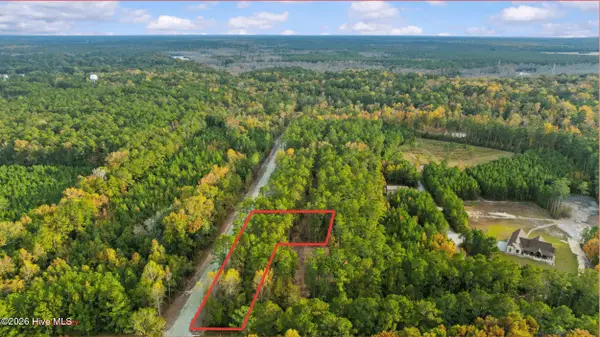 $69,900Active0.81 Acres
653 Old Pollocksville Road, New Bern, NC 28562
MLS# 100615576Listed by: REMAX REAL ESTATE CENTER - New
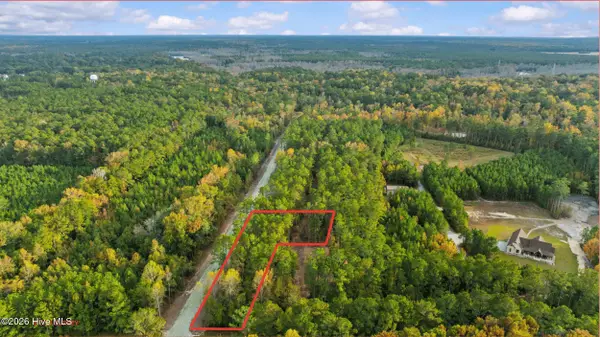 $89,900Active1.69 Acres
649 Old Pollocksville Road, New Bern, NC 28562
MLS# 100615586Listed by: REMAX REAL ESTATE CENTER - New
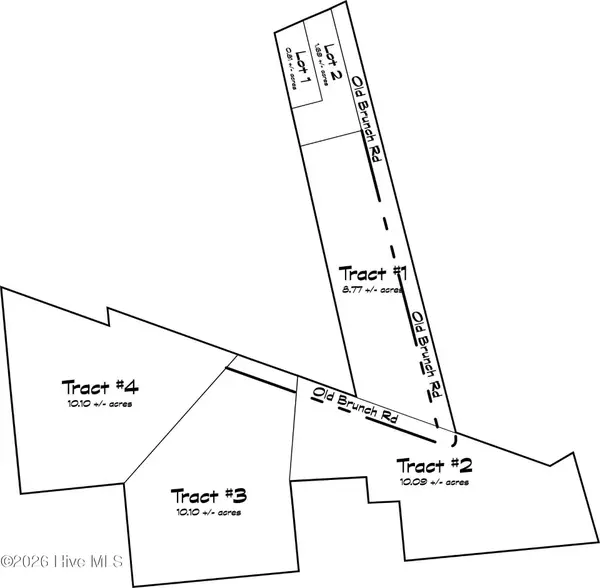 $224,900Active10.1 Acres
635 Old Pollocksville Road, New Bern, NC 28562
MLS# 100615596Listed by: REMAX REAL ESTATE CENTER - New
 $179,900Active8.77 Acres
605 Old Pollocksville Road, New Bern, NC 28562
MLS# 100615605Listed by: REMAX REAL ESTATE CENTER


Protect your home and budget from life's surprises with an Assurant Home Warranty, backed by a partner that supports you through every step of homeownership. Explore Plans.
© 2026 Better Homes and Gardens Real Estate LLC. An Anywhere Real Estate company. All rights reserved. Better Homes and Gardens® Real Estate is a registered trademark owned by Meredith Operations Corporation, licensed to Better Homes and Gardens Real Estate LLC and used with permission. Better Homes and Gardens Real Estate LLC fully supports the principles of the Fair Housing Act and the Equal Opportunity Act. Listing information is deemed reliable but is not guaranteed accurate.
Each office is independently owned and operated.
Any services or products provided by third parties are not provided by, affiliated with or related to Better Homes and Gardens Real Estate LLC, or its affiliated companies.