
2010 Brighton Drive, New Bern, NC 28562
Local realty services provided by:Better Homes and Gardens Real Estate Elliott Coastal Living
2010 Brighton Drive,New Bern, NC 28562
$497,400
- 4 Beds
- 4 Baths
- 2,286 sq. ft.
- Single family
- Active
Listed by: billie jo stewart
Office: coldwell banker sea coast advantage
MLS#:100583423
Source:NC_CCAR
Price summary
- Price:$497,400
- Price per sq. ft.:$217.59
About this home
Worried about interest rates? Builder is offering unbeatable rates through their preferred lenders on select move-in-ready homes!
TOUR THIS HOME AT YOUR OWN PACE AND AGENT FREE- Scan the QR Code at the property and let yourself in!
Welcome to the New Castle II by Streamline Developers, a beautifully crafted home combining timeless curb appeal, thoughtful design, and modern conveniences in the desirable Aston Place neighborhood of Carolina Colours. Featuring a striking coastal-inspired exterior with blue siding, crisp white trim, and a welcoming covered front porch, this home offers exceptional style inside and out.
Designed for comfortable everyday living and effortless entertaining, the open-concept floor plan features a spacious great room with a cozy natural gas fireplace, creating an inviting gathering space. The well-appointed kitchen showcases white cabinetry, quartz countertops, stainless steel appliances, and a center island, complemented by a fresh, neutral interior palette and carefully selected finishes.
The first-floor primary suite provides a private retreat with the convenience of main-level living. Upstairs, three additional bedrooms and a versatile bonus room offer plenty of flexibility for guests, a home office, media room, or hobby space. With one full bathroom and two half bathrooms in addition to the primary suite's bath, the layout is designed to accommodate a variety of lifestyles. Smart home technology and a whole-home air purifier add comfort and convenience.
Located in the sought-after Carolina Colours community, residents enjoy an exceptional lifestyle with miles of sidewalks and bike lanes, a swimming pool, fitness center, tennis and pickleball courts, championship golf with membership available, and a beautiful Pavilion offering on-site dining. More than 30 clubs and social groups provide wonderful opportunities to connect with neighbors and enjoy an active lifestyle. Cable television and high-speed fiber internet are available through the HOA's negotiated service agreement for an additional fee.
Just minutes from Historic Downtown New Bern, shopping, dining, medical facilities, and local schools, Carolina Colours offers the perfect balance of neighborhood charm, recreation, and convenience. MCAS Cherry Point and the Crystal Coast beaches are also within easy reach.
Move-in ready and waiting for you! Discover the quality craftsmanship, thoughtful finishes, and welcoming lifestyle that make the New Castle II at Aston Place a wonderful place to call home. Schedule your private showing today!...
Contact an agent
Home facts
- Year built:2026
- Subdivision & Development:Carolina Colours
- Listing ID #:100583423
- Added:143 day(s) ago
- Updated:November 13, 2026 at 06:06 AM
Rooms and interior
- Bedrooms:4
- Total bathrooms:4
- Full bathrooms:2
- Half bathrooms:2
- Rooms Total:7
- Flooring:Carpet
- Bathrooms Description:Walk-in Shower
- Kitchen Description:Dishwasher, Gas Range, Kitchen Island, Pantry
- Bedroom Description:Master Downstairs, Walk-In Closet(s)
- Living area:2,286 sq. ft.
Heating and cooling
- Cooling:Central Air
- Heating:Electric, Heat Pump, Heating
- Central air:Yes
Structure and exterior
- Roof:Architectural Shingle
- Year built:2026
- Building area:2,286 sq. ft.
- Lot area:0.14 Acres
- Construction Materials:Fiber Cement, Wood Frame
- Exterior Features:Covered, Patio, Porch
- Foundation Description:Raised, Slab
- Levels:2 Story
Schools
- High school:New Bern
- Middle school:Grover C.Fields
- Elementary school:Creekside Elementary School
Utilities
- Water:Water Connected
- Sewer:Sewer Connected
Finances and disclosures
- Price:$497,400
- Price per sq. ft.:$217.59
Features and amenities
- Appliances:Dishwasher
- Laundry features:Laundry Room
- Amenities:Ceiling Fan(s), Clubhouse, Community Pool, Dog Park, Fitness Center, Jogging Path, Meeting Room, Party Room, Pickleball, Playground, RV/Boat Storage, Restaurant, Solid Surface, Tennis Court(s), Walk-In Closet(s)
- Pool features:Community Pool
- Smart home:Yes
Parking
- Total parking spaces:2
- Parking description:Attached Garage, Concrete, Garage Door Opener, Paved
- Garage:Yes
- Garage spaces:2

New listings near 2010 Brighton Drive
- New
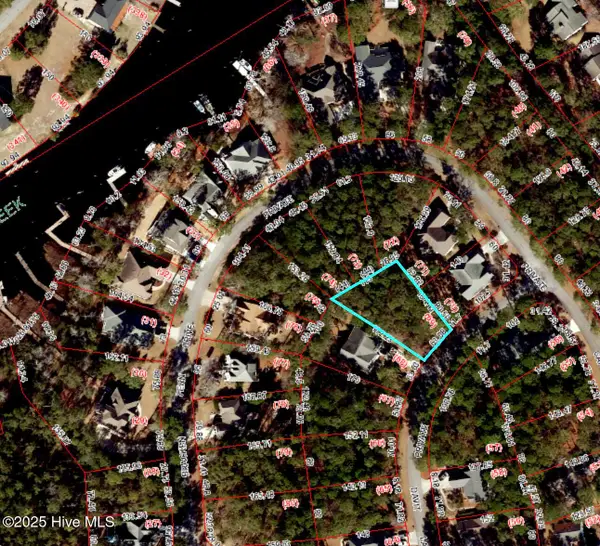 $52,000Active0.3 Acres
915 Davit Lane, New Bern, NC 28560
MLS# 100616208Listed by: LAND AND WATERFRONT PROPERTIES, LLC - New
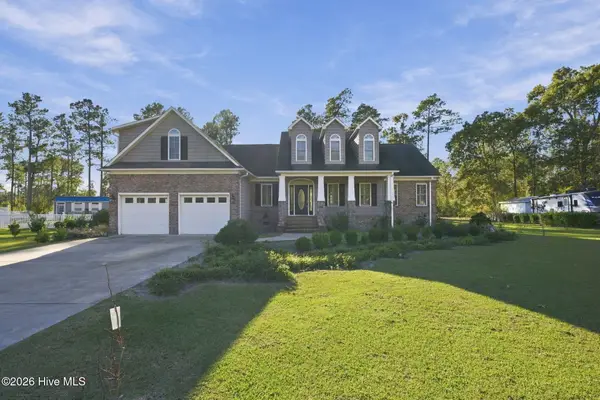 $400,000Active3 beds 4 baths2,283 sq. ft.
106 Finch Lane, New Bern, NC 28560
MLS# 100616197Listed by: EXP REALTY - New
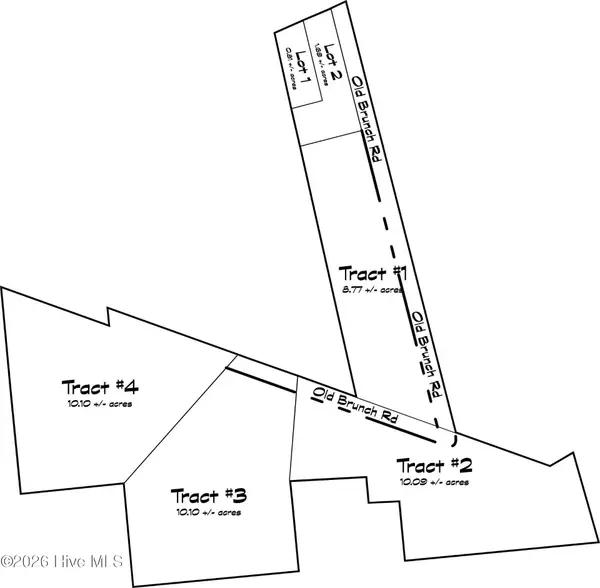 $224,900Active10.1 Acres
625 Old Pollocksville Road, New Bern, NC 28562
MLS# 100615869Listed by: REMAX REAL ESTATE CENTER - New
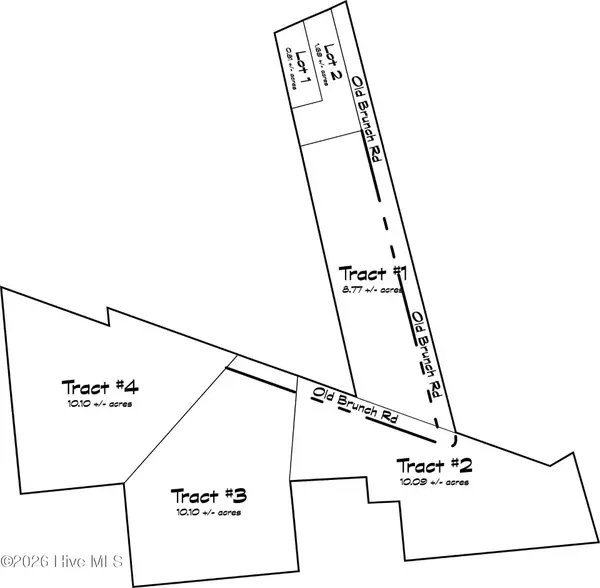 $224,900Active10.08 Acres
615 Old Pollocksville Road, New Bern, NC 28562
MLS# 100615772Listed by: REMAX REAL ESTATE CENTER - New
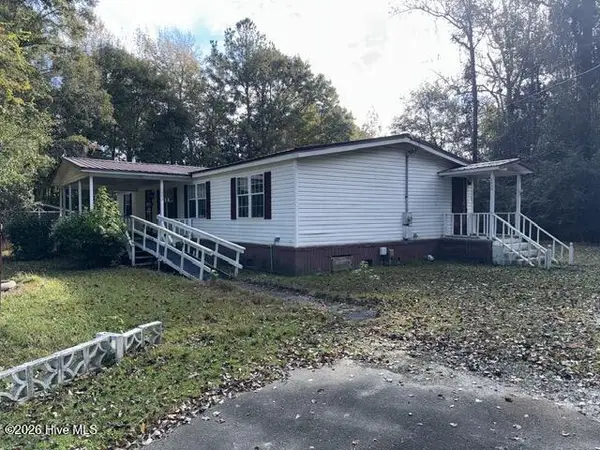 $185,000Active3 beds 2 baths1,914 sq. ft.
2403 New Bern Avenue, New Bern, NC 28562
MLS# 100615778Listed by: CAROLINA EAST REALTY - New
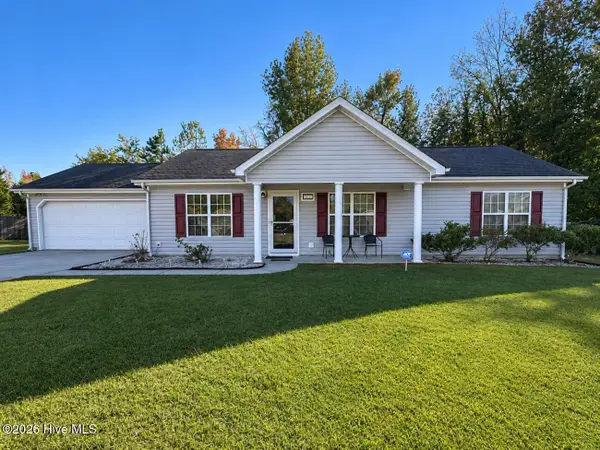 $260,000Active3 beds 2 baths1,316 sq. ft.
128 Pella Lane, New Bern, NC 28562
MLS# 100615734Listed by: TYSON GROUP, REALTORS - Open Sat, 12 to 2pmNew
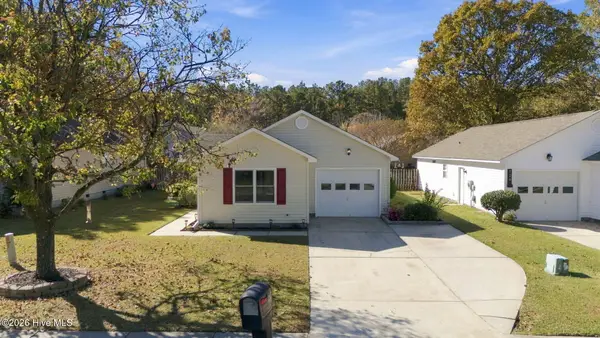 $242,000Active3 beds 2 baths1,080 sq. ft.
126 Buckskin Drive, New Bern, NC 28562
MLS# 100615748Listed by: CENTURY 21 COASTAL ADVANTAGE - New
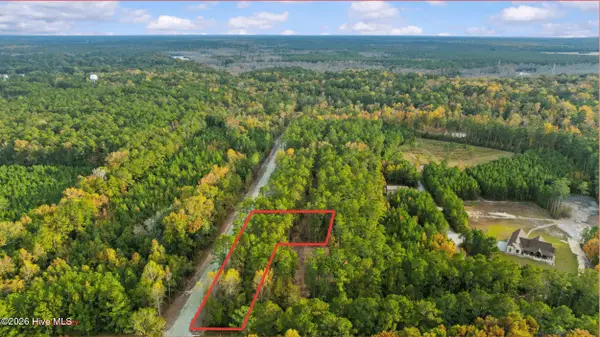 $69,900Active0.81 Acres
653 Old Pollocksville Road, New Bern, NC 28562
MLS# 100615576Listed by: REMAX REAL ESTATE CENTER - New
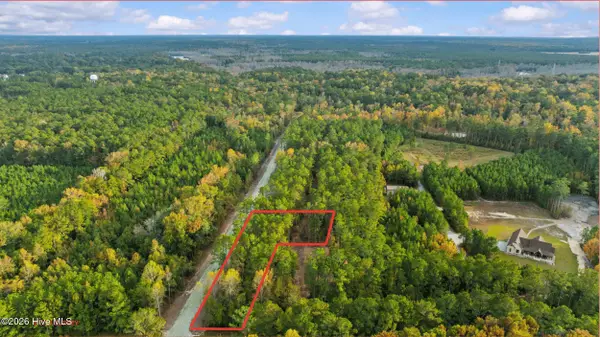 $89,900Active1.69 Acres
649 Old Pollocksville Road, New Bern, NC 28562
MLS# 100615586Listed by: REMAX REAL ESTATE CENTER - New
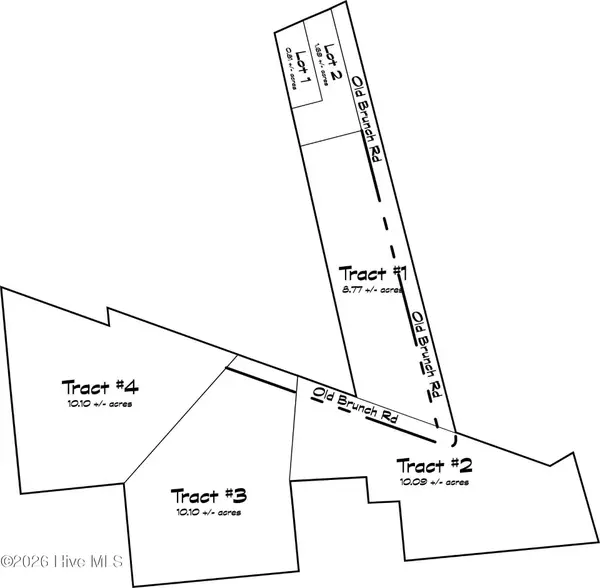 $224,900Active10.1 Acres
635 Old Pollocksville Road, New Bern, NC 28562
MLS# 100615596Listed by: REMAX REAL ESTATE CENTER


Protect your home and budget from life's surprises with an Assurant Home Warranty, backed by a partner that supports you through every step of homeownership. Explore Plans.
© 2026 Better Homes and Gardens Real Estate LLC. An Anywhere Real Estate company. All rights reserved. Better Homes and Gardens® Real Estate is a registered trademark owned by Meredith Operations Corporation, licensed to Better Homes and Gardens Real Estate LLC and used with permission. Better Homes and Gardens Real Estate LLC fully supports the principles of the Fair Housing Act and the Equal Opportunity Act. Listing information is deemed reliable but is not guaranteed accurate.
Each office is independently owned and operated.
Any services or products provided by third parties are not provided by, affiliated with or related to Better Homes and Gardens Real Estate LLC, or its affiliated companies.