
2515 Starling Lane, New Bern, NC 28562
Local realty services provided by:Better Homes and Gardens Real Estate Lifestyle Property Partners
2515 Starling Lane,New Bern, NC 28562
$389,990
- 3 Beds
- 2 Baths
- 1,836 sq. ft.
- Single family
- Active
Listed by: jennifer barker king
Office: coldwell banker sea coast advantage
MLS#:100613693
Source:NC_CCAR
Price summary
- Price:$389,990
- Price per sq. ft.:$212.41
About this home
Introducing the Everest at Hickory Run - Now Available for Pre-Sale! Discover the opportunity to personalize your brand-new home in Hickory Run at River Trace! Situated on a spacious 0.40-acre homesite with plenty of greenspace to enjoy, the Everest offers thoughtfully designed single-level living with 3 bedrooms, 2 full bathrooms, and an inviting open-concept floor plan. A welcoming covered front porch leads into the entry foyer and a bright, spacious family room that flows seamlessly into the kitchen and breakfast nook. The beautifully appointed kitchen features quartz countertops, a generous center island, ample cabinetry and counter space, and modern appliances—perfect for everyday living and entertaining. The light-filled breakfast nook offers sliding glass doors leading to a 12' x 12' patio, creating an easy transition to outdoor living. The private primary suite is conveniently located just off the family room and features a spacious bath with dual sinks, a tiled shower, and a roomy walk-in closet. Two additional bedrooms, a full bathroom, and a dedicated laundry room complete this functional, single-story design. A finished flex space above the garage is perfect for a playroom, movie room, office or whatever you want. Quality finishes and modern conveniences include luxury vinyl plank flooring throughout the main living areas and bathrooms, tiled showers, LED lighting throughout, and a Schlage Z-Wave smart deadbolt on the front door. Make it your own! As a pre-sale opportunity, buyers can select from four thoughtfully curated Classic Interior Design Packages and numerous exterior color palettes to create a home that reflects their personal style. See agent for available selections and details. Nestled in Hickory Run at River Trace, residents enjoy spacious homesites, a peaceful setting with no through streets, and the natural beauty of Eastern North Carolina. Conveniently located near a public boat ramp, this neighborhood offers the perfect balance of privacy, outdoor recreation, and everyday convenience—all with no city taxes! Builder offering $10,850 in incentives with preferred lender First Heritage and preferred closing attorney Midtown Law! See agent for complete details, terms, and conditions....
Contact an agent
Home facts
- Year built:2026
- Subdivision & Development:Hickory Run at River Trace
- Listing ID #:100613693
- Added:4 day(s) ago
- Updated:November 04, 2026 at 09:02 PM
Rooms and interior
- Bedrooms:3
- Total bathrooms:2
- Full bathrooms:2
- Rooms Total:7
- Flooring:Carpet
- Dining Description:Eat-in Kitchen
- Kitchen Description:Dishwasher, Eat-in Kitchen, Gas Range, Kitchen Island, Pantry
- Bedroom Description:Master Downstairs, Walk-In Closet(s)
- Living area:1,836 sq. ft.
Heating and cooling
- Cooling:Central Air
- Heating:Electric, Heat Pump, Heating
- Central air:Yes
Structure and exterior
- Roof:Architectural Shingle
- Year built:2026
- Building area:1,836 sq. ft.
- Lot area:0.4 Acres
- Lot Features:Dead End
- Construction Materials:Vinyl Siding, Wood Frame
- Exterior Features:Covered, Patio
- Foundation Description:Raised, Slab
- Levels:1.5 Story
Schools
- High school:New Bern
- Middle school:Grover C.Fields
- Elementary school:Brinson
Utilities
- Water:County Water, Water Connected
Finances and disclosures
- Price:$389,990
- Price per sq. ft.:$212.41
Features and amenities
- Appliances:Dishwasher
- Laundry features:Laundry Room, Washer Hookup
- Amenities:Solid Surface, Walk-In Closet(s)
Parking
- Total parking spaces:2
- Parking description:Attached Garage
- Garage:Yes
- Garage spaces:2

New listings near 2515 Starling Lane
- New
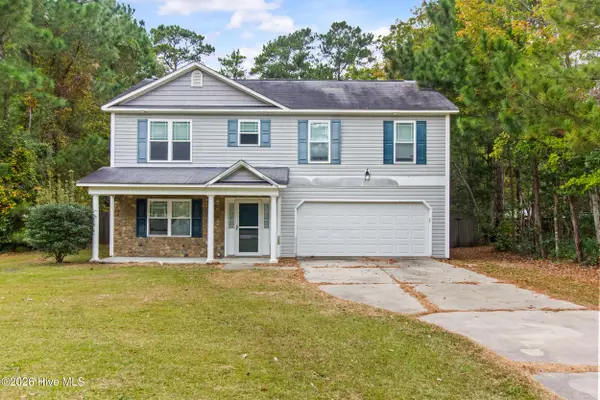 $350,000Active4 beds 3 baths2,050 sq. ft.
121 Hunting Wood Lane, New Bern, NC 28560
MLS# 100614473Listed by: KELLER WILLIAMS REALTY - New
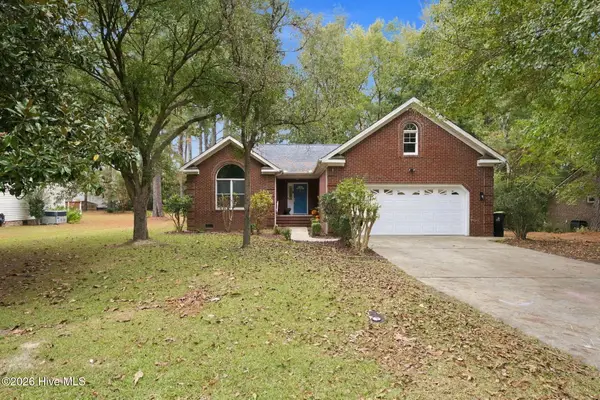 $355,000Active3 beds 2 baths1,803 sq. ft.
108 Massachusetts Road, New Bern, NC 28562
MLS# 100614358Listed by: TRENT RIVER REALTY - New
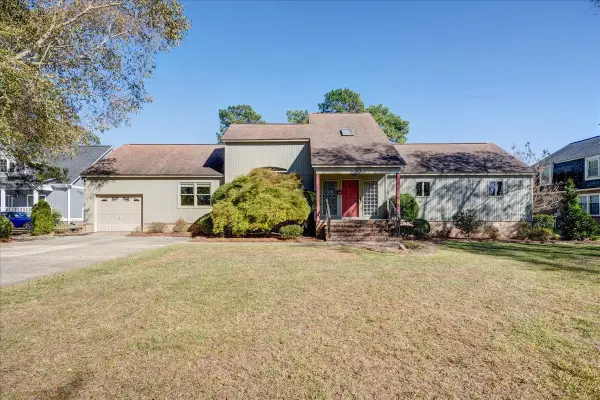 $725,000Active2 beds 3 baths2,264 sq. ft.
513 Lilliput Drive, New Bern, NC 28562
MLS# 100614384Listed by: HOWARD HANNA ALLEN TATE - Open Sat, 10am to 12pmNew
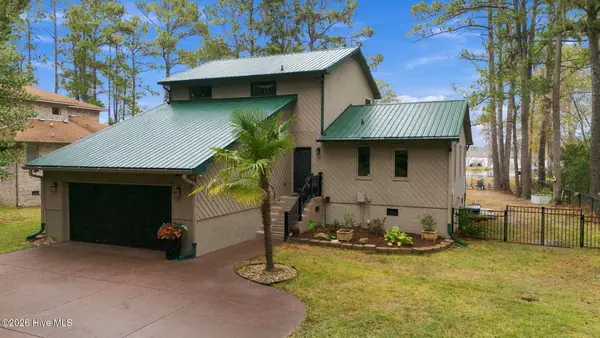 $545,000Active4 beds 3 baths1,860 sq. ft.
210 Gull Pointe, New Bern, NC 28562
MLS# 100614321Listed by: COLDWELL BANKER SEA COAST ADVANTAGE - New
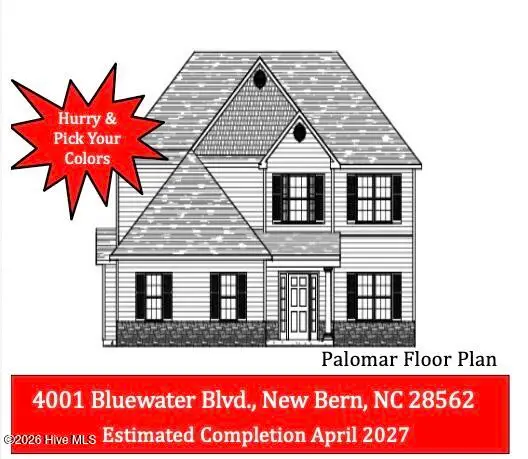 $413,000Active4 beds 3 baths2,618 sq. ft.
4001 Bluewater Boulevard, New Bern, NC 28562
MLS# 100614297Listed by: KELLER WILLIAMS REALTY - New
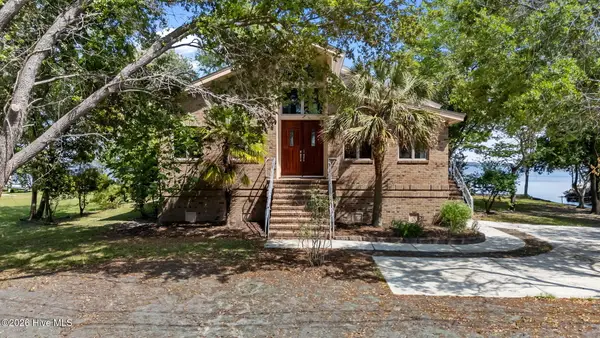 $695,000Active2 beds 2 baths2,038 sq. ft.
401 Harbor Drive, New Bern, NC 28560
MLS# 100614199Listed by: TYSON AND HOOKS - New
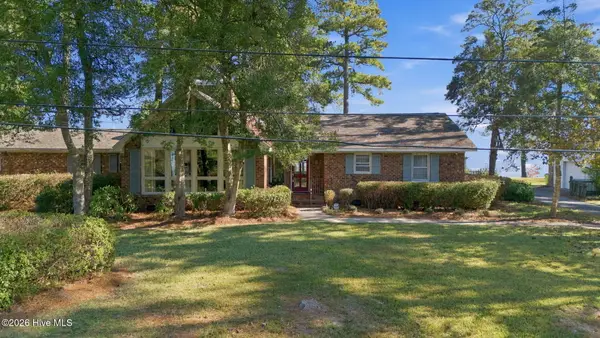 $589,000Active3 beds 2 baths2,009 sq. ft.
2110 Neuse Cliffs Drive, New Bern, NC 28560
MLS# 100614247Listed by: COLDWELL BANKER SEA COAST ADVANTAGE - New
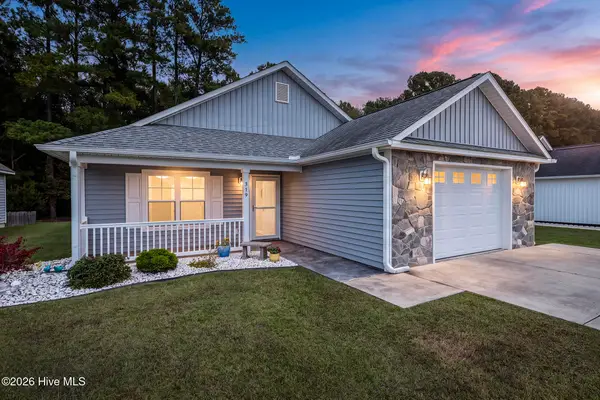 $290,000Active3 beds 2 baths1,460 sq. ft.
319 Woolard Trail, New Bern, NC 28560
MLS# 100614248Listed by: KELLER WILLIAMS REALTY - New
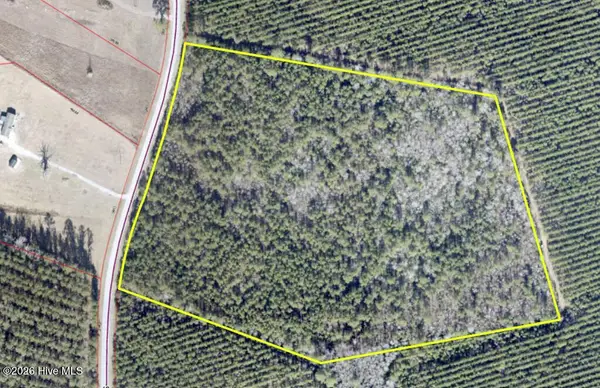 $175,000Active25.64 Acres
0 Clarks Road, New Bern, NC 28562
MLS# 100614181Listed by: REMAX REAL ESTATE CENTER - New
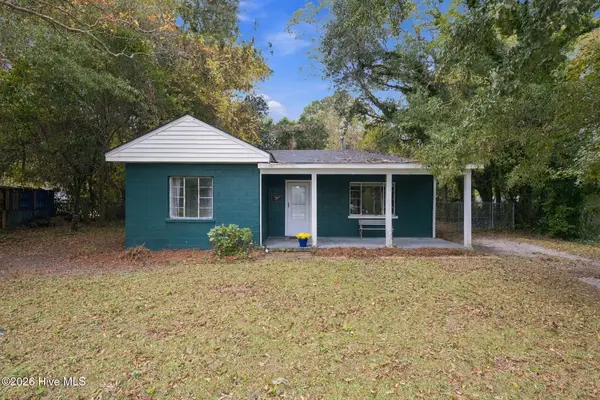 $199,000Active3 beds 1 baths1,200 sq. ft.
507 Colonial Place, New Bern, NC 28560
MLS# 100614187Listed by: COLDWELL BANKER SEA COAST ADVANTAGE


Protect your home and budget from life's surprises with an Assurant Home Warranty, backed by a partner that supports you through every step of homeownership. Explore Plans.
© 2026 Better Homes and Gardens Real Estate LLC. An Anywhere Real Estate company. All rights reserved. Better Homes and Gardens® Real Estate is a registered trademark owned by Meredith Operations Corporation, licensed to Better Homes and Gardens Real Estate LLC and used with permission. Better Homes and Gardens Real Estate LLC fully supports the principles of the Fair Housing Act and the Equal Opportunity Act. Listing information is deemed reliable but is not guaranteed accurate.
Each office is independently owned and operated.
Any services or products provided by third parties are not provided by, affiliated with or related to Better Homes and Gardens Real Estate LLC, or its affiliated companies.