
304 Halls Creek Road, New Bern, NC 28560
Local realty services provided by:Better Homes and Gardens Real Estate Lifestyle Property Partners
Listed by: the donna and team new bern, katelyn smith-malone
Office: keller williams realty
MLS#:100602629
Source:NC_CCAR
Price summary
- Price:$225,000
- Price per sq. ft.:$191.33
About this home
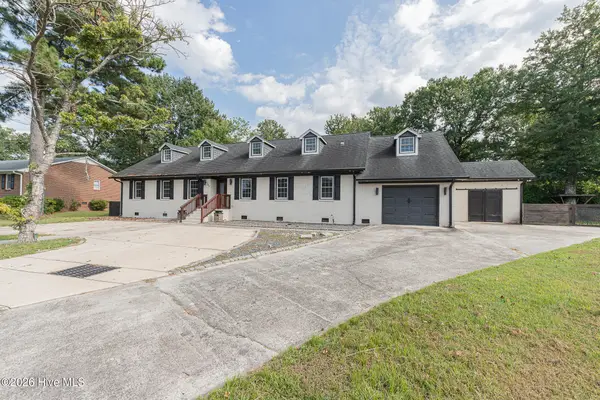
Welcome to this charming brick ranch nestled on .59 acres, offering a peaceful country setting with convenient access to New Bern. This inviting 3-bedroom, 1.5-bath home features an open floor plan that seamlessly connects the living and dining areas, creating a comfortable space for everyday living and entertaining. Durable LVP flooring flows throughout much of the home, complemented by ceiling fans for added comfort.
The bright and spacious kitchen features stainless steel appliances, ample storage, and an easy flow into the main living areas. A dedicated laundry room adds everyday convenience.
Enjoy the outdoors in the fenced yard, with a shed/workshop offering versatile space for hobbies, projects, tools, or additional storage. The spacious lot provides plenty of room to enjoy the peaceful country setting.
Although the property carries a New Bern address, it is located in Pamlico County and is not subject to City of New Bern property taxes. With its classic brick exterior, functional layout, bright kitchen, fenced yard, spacious lot, and country feel, this property offers a wonderful opportunity to enjoy a relaxed rural setting while remaining close to the amenities of New Bern....
Contact an agent
Home facts
- Year built:1974
- Subdivision & Development:Pinedale
- Listing ID #:100602629
- Added:13 day(s) ago
- Updated:September 23, 2026 at 11:03 PM
Rooms and interior
- Bedrooms:3
- Total bathrooms:2
- Full bathrooms:1
- Half bathrooms:1
- Rooms Total:5
- Flooring:Laminate
- Kitchen Description:Dishwasher, Pantry, Refrigerator
- Bedroom Description:Master Downstairs
- Living area:1,176 sq. ft.
Heating and cooling
- Cooling:Central Air, Heat Pump
- Heating:Heat Pump, Heating, Propane
- Central air:Yes
Structure and exterior
- Roof:Shingle
- Year built:1974
- Building area:1,176 sq. ft.
- Lot area:0.59 Acres
- Construction Materials:Brick Veneer, Wood Frame
- Exterior Features:Covered, Patio, Porch
- Foundation Description:Crawl Space
- Levels:1 Story
Schools
- High school:Pamlico County
- Middle school:Pamlico County
- Elementary school:Pamlico County Primary
Finances and disclosures
- Price:$225,000
- Price per sq. ft.:$191.33
Features and amenities
- Appliances:Dishwasher, Refrigerator
- Laundry features:Laundry Room
- Amenities:Blinds/Shades, Ceiling Fan(s)
Parking
- Parking description:Gravel
- Carport spaces:1

New listings near 304 Halls Creek Road
- New
 $460,000Active5 beds 5 baths3,437 sq. ft.
3007 Sharpnose Street, New Bern, NC 28562
MLS# 100605652Listed by: COLDWELL BANKER SEA COAST ADVANTAGE - New
 $279,990Active3 beds 2 baths1,558 sq. ft.
106 Mansfield Court, New Bern, NC 28562
MLS# 100605621Listed by: EXP REALTY LLC BALLANTYNE - New
 $325,000Active3 beds 2 baths1,805 sq. ft.
3235 Austin Avenue, New Bern, NC 28562
MLS# 100605623Listed by: COLDWELL BANKER SEA COAST ADVANTAGE - New
 $535,000Active3 beds 3 baths2,916 sq. ft.
1235 Pine Valley Drive, New Bern, NC 28562
MLS# 100605602Listed by: KELLER WILLIAMS REALTY - New
 $1,350,000Active3 beds 3 baths3,702 sq. ft.
110 Stillwood Court, New Bern, NC 28560
MLS# 100605603Listed by: COLDWELL BANKER SEA COAST ADVANTAGE - New
 $625,000Active5 beds 4 baths3,252 sq. ft.
107 Boatswain Drive, New Bern, NC 28562
MLS# 100605511Listed by: EXP REALTY - New
 $375,000Active4 beds 3 baths1,890 sq. ft.
1708 Lucerne Way, New Bern, NC 28560
MLS# 100605528Listed by: EXP REALTY - New
 $58,000Active0.37 Acres
391 Stately Pines Road, New Bern, NC 28560
MLS# 100605478Listed by: SELLINGNORTHCAROLINA.COM - New
 $58,000Active0.31 Acres
395 Stately Pines Road, New Bern, NC 28560
MLS# 100605479Listed by: SELLINGNORTHCAROLINA.COM - New
 $375,000Active5 beds 3 baths1,618 sq. ft.
4004 Madeline Farm Boulevard, New Bern, NC 28560
MLS# 100605422Listed by: D.R. HORTON, INC.


Protect your home and budget from life's surprises with an Assurant Home Warranty, backed by a partner that supports you through every step of homeownership. Explore Plans.
© 2026 Better Homes and Gardens Real Estate LLC. An Anywhere Real Estate company. All rights reserved. Better Homes and Gardens® Real Estate is a registered trademark owned by Meredith Operations Corporation, licensed to Better Homes and Gardens Real Estate LLC and used with permission. Better Homes and Gardens Real Estate LLC fully supports the principles of the Fair Housing Act and the Equal Opportunity Act. Listing information is deemed reliable but is not guaranteed accurate.
Each office is independently owned and operated.
Any services or products provided by third parties are not provided by, affiliated with or related to Better Homes and Gardens Real Estate LLC, or its affiliated companies.