
3725 Viridian Trace, New Bern, NC 28562
Local realty services provided by:Better Homes and Gardens Real Estate Elliott Coastal Living
Listed by: wendy jones
Office: coldwell banker sea coast advantage
MLS#:100606551
Source:NC_CCAR
Price summary
- Price:$799,000
- Price per sq. ft.:$241.61
About this home
CUSTOM CRAFTSMANSHIP, EXCEPTIONAL UPGRADES & GOLF COURSE LIVING! Custom built by Mike Maher, this exceptional 3,307-square-foot residence with an additional 261-square-foot enclosed porch/sunroom offers an impressive combination of craftsmanship, comfort, accessibility, and thoughtful design. Featuring the customized and enlarged Donald Gardner ''Charlton'' plan, this home was designed for both elegant entertaining and effortless everyday living. From the moment you enter, quality details are evident throughout, including heavy trim, crown molding, substantial baseboards, 10-foot ceilings on the main level, a dramatic cathedral ceiling in the great room, and tray ceilings in the primary suite and front office/study. Hallmark Novella Thoreau Hickory wide-plank hardwood flooring extends throughout the living areas and primary bedroom and closet, finished with a protective Trumark Glaze Tek Satin finish. The gourmet kitchen is beautifully appointed with granite countertops, extensive cabinetry, a large pantry, center island, oversized breakfast bar, and tile backsplash. Appliances include a Bosch five-burner natural gas cooktop, GE Profile double ovens, drawer microwave, refrigerator, and dishwasher.The spacious primary suite offers a luxurious all-tile bath with a large walk-in tiled shower, oversized shower head, and separate hand sprayer. All bathrooms feature tile, while every closet is outfitted with custom shelving systems. Thirty-six-inch interior doors throughout provide enhanced accessibility. The 261-square-foot enclosed porch/sunroom is a true extension of the living space, featuring easy-breeze screens and one of the home's two natural gas fireplaces. A second gas fireplace anchors the great room. Additional outdoor living spaces include a covered rear porch and large paver patio with a stone fire pit, all overlooking the golf course. The oversized garage offers two vehicle doors plus a dedicated golf cart door, epoxy flooring, finished walls and trim, and two ceiling fans. The insulated, wind- and storm-resistant garage doors add another level of durability and efficiency. A large, floored walk-in attic provides abundant storage. This home is exceptionally well equipped, featuring a 22KW natural gas Generac generator, Southern security system, Rinnai tankless natural gas water heater, central vacuum system with five inlets and kitchen dustpan, and a comprehensive Kinetico water treatment system including whole-house softening, dechlorination, and reverse-osmosis drinking water at the kitchen sink and refrigerator. The roof features Owens Corning top-tier dimensional black shingles with a limited lifetime warranty, complemented by a 6-inch K-Style seamless gutter system with gutter guards and two automatic attic fans that activate when temperatures exceed 90 degrees. Enduro Shield with Cardinal's 10-year surface protection is installed on all glass shower enclosures to help resist soap scum and water spots. Entertainment and technology are equally well considered, with surround sound in the living room, sunroom, primary bedroom, and primary bath. The existing stereo components remain, along with flat-screen TVs in the great room and sunroom. The home also includes a nine-foot-ceiling bonus room over the garage, Speed Queen commercial heavy-duty washer and dryer, and a black Frigidaire refrigerator in the garage that will convey. A truly turnkey custom home with extensive upgrades, beautiful golf course views, exceptional outdoor living, generous storage, and a level of craftsmanship rarely found in today's market....
Contact an agent
Home facts
- Year built:2017
- Subdivision & Development:Carolina Colours
- Listing ID #:100606551
- Added:1 day(s) ago
- Updated:September 28, 2026 at 12:58 PM
Rooms and interior
- Bedrooms:4
- Total bathrooms:4
- Full bathrooms:4
- Rooms Total:11
- Flooring:Carpet, Tile
- Dining Description:Eat-in Kitchen
- Kitchen Description:Dishwasher, Double Oven, Eat-in Kitchen, Kitchen Island, Pantry, Refrigerator
- Bedroom Description:Walk-In Closet(s)
- Living area:3,307 sq. ft.
Heating and cooling
- Cooling:Central Air, Heat Pump
- Heating:Electric, Gas Pack, Heat Pump, Heating, Natural Gas
- Central air:Yes
Structure and exterior
- Roof:Shingle
- Year built:2017
- Building area:3,307 sq. ft.
- Lot area:0.56 Acres
- Lot Features:Corner Lot, On Golf Course
- Construction Materials:Brick, Vinyl Siding, Wood Frame
- Exterior Features:Covered, Patio
- Foundation Description:Raised
- Levels:1 Story
Schools
- High school:New Bern
- Middle school:Grover C.Fields
- Elementary school:Creekside Elementary School
Utilities
- Water:Community Water Available
- Sewer:Sewer Connected
Finances and disclosures
- Price:$799,000
- Price per sq. ft.:$241.61
Features and amenities
- Appliances:Dishwasher, Double Oven, Dryer, Refrigerator, Washer
- Laundry features:Dryer, Laundry Room, Washer
- Amenities:Blinds/Shades, Bookcases, Ceiling Fan(s), Central Vacuum, Clubhouse, Community Pool, Dog Park, Exercise Course, Fitness Center, Golf Course, Management, Park, Pickleball, Playground, RV/Boat Storage, Restaurant, Tennis Court(s), Walk-In Closet(s)
- Pool features:Community Pool
Parking
- Total parking spaces:2
- Parking description:Attached Garage, Concrete, Garage, Garage Door Opener, Golf Cart Garage, Golf Cart Parking
- Garage:Yes
- Garage spaces:2

New listings near 3725 Viridian Trace
- New
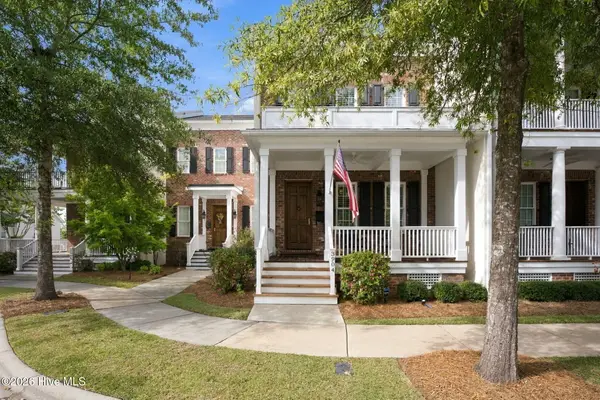 $412,900Active2 beds 3 baths1,788 sq. ft.
3904 Harkers Way, New Bern, NC 28562
MLS# 100606494Listed by: SELLINGNORTHCAROLINA.COM - New
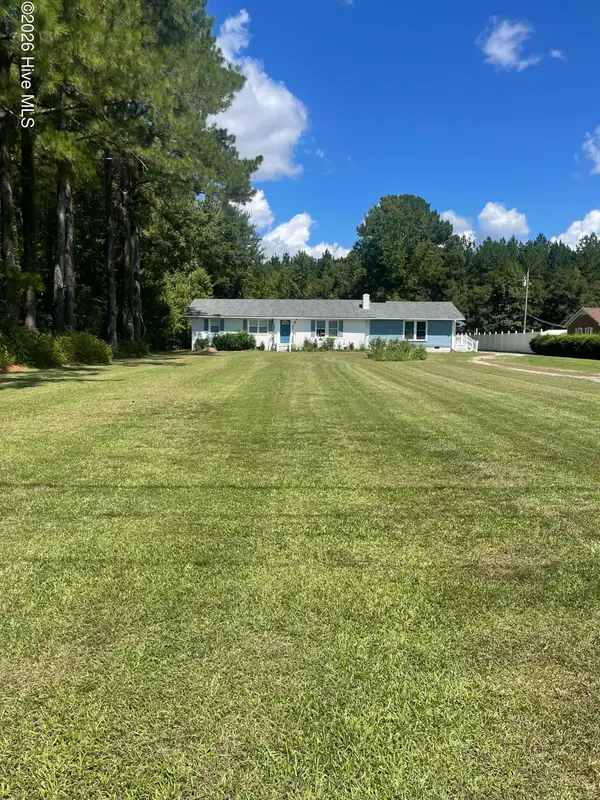 $352,000Active3 beds 2 baths2,215 sq. ft.
6818 Old Us 70 Highway W, New Bern, NC 28562
MLS# 100606451Listed by: HOMESMART EXPERT REALTY - New
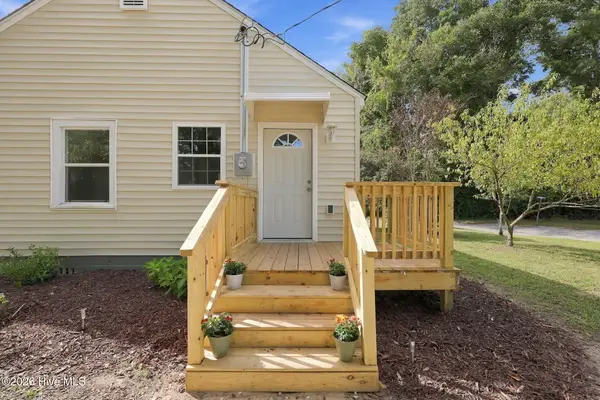 $200,000Active2 beds 1 baths945 sq. ft.
2707 Alabama Avenue, New Bern, NC 28560
MLS# 100606448Listed by: NORTHGROUP - New
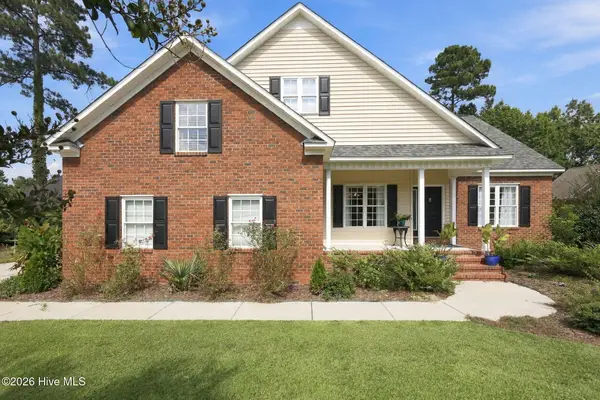 $585,000Active4 beds 3 baths2,662 sq. ft.
712 Taberna Circle, New Bern, NC 28562
MLS# 100606438Listed by: KELLER WILLIAMS REALTY - New
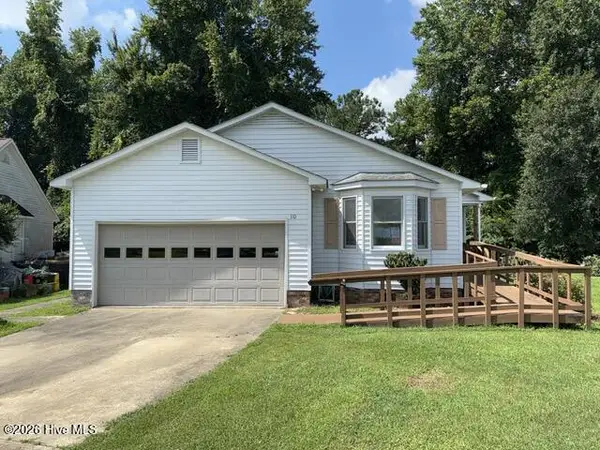 $290,000Active3 beds 2 baths1,371 sq. ft.
110 Stillwater Court, New Bern, NC 28562
MLS# 100606404Listed by: CAROLINA EAST REALTY - New
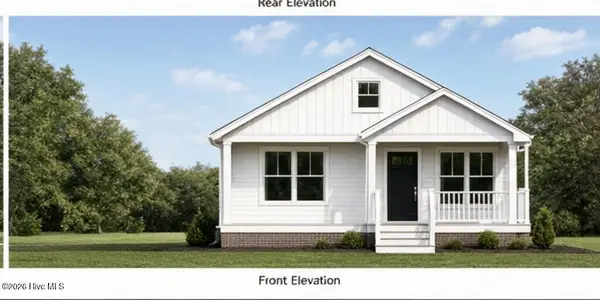 $339,900Active3 beds 2 baths1,408 sq. ft.
809 Washington Post Road, New Bern, NC 28562
MLS# 100606369Listed by: KELLER WILLIAMS REALTY - New
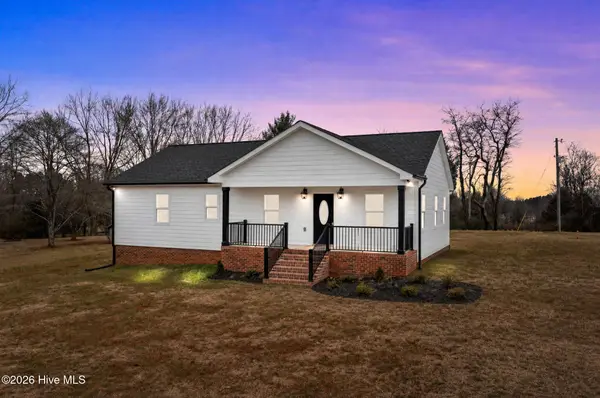 $339,900Active3 beds 2 baths1,369 sq. ft.
825 Washington Post Road, New Bern, NC 28562
MLS# 100606373Listed by: KELLER WILLIAMS REALTY - New
 $319,900Active3 beds 2 baths1,550 sq. ft.
159 Branch Canal Road, New Bern, NC 28560
MLS# 100606245Listed by: NEUSE REALTY, INC - New
 $335,000Active4 beds 2 baths1,974 sq. ft.
287 Station House Road, New Bern, NC 28562
MLS# 100606249Listed by: COLDWELL BANKER SEA COAST ADVANTAGE


Protect your home and budget from life's surprises with an Assurant Home Warranty, backed by a partner that supports you through every step of homeownership. Explore Plans.
© 2026 Better Homes and Gardens Real Estate LLC. An Anywhere Real Estate company. All rights reserved. Better Homes and Gardens® Real Estate is a registered trademark owned by Meredith Operations Corporation, licensed to Better Homes and Gardens Real Estate LLC and used with permission. Better Homes and Gardens Real Estate LLC fully supports the principles of the Fair Housing Act and the Equal Opportunity Act. Listing information is deemed reliable but is not guaranteed accurate.
Each office is independently owned and operated.
Any services or products provided by third parties are not provided by, affiliated with or related to Better Homes and Gardens Real Estate LLC, or its affiliated companies.