
4004 Brighton Drive, New Bern, NC 28562
Local realty services provided by:Better Homes and Gardens Real Estate Metro Brokers
4004 Brighton Drive,New Bern, NC 28562
$472,400
- 3 Beds
- 3 Baths
- 2,008 sq. ft.
- Single family
- Active
Upcoming open houses
- Fri, Sep 2510:00 am - 03:00 pm
- Sat, Sep 2610:00 am - 12:00 pm
Listed by: carrie zaslow
Office: coldwell banker sea coast advantage
MLS#:100589799
Source:NC_CCAR
Price summary
- Price:$472,400
- Price per sq. ft.:$235.26
About this home
Your next chapter in Carolina Colours starts here. Newly completed by Streamline Developers, this Aston Place home pairs the open, light-filled Loyd floor plan with fresh coastal finishes and the ease of new construction.
Luxury vinyl plank flooring, white shaker cabinetry, Willow White quartz countertops, designer lighting and a soft neutral palette create a fresh, inviting feel. The kitchen's Marin Aloe tile backsplash and pendant lights add a polished touch. The spacious primary suite offers a relaxing retreat with a tiled walk-in shower featuring Calacatta-style tile, upgraded satin nickel fixtures and a quartz vanity top.
Upstairs, a loft offers room to read, work or unwind. Two bedrooms share a Jack-and-Jill bath, and two unfinished walk-in storage areas provide useful space for seasonal belongings.
The finished exterior pairs Hardie siding in Sherwin-Williams Reflection with Southampton brick, gray mortar, Driftwood architectural shingles and a welcoming Coastal Plain front door. Enjoy morning coffee on the covered front porch and the ease of low-maintenance living.
Carolina Colours makes it easy to enjoy the outdoors and connect with neighbors, with a swimming pool, tennis and pickleball courts, trails, bike lanes, clubs and community events. Shopping, medical offices and the Carolina Colours Pavilion are just a short golf-cart ride away. Come see how good life can feel in Aston Place....
Contact an agent
Home facts
- Year built:2026
- Subdivision & Development:Carolina Colours
- Listing ID #:100589799
- Added:69 day(s) ago
- Updated:September 25, 2026 at 01:21 PM
Rooms and interior
- Bedrooms:3
- Total bathrooms:3
- Full bathrooms:2
- Half bathrooms:1
- Rooms Total:8
- Flooring:Carpet
- Bathrooms Description:Walk-in Shower
- Kitchen Description:Dishwasher, Gas Range, Kitchen Island
- Bedroom Description:Walk-In Closet(s)
- Living area:2,008 sq. ft.
Heating and cooling
- Cooling:Central Air, Heat Pump
- Heating:Electric, Forced Air, Heat Pump, Heating
- Central air:Yes
Structure and exterior
- Roof:Architectural Shingle
- Year built:2026
- Building area:2,008 sq. ft.
- Lot area:0.15 Acres
- Construction Materials:Fiber Cement, Wood Frame
- Exterior Features:Covered
- Foundation Description:Raised, Slab
- Levels:1.5 Story
Schools
- High school:New Bern
- Middle school:Grover C.Fields
- Elementary school:Creekside Elementary School
Utilities
- Water:Water Connected
- Sewer:Sewer Connected
Finances and disclosures
- Price:$472,400
- Price per sq. ft.:$235.26
Features and amenities
- Appliances:Dishwasher
- Laundry features:Laundry Room
- Amenities:Ceiling Fan(s), Clubhouse, Community Pool, Dog Park, Fitness Center, Pickleball, Playground, RV/Boat Storage, Solid Surface, Street Lights, Tennis Court(s), Walk-In Closet(s)
- Pool features:Community Pool
Parking
- Total parking spaces:2
- Parking description:Attached Garage, Garage Door Opener, Paved
- Garage:Yes
- Garage spaces:2

New listings near 4004 Brighton Drive
- New
 $250,000Active39.86 Acres
Na Gethsemane Church Road, New Bern, NC 28562
MLS# 100606104Listed by: COLDWELL BANKER SEA COAST ADVANTAGE - Open Sun, 2 to 4pmNew
 $320,000Active3 beds 2 baths1,810 sq. ft.
104 Lynden Lane, New Bern, NC 28560
MLS# 100606024Listed by: MACDONALD REALTY GROUP - New
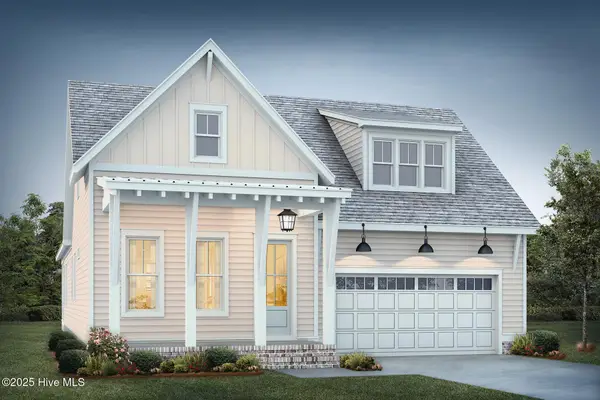 $570,000Active3 beds 2 baths2,029 sq. ft.
152 Coventry Court, New Bern, NC 28562
MLS# 100605995Listed by: KELLER WILLIAMS CRYSTAL COAST - New
 $545,000Active3 beds 2 baths1,930 sq. ft.
154 Coventry Court, New Bern, NC 28562
MLS# 100605997Listed by: KELLER WILLIAMS CRYSTAL COAST - New
 $799,500Active3 beds 3 baths2,954 sq. ft.
221 Shoreview Drive, New Bern, NC 28562
MLS# 100605999Listed by: KELLER WILLIAMS CRYSTAL COAST - New
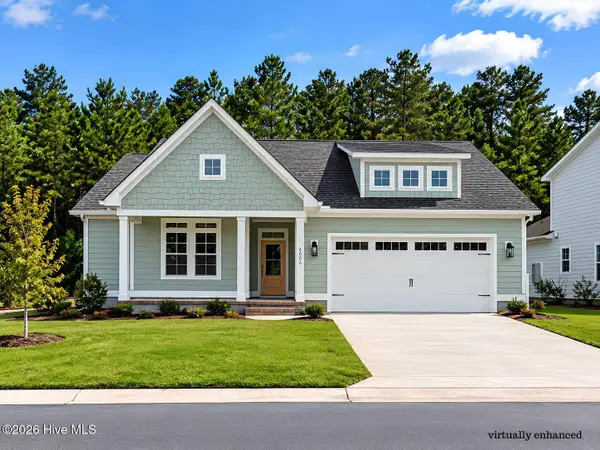 $450,400Active3 beds 3 baths1,700 sq. ft.
4006 Brighton Drive, New Bern, NC 28562
MLS# 100605855Listed by: COLDWELL BANKER SEA COAST ADVANTAGE - Open Sat, 12 to 2pmNew
 $355,000Active4 beds 3 baths2,356 sq. ft.
414 Frida Road, New Bern, NC 28560
MLS# 100605819Listed by: CENTURY 21 COASTAL ADVANTAGE - New
 $98,000Active1 beds 1 baths312 sq. ft.
6225 Harbourside Drive, New Bern, NC 28560
MLS# 100605794Listed by: NORTHGROUP - New
 $460,000Active5 beds 5 baths3,437 sq. ft.
3007 Sharpnose Street, New Bern, NC 28562
MLS# 100605652Listed by: COLDWELL BANKER SEA COAST ADVANTAGE - New
 $279,990Active3 beds 2 baths1,559 sq. ft.
106 Mansfield Court, New Bern, NC 28562
MLS# 100605621Listed by: EXP REALTY LLC BALLANTYNE


Protect your home and budget from life's surprises with an Assurant Home Warranty, backed by a partner that supports you through every step of homeownership. Explore Plans.
© 2026 Better Homes and Gardens Real Estate LLC. An Anywhere Real Estate company. All rights reserved. Better Homes and Gardens® Real Estate is a registered trademark owned by Meredith Operations Corporation, licensed to Better Homes and Gardens Real Estate LLC and used with permission. Better Homes and Gardens Real Estate LLC fully supports the principles of the Fair Housing Act and the Equal Opportunity Act. Listing information is deemed reliable but is not guaranteed accurate.
Each office is independently owned and operated.
Any services or products provided by third parties are not provided by, affiliated with or related to Better Homes and Gardens Real Estate LLC, or its affiliated companies.