
430 Neuse Road, New Bern, NC 28560
Local realty services provided by:Better Homes and Gardens Real Estate Treasure
430 Neuse Road,New Bern, NC 28560
$370,000
- 3 Beds
- 2 Baths
- 1,641 sq. ft.
- Single family
- Active
Listed by: joshua childress, childress homes
Office: coldwell banker sea coast advantage - jacksonville
MLS#:100614010
Source:NC_CCAR
Price summary
- Price:$370,000
- Price per sq. ft.:$225.47
About this home
NEW CONSTRUCTION, NEARLY AN ACRE, AND UP TO $10,000 IN BUYER INCENTIVES! The perfect combination of space, style, and thoughtful craftsmanship is waiting for you! Situated on an impressive .96-acre lot, this beautiful new construction home offers room to spread out while enjoying the comfort and convenience of a thoughtfully designed floor plan. Inside, you'll find an inviting open-concept layout, desirable split-bedroom floor plan, luxury vinyl plank flooring, granite countertops, and a tray ceiling in the primary bedroom. Every detail matters to the builder, with careful attention to the finishes and features that make a house feel like home. Even better, up to $10,000 in buyer incentives is being offered with the use of our preferred lender! Enjoy the convenience of being just minutes from downtown New Bern, with easy access to shopping, dining, and entertainment, as well as an easy commute to MCAS Cherry Point in Havelock and the beautiful beaches of North Carolina's Crystal Coast. With brand-new construction, nearly an acre of land, and an incredible buyer incentive, this home is simply waiting for you!...
Contact an agent
Home facts
- Year built:2026
- Subdivision & Development:Not In Subdivision
- Listing ID #:100614010
- Added:1 day(s) ago
- Updated:November 04, 2026 at 12:38 PM
Rooms and interior
- Bedrooms:3
- Total bathrooms:2
- Full bathrooms:2
- Rooms Total:5
- Kitchen Description:Dishwasher, Kitchen Island, Refrigerator
- Bedroom Description:Master Downstairs, Walk-In Closet(s)
- Living area:1,641 sq. ft.
Heating and cooling
- Cooling:Central Air
- Heating:Electric, Heat Pump, Heating
- Central air:Yes
Structure and exterior
- Roof:Architectural Shingle
- Year built:2026
- Building area:1,641 sq. ft.
- Lot area:0.96 Acres
- Construction Materials:Vinyl Siding, Wood Frame
- Exterior Features:Covered, Deck
- Foundation Description:Raised, Slab
- Levels:1 Story
Schools
- High school:Pamlico County
- Middle school:Pamlico County
- Elementary school:Pamlico County Primary
Utilities
- Water:Water Connected
- Sewer:Sewer Connected
Finances and disclosures
- Price:$370,000
- Price per sq. ft.:$225.47
Features and amenities
- Appliances:Dishwasher, Refrigerator
- Laundry features:Washer Hookup
- Amenities:Ceiling Fan(s), Tray Ceiling(s), Vaulted Ceiling(s), Walk-In Closet(s)
Parking
- Total parking spaces:2
- Parking description:Attached Garage, On Site
- Garage:Yes
- Garage spaces:2

New listings near 430 Neuse Road
- New
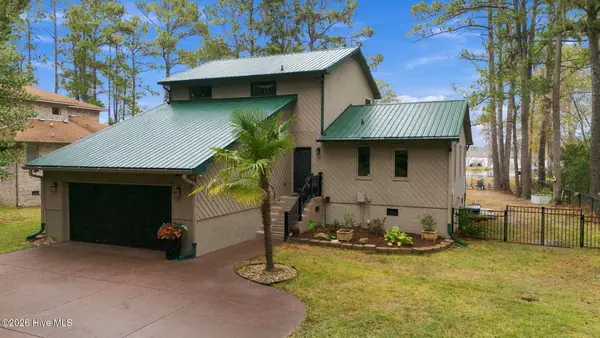 $545,000Active4 beds 3 baths1,860 sq. ft.
210 Gull Pointe, New Bern, NC 28562
MLS# 100614321Listed by: COLDWELL BANKER SEA COAST ADVANTAGE - New
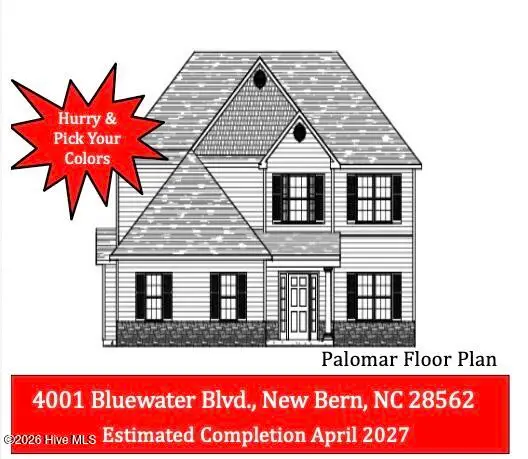 $413,000Active4 beds 3 baths2,618 sq. ft.
4001 Bluewater Boulevard, New Bern, NC 28562
MLS# 100614297Listed by: KELLER WILLIAMS REALTY - New
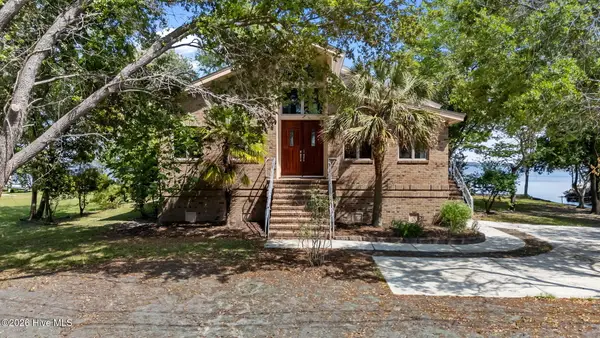 $695,000Active2 beds 2 baths2,038 sq. ft.
401 Harbor Drive, New Bern, NC 28560
MLS# 100614199Listed by: TYSON AND HOOKS - New
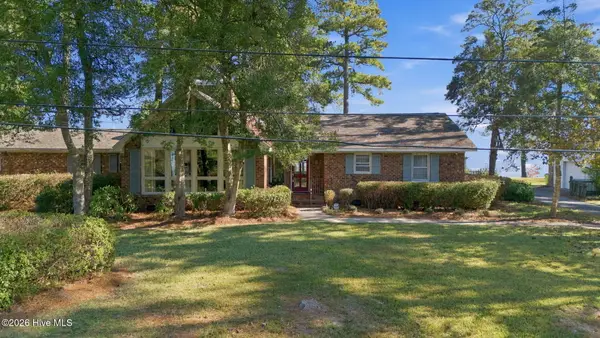 $589,000Active3 beds 2 baths2,009 sq. ft.
2110 Neuse Cliffs Drive, New Bern, NC 28560
MLS# 100614247Listed by: COLDWELL BANKER SEA COAST ADVANTAGE - New
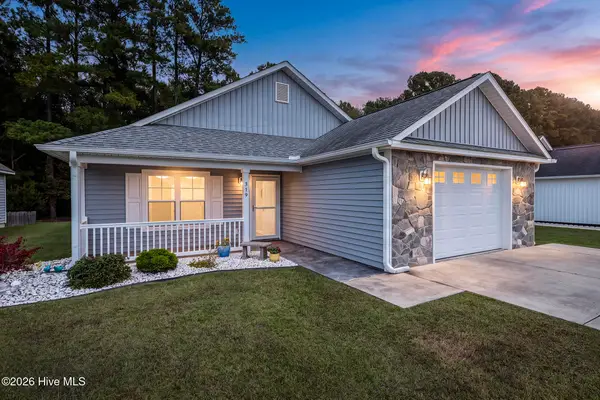 $290,000Active3 beds 2 baths1,460 sq. ft.
319 Woolard Trail, New Bern, NC 28560
MLS# 100614248Listed by: KELLER WILLIAMS REALTY - New
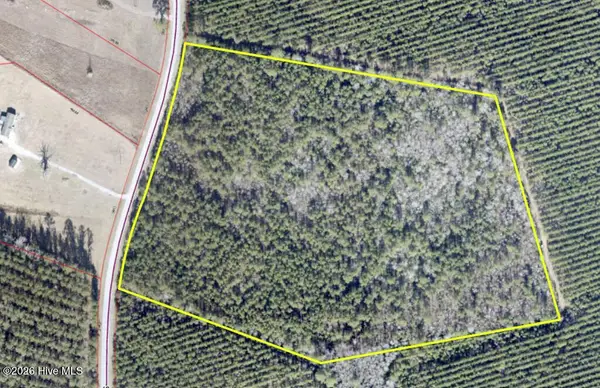 $175,000Active25.64 Acres
0 Clarks Road, New Bern, NC 28562
MLS# 100614181Listed by: REMAX REAL ESTATE CENTER - New
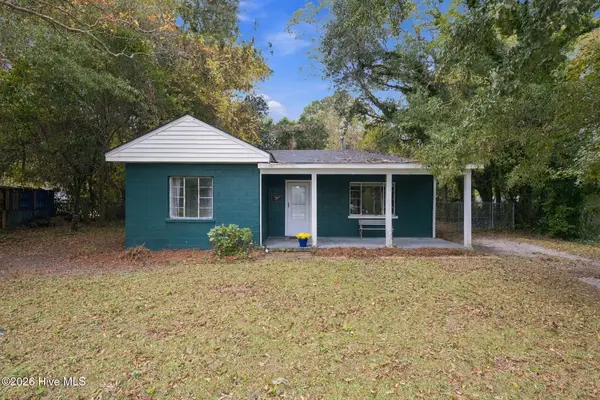 $199,000Active3 beds 1 baths1,200 sq. ft.
507 Colonial Place, New Bern, NC 28560
MLS# 100614187Listed by: COLDWELL BANKER SEA COAST ADVANTAGE - New
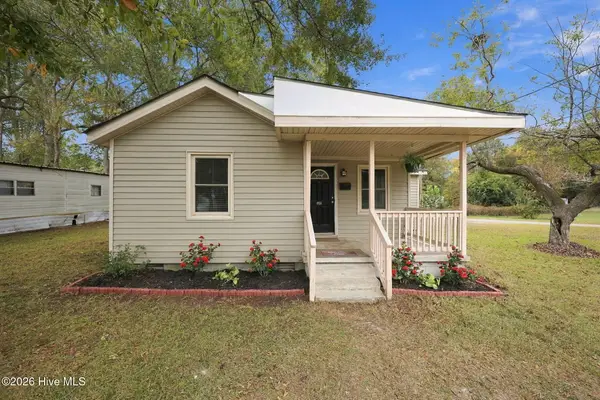 $139,000Active3 beds 1 baths1,064 sq. ft.
909 Trent Avenue, New Bern, NC 28560
MLS# 100614162Listed by: KELLER WILLIAMS REALTY - New
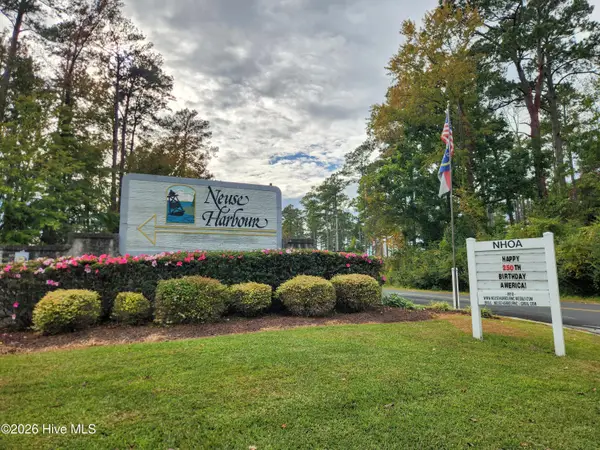 $79,900Active1.62 Acres
102 Cabot Circle, New Bern, NC 28560
MLS# 100614076Listed by: EXP REALTY - New
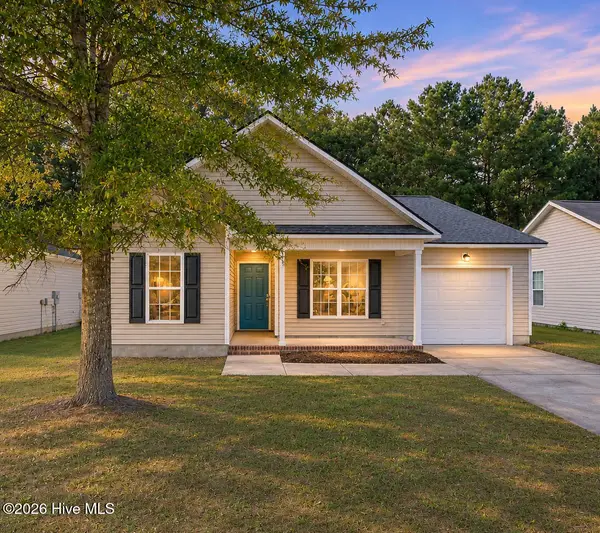 $249,900Active3 beds 2 baths1,241 sq. ft.
4742 Corena Drive, New Bern, NC 28562
MLS# 100614037Listed by: FATHOM REALTY NC LLC


Protect your home and budget from life's surprises with an Assurant Home Warranty, backed by a partner that supports you through every step of homeownership. Explore Plans.
© 2026 Better Homes and Gardens Real Estate LLC. An Anywhere Real Estate company. All rights reserved. Better Homes and Gardens® Real Estate is a registered trademark owned by Meredith Operations Corporation, licensed to Better Homes and Gardens Real Estate LLC and used with permission. Better Homes and Gardens Real Estate LLC fully supports the principles of the Fair Housing Act and the Equal Opportunity Act. Listing information is deemed reliable but is not guaranteed accurate.
Each office is independently owned and operated.
Any services or products provided by third parties are not provided by, affiliated with or related to Better Homes and Gardens Real Estate LLC, or its affiliated companies.